Skip main navigation
Closed
  • $318,600

    9517 Oak Forest Cir, Sherwood, AR 72120

    3beds
    1,797sqft
    Single Family Residence
    Built in 2017
    10,018 Square Feet Lot
    $318,600 Zestimate®
    $177/sqft
    $2,310 Estimated rent

    Home value

    $318,600

    $303,000 - $335,000

    $2,310/mo

    Zestimate® history
    Loading
    Loading...

    Owner options

    List your home for rent

    $2,310/mo

    Rent Zestimate®

    Find your next renter with Zillow Rental Manager. Plus, with online applications, you can quickly screen prospective tenants – for free.

    Learn more

    $2,310/mo

    Rent Zestimate®

    Refinance and save

    $1,972/mo

    Est. payment

    Refinancing to a lower rate could help reduce your monthly payments and save thousands over the life of the loan.

    See today's rates

    $1,972/mo

    Est. payment

    Explore your selling options

    Work with a Zillow partner agent

    Leverage their expertise and Zillow's premium Showcase listings to get your home seen by more buyers.

    Get started

    List with your own agent

    Get your home in front of millions of buyers by listing it on Zillow.

    Learn how to do it

    Sell it yourself

    Take full control of how buyers see your home on Zillow by listing For Sale by Owner (FSBO).

    List your home

    What's special

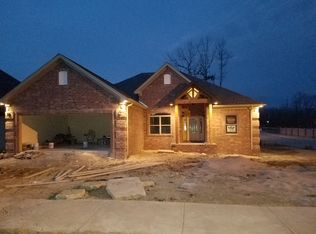
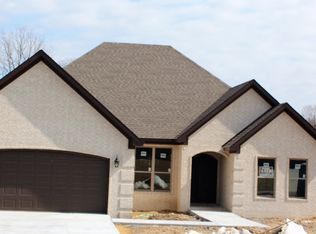
    New Construction! WOW!WOW! Beautiful double iron doors you will LOVE!!!Great floor plan! Huge family room w/fireplace & built-ins on both sides...NICE! Crown moldings! Quality builder! Wood Floors! Super nice kitchen w/island! GRANITE! Flooded w/sunshine! Pantry! Split bedroom plan! Master suite has a fabulous shower, 2 walk in closets. Painted in new colors! 5 panel doors! Large laundry room! All Very well done! Come see today before you miss out!

    This property is not currently displayed as for sale or rent on Zillow. This may be different from what's on other websites or public sources.

    Zillow last checked:

    Listing updated:

    Listed by:

    Michele Phillips 501-590-1601,

    Michele Phillips & Co. Realtors

    Bought with:

    Jason D James, AR

    Truman Ball Real Estate

    Source: CARMLS,MLS#: 17015697MLS Logo

    Facts & features

    Interior

    Bedrooms & bathrooms
    • Bedrooms: 3
    • Bathrooms: 2
    • Full bathrooms: 2
    Dining room
    • Features: Eat-in Kitchen, Breakfast Bar
    Heating
    • Natural Gas
    Cooling
    • Electric
    Appliances
    • Included: Microwave, Gas Range, Dishwasher, Disposal, Plumbed For Ice Maker, Gas Water Heater
    • Laundry: Washer Hookup, Gas Dryer Hookup, Electric Dryer Hookup, Laundry Room
    Features
    • Built-in Features, Ceiling Fan(s), Walk-in Shower, Breakfast Bar, Pantry, Sheet Rock, Primary Bedroom Apart, 3 Bedrooms Same Level
    • Flooring: Carpet, Wood, Tile
    • Doors: Insulated Doors
    • Windows: Insulated Windows
    • Basement: None
    • Attic: Floored
    • Has fireplace: Yes
    • Fireplace features: Gas Starter
    Interior area
    • Total structure area: 1,797
    • Total interior livable area: 1,797 sqft

    Property

    Parking
    • Total spaces: 2
    • Parking features: Garage, Two Car, Garage Door Opener
    • Has garage: Yes
    Features
    • Levels: One
    • Stories: 1
    • Patio & porch: Deck, Porch
    • Exterior features: Rain Gutters
    Lot
    • Size: 10,018 Square Feet
    • Features: Level, Extra Landscaping
    Details
    • Other equipment: Satellite Dish

    Construction

    Type & style
    • Home type: SingleFamily
    • Architectural style: Traditional
    • Property subtype: Single Family Residence
    Materials
    • Brick
    • Foundation: Slab
    • Roof: Shingle
    Condition
    • New construction: Yes
    • Year built: 2017

    Utilities & green energy

    • Electric: Electric-Co-op
    • Sewer: Public Sewer
    • Water: Public
    • Utilities for property: Cable Connected, Telephone-Private, Underground Utilities
    Green energy
    • Energy efficient items: Doors, Insulation

    Community & HOA

    Community
    • Security: Smoke Detector(s)
    • Subdivision: MILLERS GLENN
    HOA
    • Has HOA: No
    Location
    • Region: Sherwood

    Financial & listing details

    • Price per square foot: $177/sqft
    • Annual tax amount: $100
    • Date on market: 10/20/2025
    • Listing terms: VA Loan,FHA,Conventional,Cash
    • Road surface type: Paved

    Price history

    DateEventPrice
    7/14/2017Sold$222,950$124/sqft
    Source: CARMLS #17015697 Report a problem

    Public tax history

    Tax history is unavailable.

    Neighborhood: 72120

    Nearby schools

    GreatSchools rating
    Get pre-qualified for a loan
    At Zillow Home Loans, we can pre-qualify you in as little as 5 minutes with no impact to your credit score.

    An equal housing lender. NMLS #10287.

    Sell for more on Zillow
    Get a Zillow Showcase℠ listing at no additional cost and you could sell for .
    $318,600
    2% more
    +$6,372
    With Zillow Showcase(estimated)
    $324,972