Beautiful 3BR/2BA home on a quiet cul-de-sac in Sherwood! Features include a spacious office, large kitchen with ample cabinet and counter space, open living area, and a private primary suite with an oversized walk-in closet. Enjoy outdoor living on the large covered patio overlooking a spacious backyard. Conveniently located near shopping, dining, schools, and major roadways. Move-in ready!
Active
Price cut: $6K (8/10)
$354,000
2740 Chert Cv, Sherwood, AR 72120
3beds
1,910sqft
:
Get pre-qualified$2,279/mo
Single Family Residence
Built in 2019
0.26 Acres Lot
$351,400 Zestimate®
$185/sqft
$-- HOA
What's special
Quiet cul-de-sacPrivate primary suiteOversized walk-in closetLarge covered patioSpacious backyardSpacious office
- 42 days |
- 305 |
- 19 |
Zillow last checked:
Listing updated:
Listed by:
Tia Goins 870-310-0448,
IRealty Arkansas - Sherwood 501-392-6298
Source: CARMLS,MLS#: 26026162
Facts & features
Interior
Bedrooms & bathrooms
- Bedrooms: 3
- Bathrooms: 2
- Full bathrooms: 2
Rooms
- Room types: Office/Study
Dining room
- Features: Kitchen/Dining Combo, Breakfast Bar
Heating
- Natural Gas
Cooling
- Electric
Appliances
- Included: Free-Standing Range, Microwave, Dishwasher, Disposal, Gas Water Heater
- Laundry: Washer Hookup, Electric Dryer Hookup, Laundry Room
Features
- Walk-In Closet(s), Walk-in Shower, Pantry, Primary Bedroom Apart, 3 Bedrooms Same Level
- Flooring: Carpet, Wood, Tile
- Doors: Insulated Doors
- Windows: Insulated Windows
- Has fireplace: Yes
- Fireplace features: Gas Starter, Insert
Interior area
- Total structure area: 1,910
- Total interior livable area: 1,910 sqft
Video & virtual tour
Property
Parking
- Total spaces: 2
- Parking features: Garage, Two Car, Garage Door Opener
- Has garage: Yes
Features
- Levels: One
- Stories: 1
- Patio & porch: Patio, Porch
- Exterior features: Rain Gutters
- Fencing: Full
Lot
- Size: 0.26 Acres
- Features: Level, Cul-De-Sac, Subdivided
Details
- Parcel number: 22S0016404300
Construction
Type & style
- Home type: SingleFamily
- Architectural style: Traditional
- Property subtype: Single Family Residence
Materials
- Brick
- Foundation: Slab
- Roof: Shingle
Condition
- New construction: No
- Year built: 2019
Utilities & green energy
- Electric: Elec-Municipal (+Entergy)
- Gas: Gas-Natural
- Sewer: Public Sewer
- Water: Public
- Utilities for property: Natural Gas Connected
Green energy
- Energy efficient items: Doors
Community & HOA
Community
- Features: No Fee
- Subdivision: STONEHILL ADDN
HOA
- Has HOA: No
Location
- Region: Sherwood
Financial & listing details
- Price per square foot: $185/sqft
- Tax assessed value: $250,925
- Annual tax amount: $2,614
- Date on market: 6/29/2026
- Listing terms: VA Loan,FHA,Conventional,Cash
- Road surface type: Paved
Estimated market value
$351,400
$334,000 - $369,000
$2,215/mo
Price history
| Date | Event | Price |
|---|---|---|
| 8/10/2026 | Price change | $354,000-1.7%$185/sqft |
Source:  CARMLS #26026162 Report a problem CARMLS #26026162 Report a problem | ||
| 8/3/2026 | Price change | $359,999-1.4%$188/sqft |
Source: CARMLS #26026162 Report a problem | ||
| 6/29/2026 | Listed for sale | $365,000+28.1%$191/sqft |
Source: CARMLS #26026162 Report a problem | ||
| 10/13/2023 | Listing removed | -- |
Source: CARMLS #21026946 Report a problem | ||
| 10/13/2021 | Listing removed | $285,000-2.4%$149/sqft |
Source: CARMLS #21026946 Report a problem | ||
| 10/12/2021 | Sold | $292,000+27%$153/sqft |
Source: CARMLS #21026946 Report a problem | ||
| 4/5/2019 | Sold | $229,900$120/sqft |
Source: CARMLS #18035616 Report a problem | ||
| 11/12/2018 | Listed for sale | $229,900$120/sqft |
Source: Crye-Leike REALTORS NLR Branch #18035616 Report a problem | ||
Public tax history
| Year | Property taxes | Tax assessment |
|---|---|---|
| 2025 | $2,331 -3.2% | $50,185 |
| 2024 | $2,407 -2.4% | $50,185 |
| 2023 | $2,465 -14.2% | $50,185 |
| 2022 | $2,873 +50.5% | $50,185 +24.8% |
| 2021 | $1,908 -16.1% | $40,220 |
| 2020 | $2,274 +466.3% | $40,220 +477.9% |
| 2019 | $402 +14.2% | $6,960 +16% |
| 2018 | $352 +0.6% | $6,000 |
| 2017 | $350 | $6,000 |
| 2016 | $350 +14.7% | $6,000 |
| 2015 | $305 | $6,000 |
| 2014 | $305 | $6,000 |
| 2013 | $305 | $6,000 -14.3% |
| 2012 | -- | $7,000 +26.1% |
| 2011 | -- | $5,550 -25% |
| 2010 | -- | $7,400 |
| 2009 | -- | $7,400 |
| 2008 | -- | -- |
Find assessor info on the county website
Monthly payment
Est. payment
Payment breakdown
Explore the cost of this home by adjusting the details. Changes won't be saved.Climate risks
Neighborhood: 72120
Nearby schools
GreatSchools rating
- 5/10Oakbrooke Elementary SchoolGrades: PK-5Distance: 1.2 mi
- 5/10Sylvan Hills Middle SchoolGrades: 6-7Distance: 2.9 mi
- 5/10Sylvan Hills High SchoolGrades: 9-12Distance: 2.2 mi
- $335,0003 bd2 ba1.8k sqft2748 Chert Cv, Sherwood, AR 72120Sold
- $328,8004 bd2 ba2k sqft2732 Chert Cv, Sherwood, AR 72120Off Market
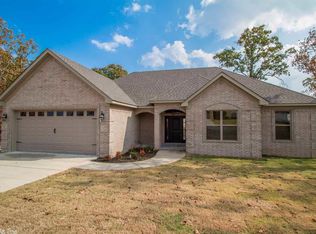
- $340,2004 bd3 ba2.3k sqft2717 Chert Cv, Sherwood, AR 72120Off Market
- $299,6003 bd2 ba1.8k sqft2725 Chert Cv, Sherwood, AR 72120Off Market
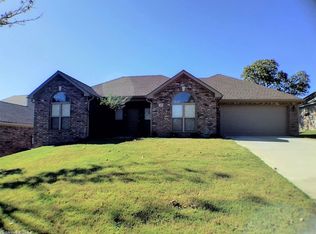
- $311,5003 bd2 ba1.9k sqft2724 Chert Cv, Sherwood, AR 72120Off Market
- $326,3003 bd2 ba1.8k sqft2756 Chert Cv, Sherwood, AR 72120Off Market
- $311,3003 bd2 ba1.9k sqft2733 Chert Cv, Sherwood, AR 72120Off Market
- $260,2050.25 acres2709 Chert Cv, Sherwood, AR 72120Off Market
A local agent can set up tours, give advice and negotiate with sellers.
A local lender can help you make sure your offer is ready when you are.
Similar homes
- $389,9004 bd3 ba2.3k sqft807 Indian Bay Dr, Sherwood, AR 72120For Sale
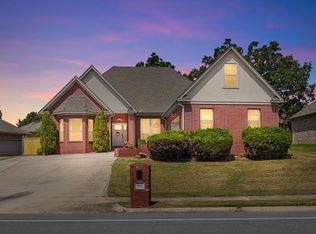
 MLS ID #26032008, Caleigh Dumas, Edge Realty. CARMLS
 - $399,9003 bd2 ba2.2k sqft8901 Meadow Gardens Cir, Sherwood, AR 72120For Sale
 MLS ID #26031999, Staci Medlock, LPT Realty NLR. CARMLS
 - $394,0003 bd2 ba2k sqft8568 Rapid Water Dr, Sherwood, AR 72120For Sale
 MLS ID #26024596, Shannon Kent, IRealty Arkansas - Sherwood. CARMLS
 - $344,0004 bd2 ba2k sqft8917 Meadow Gardens Cir, Sherwood, AR 72120For Sale
 MLS ID #26025216, Erin S Tripcony, Big Little Brokerage. CARMLS
 - $399,9004 bd3 ba2.5k sqft9501 Millers Gardens Cv, Sherwood, AR 72120For SaleMLS ID #26031011, Brandon Owens, IRealty Arkansas - Sherwood. CARMLS
- $385,0004 bd3 ba2.5k sqft9625 Mercury Dr, Sherwood, AR 72120For SaleMLS ID #26020186, Elise Petro, Move Realty. CARMLS
- $374,9004 bd2 ba2k sqft2262 E Maryland Ave, Sherwood, AR 72120New ConstructionMLS ID #26022412, Jerri Berry, Crye-Leike REALTORS NLR Branch. CARMLS
- $399,9004 bd3 ba2.4k sqft9500 Journey Dr, Sherwood, AR 72120For SaleMLS ID #26019613, Ashley Cifreo, Michele Phillips & Co. Realtors Searcy Branch. CARMLS
- $375,0004 bd3 ba2.5k sqft212 Red River Dr, Sherwood, AR 72120For SaleMLS ID #26025853, Leah R Campbell, Real Broker. CARMLS
- $349,0004 bd2 ba1.9k sqftMarble Dr, Sherwood, AR 72120For SaleMLS ID #26030628, Belen Lambert, CBRPM Hot Springs. CARMLS
- $375,0004 bd3 ba2.5k sqft17105 Willow Creek Dr, North Little Rock, AR 72120For SaleMLS ID #26017623, Candace Culbertson, Plush Homes Co. Realtors. CARMLS
- $354,9004 bd4 ba2.4k sqft5613 Victoria Ct, Jacksonville, AR 72076For SaleMLS ID #26031344, Lisa Marie Gieck, RE/MAX Homefinders. CARMLS
- $425,0004 bd3 ba2.4k sqft9748 Acorn Cv, Sherwood, AR 72120For SaleMLS ID #26026605, Anthony Walker, Homeward Realty. CARMLS
- $411,5004 bd3 ba2.1k sqft1304 E Maryland Ave, Sherwood, AR 72120For SaleMLS ID #26024830, Shannon Kent, IRealty Arkansas - Sherwood. CARMLS
- $338,0004 bd2 ba2.1k sqft204 Forest Oak Dr, Jacksonville, AR 72076For SaleMLS ID #26029070, Randy Sumbles, The Sumbles Team Keller Williams Realty. CARMLS
- $265,0004 bd2 ba1.7k sqft1801 Williford St, Sherwood, AR 72120For SaleMLS ID #26020500, Kimberly Gaines, McGraw Realtors - Benton. CARMLS
- $249,9003 bd2 ba1.5k sqft8060 Nora Ln, Sherwood, AR 72120For SaleMLS ID #26027016, Cortney Golden, Michele Phillips & Co. Realtors. CARMLS
- $440,0003 bd2 ba2.2k sqft10063 Hidden Cir, Sherwood, AR 72120For SaleMLS ID #26026331, Casey Moser, PorchLight Realty. CARMLS
- $340,0003 bd2 ba2k sqft7 Carrollton Ct, Little Rock, AR 72211For SaleMLS ID #26032168, Kimberly Gaines, McGraw Realtors - Benton. CARMLS
- $342,0004 bd3 ba1.9k sqft3 Woodhaven Ct, Jacksonville, AR 72076For SaleMLS ID #26032080, Ethan D Gray, RE/MAX Homefinders. CARMLS
