Beautifully designed with a bright, open layout and modern finishes throughout, this home is move-in ready and made for everyday living. The kitchen features a large island, quartz countertops, stainless steel appliances, custom cabinetry, subway tile backsplash, and stylish black accents that really make the space pop. The open living and dining areas offer plenty of room to gather, entertain, or just relax at home. The spacious primary suite feels like a private retreat with a freestanding soaking tub, tiled walk-in shower, dual vanities, and generous closet space. You’ll also love the oversized laundry room, walk-in pantry, abundant storage, tall ceilings, and luxury vinyl flooring throughout the home. Clean lines, neutral colors, and thoughtful details give this home a fresh modern feel while still feeling warm and inviting. Conveniently located near shopping, dining, schools, and more.
Active
Price cut: $1.1K (6/12)
$358,900
5613 Victoria Ct, Jacksonville, AR 72076
4beds
2,484sqft
:
Get pre-qualified$2,311/mo
Single Family Residence
Built in 2023
6,534 Square Feet Lot
$357,300 Zestimate®
$144/sqft
$-- HOA
What's special
- 69 days |
- 248 |
- 16 |
Zillow last checked:
Listing updated:
Listed by:
Lisa Marie Gieck 501-681-2407,
RE/MAX Homefinders 501-982-2159
Source: CARMLS,MLS#: 26020436
Facts & features
Interior
Bedrooms & bathrooms
- Bedrooms: 4
- Bathrooms: 4
- Full bathrooms: 3
- 1/2 bathrooms: 1
Dining room
- Features: Kitchen/Dining Combo, Living/Dining Combo
Heating
- Natural Gas
Cooling
- Electric
Appliances
- Included: Built-In Range, Dishwasher, Disposal
- Laundry: Washer Hookup, Electric Dryer Hookup, Laundry Room
Features
- Walk-In Closet(s), Walk-in Shower, Granite Counters, Pantry, Primary Bedroom/Main Lv, Guest Bedroom/Main Lv, 3 Bedrooms Upper Level
- Flooring: Carpet, Brick, Laminate
- Windows: Window Treatments
- Has fireplace: Yes
Interior area
- Total structure area: 2,484
- Total interior livable area: 2,484 sqft
Property
Parking
- Total spaces: 2
- Parking features: Garage, Two Car
- Has garage: Yes
Features
- Levels: Two
- Stories: 2
- Patio & porch: Patio, Porch
- Has view: Yes
- View description: Lake
- Has water view: Yes
- Water view: Lake
Lot
- Size: 6,534 Square Feet
- Dimensions: 78 x 98 x 43 x 94
- Features: Sloped
Details
- Parcel number: 22J0260600600
Construction
Type & style
- Home type: SingleFamily
- Architectural style: Traditional
- Property subtype: Single Family Residence
Materials
- Brick
- Foundation: Slab
- Roof: Tile,Shingle
Condition
- New construction: No
- Year built: 2023
Utilities & green energy
- Electric: Elec-Municipal (+Entergy)
- Gas: Gas-Natural
- Sewer: Public Sewer
- Water: Public
- Utilities for property: Natural Gas Connected
Community & HOA
Community
- Security: Smoke Detector(s)
- Subdivision: Northlake Gardens
HOA
- Has HOA: No
Location
- Region: Jacksonville
Financial & listing details
- Price per square foot: $144/sqft
- Tax assessed value: $275,110
- Annual tax amount: $3,378
- Date on market: 5/21/2026
- Listing terms: VA Loan,FHA,Conventional,Cash
- Road surface type: Paved
Estimated market value
$357,300
$339,000 - $375,000
$2,753/mo
Price history
| Date | Event | Price |
|---|---|---|
| 6/12/2026 | Price change | $358,900-0.3%$144/sqft |
Source:  CARMLS #26020436 Report a problem CARMLS #26020436 Report a problem | ||
| 5/21/2026 | Listed for sale | $360,000-4%$145/sqft |
Source: CARMLS #26020436 Report a problem | ||
| 5/7/2026 | Listing removed | $375,000$151/sqft |
Source: CARMLS #26010503 Report a problem | ||
| 4/30/2026 | Price change | $375,000-3.8%$151/sqft |
Source: CARMLS #26010503 Report a problem | ||
| 3/19/2026 | Listed for sale | $390,000+22.6%$157/sqft |
Source: CARMLS #26010503 Report a problem | ||
| 11/17/2023 | Sold | $318,000-3.6%$128/sqft |
Source: CARMLS #23030264 Report a problem | ||
| 10/28/2023 | Price change | $329,900-3%$133/sqft |
Source: CARMLS #23030264 Report a problem | ||
| 10/5/2023 | Price change | $339,950-2.9%$137/sqft |
Source: CARMLS #23030264 Report a problem | ||
| 9/25/2023 | Listed for sale | $350,000$141/sqft |
Source: CARMLS #23030264 Report a problem | ||
| 9/25/2023 | Listing removed | $350,000$141/sqft |
Source: CARMLS #23019295 Report a problem | ||
| 8/4/2023 | Price change | $350,000-5.1%$141/sqft |
Source: CARMLS #23019295 Report a problem | ||
| 7/24/2023 | Price change | $369,000-2.6%$149/sqft |
Source: CARMLS #23019295 Report a problem | ||
| 6/24/2023 | Listed for sale | $379,000$153/sqft |
Source: CARMLS #23019295 Report a problem | ||
Public tax history
| Year | Property taxes | Tax assessment |
|---|---|---|
| 2025 | -- | $55,022 |
| 2024 | $3,378 +923.4% | $55,022 +923.5% |
| 2023 | $330 | $5,376 |
| 2022 | $330 -10.4% | $5,376 -10.4% |
| 2021 | $368 | $6,000 |
| 2020 | $368 | $6,000 |
| 2019 | $368 | $6,000 |
| 2018 | $368 | $6,000 |
| 2017 | $368 | $6,000 -9.1% |
| 2016 | $368 +3.8% | $6,600 |
| 2015 | $355 | $6,600 |
| 2014 | $355 | $6,600 |
| 2013 | $355 | $6,600 |
| 2012 | -- | $6,600 +13100% |
| 2011 | -- | $50 |
Find assessor info on the county website
Monthly payment
Est. payment
Payment breakdown
Explore the cost of this home by adjusting the details. Changes won't be saved.Climate risks
Neighborhood: 72076
Nearby schools
GreatSchools rating
- 3/10Bobby G Lester Elementary SchoolGrades: K-5Distance: 2 mi
- 3/10Jacksonville Middle SchoolGrades: 6-8Distance: 4.5 mi
- 4/10Jacksonville High SchoolGrades: 9-12Distance: 2.8 mi
- $325,000-- bd2 ba2.2k sqft5615 Victoria Ct, Jacksonville, AR 72076Off Market
- $287,700-- bd2 ba1.6k sqft5611 Victoria Ct, Jacksonville, AR 72076Off Market
- $16,000-- bd-- ba-- sqftVictoria Ct, Jacksonville, AR 72076Off Market
- $33,000-- bd-- ba-- sqftVictoria Ct, Jacksonville, AR 72076Off Market
- $195,100-- bd-- ba-- sqft5609 Victoria Ct, Jacksonville, AR 72076Off Market
- $233,400-- bd-- ba1.4k sqft5608 Victoria Ct, Jacksonville, AR 72076Off Market
- $299,0004 bd3 ba2.1k sqft5612 Victoria Ct, Jacksonville, AR 72076Sold
- $344,5004 bd2 ba2.1k sqft5616 Victoria Ct, Jacksonville, AR 72076Sold
A local agent can set up tours, give advice and negotiate with sellers.
A local lender can help you make sure your offer is ready when you are.
Similar homes
- $279,0004 bd2 ba1.8k sqft1729 Pilot Ct, Jacksonville, AR 72076For Sale
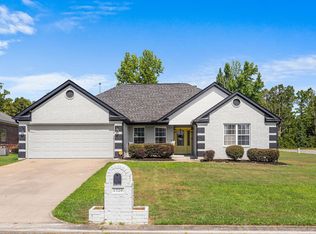
 MLS ID #26029947, Danielle M Newton-Hunt, PorchLight Realty. CARMLS
 - $250,0003 bd2 ba2k sqft312 Eubanks Rd, Jacksonville, AR 72076For Sale
 MLS ID #26028594, Mindy Strand, RE/MAX Homefinders. CARMLS
 - $365,0003 bd2 ba1.9k sqft2740 Chert Cv, Sherwood, AR 72120For Sale
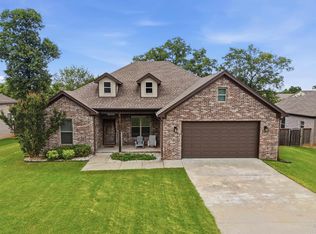 MLS ID #26026162, Tia Goins, IRealty Arkansas - Sherwood. CARMLS
 - $386,5004 bd3 ba2.5k sqft9625 Mercury Dr, Sherwood, AR 72120For Sale
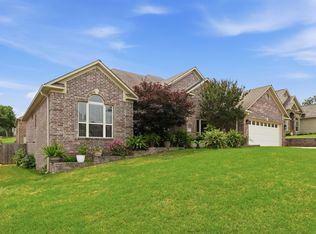 MLS ID #26020186, Elise Petro, Move Realty. CARMLS
 - $394,0003 bd2 ba2k sqft8568 Rapid Water Dr, Sherwood, AR 72120For SaleMLS ID #26024596, Shannon Kent, IRealty Arkansas - Sherwood. CARMLS
- $239,9004 bd3 ba2.1k sqft102 Oxford Cv, Jacksonville, AR 72076For SaleMLS ID #26028549, Latoya Sergent, IRealty Arkansas - Sherwood. CARMLS
- $444,9004 bd3 ba2.4k sqft9409 Cliffside Dr, Sherwood, AR 72120For SaleMLS ID #26029912, Cynthia Cooper Trammel, Resource Realty. CARMLS
- $375,0004 bd3 ba2.5k sqft212 Red River Dr, Sherwood, AR 72120For SaleMLS ID #26025853, Leah R Campbell, Real Broker. CARMLS
- $379,9004 bd2 ba2k sqft2262 E Maryland Ave, Sherwood, AR 72120New ConstructionMLS ID #26022412, Jerri Berry, Crye-Leike REALTORS NLR Branch. CARMLS
- $230,0003 bd2 ba1.5k sqft309 Corkwood Dr, Jacksonville, AR 72076For SaleMLS ID #26026040, Tiffany Singer, PorchLight Realty. CARMLS
- $535,0004 bd4 ba2.8k sqft8706 Bobcat Ct, Sherwood, AR 72120For SaleMLS ID #26029846, Casey Moser, PorchLight Realty. CARMLS
- $349,9003 bd3 ba3.1k sqft1505 Hawkwood Rd, Sherwood, AR 72120For SaleMLS ID #26020729, Alicia Averitt Haley, PorchLight Realty - NLR. CARMLS
- $425,0004 bd3 ba2.4k sqft9748 Acorn Cv, Sherwood, AR 72120For SaleMLS ID #26026605, Anthony Walker, Homeward Realty. CARMLS
- $324,9004 bd3 ba2.3k sqft6801 Ponderosa Dr, N Little Rock, AR 72116For SaleMLS ID #26025568, Brad Miles, Crye-Leike REALTORS NLR Branch. CARMLS
- $479,9004 bd3 ba2.9k sqft9216 Rapid Water Dr, Sherwood, AR 72120For SaleMLS ID #26020680, Kimberly J Oxner, Michele Phillips & Co. Realtors. CARMLS
- $309,5004 bd3 ba2.5k sqft7201 Sequoyah Ln, North Little Rock, AR 72116For SaleMLS ID #26026032, Braylin Ushery, PorchLight Realty - NLR. CARMLS
- $414,0004 bd3 ba2.1k sqft1304 E Maryland Ave, Sherwood, AR 72120For SaleMLS ID #26024830, Shannon Kent, IRealty Arkansas - Sherwood. CARMLS
- $374,9004 bd2 ba2.2k sqft14 Basswood Ter, Maumelle, AR 72113For SaleMLS ID #26023436, Chad Taylor, McKimmey Associates REALTORS NLR. CARMLS
- $270,0004 bd2 ba1.7k sqft1801 Williford St, Sherwood, AR 72120For SaleMLS ID #26020500, Kimberly Gaines, McGraw Realtors - Benton. CARMLS
- $475,0003 bd3 ba3.4k sqft10 Woodland Dr, Jacksonville, AR 72076For SaleMLS ID #26004608, Daniel Gray, RE/MAX Homefinders. CARMLS
