Welcome to this beautiful 3-bedroom, 2-bath home located in the highly desirable Creekside Subdivision in Sherwood! Built in 2021, this well-maintained home offers modern finishes, a functional layout, and thoughtful upgrades throughout. The spacious kitchen features granite countertops, stainless steel appliances, and ample cabinet space, making it perfect for both everyday living and entertaining. The open-concept design flows seamlessly into the living and dining areas, creating a warm and inviting atmosphere. The primary suite is a true retreat, featuring a spacious bedroom with a separate nook that can be utilized as a home office, nursery, sitting area, workout space, or flex room to fit your needs. The en-suite bathroom offers double sinks, a separate vanity area, and plenty of storage. Step outside to enjoy the added privacy of green space behind the home, providing a peaceful backdrop!! Additional improvements include expanded driveway space for extra parking and updated landscaping that enhances the home’s curb appeal. With modern construction, desirable features, and a fantastic location, this move in ready home is one you won’t want to miss!
Active
$394,000
8568 Rapid Water Dr, Sherwood, AR 72120
3beds
2,065sqft
Single Family Residence
Built in 2021
0.28 Acres Lot
$389,000 Zestimate®
$191/sqft
$-- HOA
What's special
Separate vanity areaModern finishesPlenty of storageAmple cabinet spaceSpacious bedroomOpen-concept designFunctional layout
- 60 days |
- 305 |
- 21 |
Likely to sell faster than
Zillow last checked:
Listing updated:
Listed by:
Shannon Kent 501-912-2768,
IRealty Arkansas - Sherwood 501-392-6298
Source: CARMLS,MLS#: 26024596
Facts & features
Interior
Bedrooms & bathrooms
- Bedrooms: 3
- Bathrooms: 2
- Full bathrooms: 2
Dining room
- Features: Separate Dining Room, Kitchen/Dining Combo, Breakfast Bar
Heating
- Central Heat-Unspecified
Cooling
- Electric
Appliances
- Included: Free-Standing Range, Microwave, Gas Range, Dishwasher, Disposal
- Laundry: Laundry Room
Features
- Walk-In Closet(s), Walk-in Shower, Tray Ceiling(s), Primary Bedroom Apart, All Bedrooms Down, 3 Bedrooms Same Level
- Flooring: Carpet, Wood, Natural Stone Tile
- Doors: Insulated Doors
- Windows: Insulated Windows
- Has fireplace: Yes
- Fireplace features: Gas Starter
Interior area
- Total structure area: 2,065
- Total interior livable area: 2,065 sqft
Video & virtual tour
Property
Parking
- Total spaces: 2
- Parking features: Garage, Parking Pad, Two Car
- Has garage: Yes
Features
- Levels: One
- Stories: 1
- Patio & porch: Porch
- Exterior features: Rain Gutters
Lot
- Size: 0.28 Acres
- Features: Level, Corner Lot, Subdivided
Details
- Parcel number: 22S0016145700
Construction
Type & style
- Home type: SingleFamily
- Architectural style: Traditional
- Property subtype: Single Family Residence
Materials
- Brick
- Foundation: Slab
- Roof: Shingle
Condition
- New construction: No
- Year built: 2021
Utilities & green energy
- Electric: Elec-Municipal (+Entergy)
- Gas: Gas-Natural
- Sewer: Public Sewer
- Water: Public
- Utilities for property: Natural Gas Connected
Green energy
- Energy efficient items: Doors
Community & HOA
Community
- Subdivision: CREEKSIDE ADDN
HOA
- Has HOA: No
Location
- Region: Sherwood
Financial & listing details
- Price per square foot: $191/sqft
- Tax assessed value: $324,365
- Annual tax amount: $3,379
- Date on market: 6/18/2026
- Listing terms: VA Loan,FHA,Conventional,Cash
- Road surface type: Paved
Estimated market value
$389,000
$370,000 - $408,000
$2,621/mo
Price history
| Date | Event | Price |
|---|---|---|
| 6/18/2026 | Listed for sale | $394,000+9.9%$191/sqft |
Source:  CARMLS #26024596 Report a problem CARMLS #26024596 Report a problem | ||
| 9/27/2024 | Sold | $358,500$174/sqft |
Source: CARMLS #24017026 Report a problem | ||
| 8/12/2024 | Price change | $358,500-1.5%$174/sqft |
Source: CARMLS #24017026 Report a problem | ||
| 7/26/2024 | Price change | $364,000-0.5%$176/sqft |
Source: CARMLS #24017026 Report a problem | ||
| 6/7/2024 | Price change | $365,800-1.1%$177/sqft |
Source: CARMLS #24017026 Report a problem | ||
| 5/16/2024 | Listed for sale | $369,900$179/sqft |
Source: CARMLS #24017026 Report a problem | ||
Public tax history
| Year | Property taxes | Tax assessment |
|---|---|---|
| 2025 | -- | $64,873 |
| 2024 | $3,245 -1.6% | $64,873 |
| 2023 | $3,299 -0.9% | $64,873 |
| 2022 | $3,329 +652.8% | $64,873 +742.5% |
| 2021 | $442 +962.7% | $7,700 |
| 2020 | $42 | $7,700 |
Find assessor info on the county website
Monthly payment
Est. payment
Payment breakdown
Explore the cost of this home by adjusting the details. Changes won't be saved.Climate risks
Neighborhood: 72120
Nearby schools
GreatSchools rating
- 5/10Clinton Elementary SchoolGrades: PK-5Distance: 1.9 mi
- 5/10Sylvan Hills Middle SchoolGrades: 6-7Distance: 2.7 mi
- 5/10Sylvan Hills High SchoolGrades: 9-12Distance: 1.9 mi
- $364,900-- bd2 ba2k sqft8576 Rapid Water Dr, Sherwood, AR 72120Off Market
- $370,9004 bd2 ba2.1k sqft8576 Rapid Water Drive Ct, Sherwood, AR 72120Off Market

- $467,900-- bd3 ba2.7k sqft8569 Rapid Water Dr, Sherwood, AR 72120Off Market
- $508,2204 bd3 ba2.7k sqft8561 Rapid Water Dr, Sherwood, AR 72120Sold

- $450,900-- bd2 ba2.3k sqft8584 Rapid Water Dr, Sherwood, AR 72120Off Market
- $545,0005 bd5 ba2.9k sqft8560 Rapid Water Dr, Sherwood, AR 72120Sold
- $383,6004 bd3 ba2.3k sqft8577 Rapid Water Dr, Sherwood, AR 72120Sold
- $486,1005 bd4 ba3.2k sqft8585 Rapid Water Dr, Sherwood, AR 72120Off Market
A local agent can set up tours, give advice and negotiate with sellers.
A local lender can help you make sure your offer is ready when you are.
Similar homes
- $400,0003 bd2 ba2.3k sqft877 Oak Forest Cir, Sherwood, AR 72120For Sale
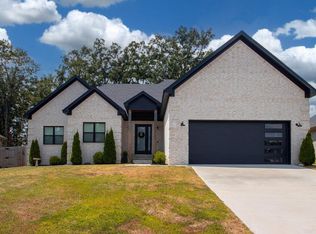
 MLS ID #26032158, Ray Ellen, Real Broker. CARMLS
 - $354,0003 bd2 ba1.9k sqft2740 Chert Cv, Sherwood, AR 72120For Sale
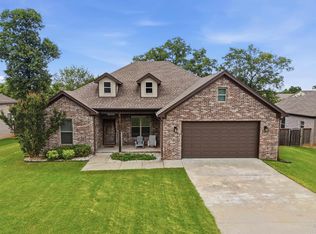 MLS ID #26026162, Tia Goins, IRealty Arkansas - Sherwood. CARMLS
 - $389,9004 bd3 ba2.3k sqft807 Indian Bay Dr, Sherwood, AR 72120For Sale
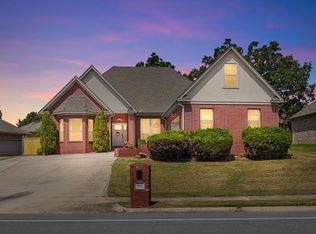 MLS ID #26032008, Caleigh Dumas, Edge Realty. CARMLS
 - $385,0004 bd3 ba2.5k sqft9625 Mercury Dr, Sherwood, AR 72120For Sale
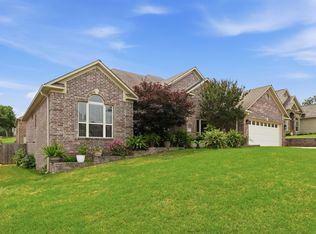 MLS ID #26020186, Elise Petro, Move Realty. CARMLS
 - $444,9004 bd3 ba2.4k sqft9409 Cliffside Dr, Sherwood, AR 72120For SaleMLS ID #26029912, Cynthia Cooper Trammel, Resource Realty. CARMLS
- $425,0004 bd3 ba2.4k sqft9748 Acorn Cv, Sherwood, AR 72120For SaleMLS ID #26026605, Anthony Walker, Homeward Realty. CARMLS
- $411,5004 bd3 ba2.1k sqft1304 E Maryland Ave, Sherwood, AR 72120For SaleMLS ID #26024830, Shannon Kent, IRealty Arkansas - Sherwood. CARMLS
- $324,9004 bd3 ba2.5k sqft4612 Brandywine Cv, Sherwood, AR 72120For SaleMLS ID #26032398, Lance Cook, Cook and Company. CARMLS
- $375,0004 bd3 ba2.5k sqft212 Red River Dr, Sherwood, AR 72120For SaleMLS ID #26025853, Leah R Campbell, Real Broker. CARMLS
- $515,0003 bd3 ba3k sqft1724 Oakbrook Dr, Sherwood, AR 72120For SaleMLS ID #26030327, Ashley Branch, Edge Realty. CARMLS
- $369,0003 bd2 ba2k sqft8303 Button Cv, Sherwood, AR 72120For SaleMLS ID #26030686, Sophia Reniguntala, Crye-Leike REALTORS NLR Branch. CARMLS
- $529,0005 bd4 ba2.9k sqft8552 Rapid Water Dr, Sherwood, AR 72120New ConstructionMLS ID #26015459, Shannon Kent, IRealty Arkansas - Sherwood. CARMLS
- $535,0004 bd4 ba2.8k sqft8706 Bobcat Ct, Sherwood, AR 72120For SaleMLS ID #26029846, Casey Moser, PorchLight Realty. CARMLS
- $354,9004 bd4 ba2.4k sqft5613 Victoria Ct, Jacksonville, AR 72076For SaleMLS ID #26031344, Lisa Marie Gieck, RE/MAX Homefinders. CARMLS
- $400,0003 bd2 ba2.4k sqft35 Westoak Cir, Little Rock, AR 72223For SaleMLS ID #26032942, Holly M Funderburk, Adkins & Associates Real Estate. CARMLS
- $566,0004 bd3 ba2.7k sqft1197 Fern Ridge Rd, Sherwood, AR 72120New ConstructionMLS ID #26030271, Ashley Yang, Keller Williams Realty. CARMLS
- $415,0004 bd2 ba2.3k sqft121 Lucia Ln, North Little Rock, AR 72113For SaleMLS ID #26030596, Brooke Burton, LPT Realty NLR. CARMLS
- $375,0003 bd2 ba2.6k sqft5801 Shamrock Dr, North Little Rock, AR 72118For SaleMLS ID #26023735, Manuela Moon, CBRPM Group. CARMLS
- $440,0004 bd3 ba2.3k sqft517 Forest Oak Cv, Jacksonville, AR 72076New ConstructionMLS ID #26023674, Casey Moser, PorchLight Realty. CARMLS
- $369,9004 bd2 ba2.2k sqft14 Basswood Ter, Maumelle, AR 72113For SaleMLS ID #26023436, Chad Taylor, McKimmey Associates REALTORS NLR. CARMLS
