Stop scrolling, you will want to see this home! This 4 bed, 2.5 bath split floor plan home offers a functional layout with 10' ceilings in main living area, a versatile bonus room upstairs as 4th bedrm that’s perfect for a game/media room, office, or guest room. Recent improvements include new main living area flooring (2023), fresh paint (2023), newer roof (last 3yrs), WH (2026), new attic insulation (2026), & light fixturesµwave. Kitchen has gas cooktop,wall oven & pantry. The spacious primary suite features dual vanities, two walk in closets, soaker tub and a deep tiled walk in shower. The other two bedrooms are joined by a JackNJill bath each with their own vanity and shared bath. Step outside and you’ll see why this backyard stands out. The oversized patio leads to a covered gazebo with electricity, complete with a projector and screen that convey making it the perfect spot for movie nights, game days, or entertaining. You’ll also enjoy the rock waterfall, fire pit, storage shed, widened driveway for extra parking, workshop space in the garage, and floored attic storage accessed from bonus room. Schedule your showing today! **Agents see remarks before showing**
Active
$389,900
807 Indian Bay Dr, Sherwood, AR 72120
4beds
2,391sqft
Single Family Residence
Built in 2009
0.26 Acres Lot
$383,800 Zestimate®
$163/sqft
$-- HOA
What's special
Fire pitRock waterfallSpacious primary suiteStorage shedOversized patioCovered gazebo with electricity
- 9 days |
- 346 |
- 19 |
Zillow last checked:
Listing updated:
Listed by:
Caleigh Dumas 501-864-5595,
Edge Realty 501-843-4663
Source: CARMLS,MLS#: 26032008
Facts & features
Interior
Bedrooms & bathrooms
- Bedrooms: 4
- Bathrooms: 3
- Full bathrooms: 2
- 1/2 bathrooms: 1
Rooms
- Room types: Bonus Room
Dining room
- Features: Separate Dining Room, Kitchen/Dining Combo, Breakfast Bar
Heating
- Natural Gas
Cooling
- Electric
Appliances
- Included: Gas Range, Dishwasher, Disposal, Plumbed For Ice Maker, Oven, Gas Water Heater
- Laundry: Laundry Room
Features
- Walk-In Closet(s), Walk-in Shower, Breakfast Bar, Pantry, Primary Bedroom Apart, Guest Bedroom Apart, 3 Bedrooms Same Level
- Flooring: Carpet, Tile, Luxury Vinyl
- Attic: Floored
- Has fireplace: No
- Fireplace features: None
Interior area
- Total structure area: 2,391
- Total interior livable area: 2,391 sqft
Property
Parking
- Total spaces: 2
- Parking features: Garage, Two Car
- Has garage: Yes
Features
- Levels: One and One Half
- Stories: 1.5
- Patio & porch: Patio
- Exterior features: Storage
- Fencing: Full
Lot
- Size: 0.26 Acres
- Dimensions: 83 x 148 x 82 x 137
- Features: Sloped, Extra Landscaping, Subdivided
Details
- Parcel number: 22S0015670200
Construction
Type & style
- Home type: SingleFamily
- Architectural style: Traditional
- Property subtype: Single Family Residence
Materials
- Brick
- Foundation: Slab
- Roof: Shingle
Condition
- New construction: No
- Year built: 2009
Utilities & green energy
- Electric: Elec-Municipal (+Entergy)
- Sewer: Public Sewer
- Water: Public
- Utilities for property: Underground Utilities
Community & HOA
Community
- Security: Smoke Detector(s), Security System, Video Surveillance
- Subdivision: GLENN HILLS ADDN
HOA
- Has HOA: No
Location
- Region: Sherwood
Financial & listing details
- Price per square foot: $163/sqft
- Tax assessed value: $292,840
- Annual tax amount: $3,356
- Date on market: 8/6/2026
- Listing terms: VA Loan,FHA,Conventional,Cash
- Road surface type: Paved
Estimated market value
$383,800
$365,000 - $403,000
$2,477/mo
Price history
| Date | Event | Price |
|---|---|---|
| 8/6/2026 | Listed for sale | $389,900+20%$163/sqft |
Source:  CARMLS #26032008 Report a problem CARMLS #26032008 Report a problem | ||
| 9/15/2023 | Sold | $325,000$136/sqft |
Source: CARMLS #23021289 Report a problem | ||
| 9/15/2023 | Contingent | $325,000$136/sqft |
Source: CARMLS #23021289 Report a problem | ||
| 8/15/2023 | Price change | $325,000-3%$136/sqft |
Source: CARMLS #23021289 Report a problem | ||
| 8/11/2023 | Price change | $335,000-1.5%$140/sqft |
Source: CARMLS #23021289 Report a problem | ||
| 8/4/2023 | Price change | $340,000-1.4%$142/sqft |
Source: CARMLS #23021289 Report a problem | ||
| 7/19/2023 | Price change | $345,000-1.4%$144/sqft |
Source: CARMLS #23021289 Report a problem | ||
| 7/12/2023 | Listed for sale | $350,000+49%$146/sqft |
Source: CARMLS #23021289 Report a problem | ||
| 1/28/2015 | Listing removed | $234,900$98/sqft |
Source: Coldwell Banker RPM #10407200 Report a problem | ||
| 11/23/2014 | Price change | $234,900-1.7%$98/sqft |
Source: CBRPM Midtown #10388581 Report a problem | ||
| 7/16/2014 | Price change | $239,000-3.2%$100/sqft |
Source: Coldwell Banker RPM #10388581 Report a problem | ||
| 5/30/2014 | Price change | $246,900+0.8%$103/sqft |
Source: Coldwell Banker RPM #10388581 Report a problem | ||
| 5/9/2014 | Price change | $244,999-2%$102/sqft |
Source: Owner Report a problem | ||
| 2/25/2014 | Listed for sale | $249,999$105/sqft |
Source: Owner Report a problem | ||
| 7/1/2013 | Listing removed | $249,999$105/sqft |
Source: Crye-Leike #10336048 Report a problem | ||
| 4/3/2013 | Price change | $249,999-2%$105/sqft |
Source: Crye-Leike #10336048 Report a problem | ||
| 2/12/2013 | Price change | $254,999-1.9%$107/sqft |
Source: Crye-Leike #10336048 Report a problem | ||
| 12/20/2012 | Listed for sale | $260,000+12.1%$109/sqft |
Source: Crye-Leike #10336048 Report a problem | ||
| 10/19/2009 | Sold | $232,000+625%$97/sqft |
Source: Public Record Report a problem | ||
| 9/4/2007 | Sold | $32,000$13/sqft |
Source: Public Record Report a problem | ||
Public tax history
| Year | Property taxes | Tax assessment |
|---|---|---|
| 2025 | $3,393 +0.8% | $58,568 |
| 2024 | $3,367 +30.8% | $58,568 +12.9% |
| 2023 | $2,575 +3.6% | $51,860 +4.8% |
| 2022 | $2,485 +8.5% | $49,500 +5% |
| 2021 | $2,291 +0.3% | $47,140 |
| 2020 | $2,284 | $47,140 |
| 2019 | $2,284 -1.1% | $47,140 |
| 2018 | $2,309 | $47,140 |
| 2017 | $2,309 | $47,140 -4.5% |
| 2016 | $2,309 -8% | $49,380 |
| 2015 | $2,509 | $49,380 |
| 2014 | $2,509 +0% | $49,380 +0% |
| 2013 | $2,508 | $49,378 0% |
| 2012 | -- | $49,380 +2.2% |
| 2011 | -- | $48,298 |
| 2010 | -- | $48,298 +570.8% |
| 2009 | -- | $7,200 |
| 2008 | -- | $7,200 |
| 2007 | -- | $7,200 |
Find assessor info on the county website
Monthly payment
Est. payment
Payment breakdown
Explore the cost of this home by adjusting the details. Changes won't be saved.Climate risks
Neighborhood: 72120
Nearby schools
GreatSchools rating
- 5/10Clinton Elementary SchoolGrades: PK-5Distance: 1.8 mi
- 5/10Sylvan Hills Middle SchoolGrades: 6-7Distance: 3.5 mi
- 5/10Sylvan Hills High SchoolGrades: 9-12Distance: 2.9 mi
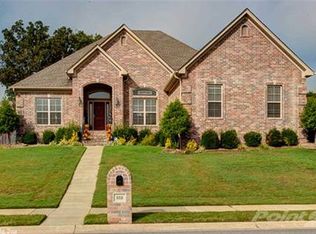
- $393,3004 bd3 ba2.5k sqft809 Indian Bay Dr, Sherwood, AR 72120Off Market
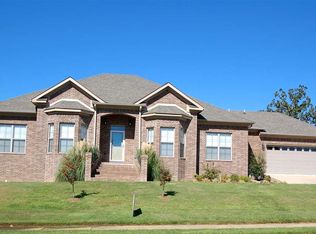
- $421,1004 bd3 ba2.5k sqft805 Indian Bay Dr, Sherwood, AR 72120Off Market
- $259,9003 bd2 ba1.7k sqft4013 Willow Glen Cir, Sherwood, AR 72120Off Market
- $257,000-- bd2 ba1.6k sqft4001 Willow Glen Cir, Sherwood, AR 72120Off Market
- $277,0003 bd2 ba1.8k sqft4025 Willow Glen Cir, Sherwood, AR 72120Off Market
- $388,9004 bd3 ba2.6k sqft810 Indian Bay Dr, Sherwood, AR 72120Off Market
- $313,1003 bd2 ba2k sqft803 Indian Bay Dr, Sherwood, AR 72120Off Market
- $432,4004 bd4 ba3.1k sqft7609 Glenn Hills Dr, Sherwood, AR 72120Off Market
A local agent can set up tours, give advice and negotiate with sellers.
A local lender can help you make sure your offer is ready when you are.
Similar homes
- $364,0004 bd3 ba2k sqft2817 Moonstone Cv, Sherwood, AR 72120For Sale
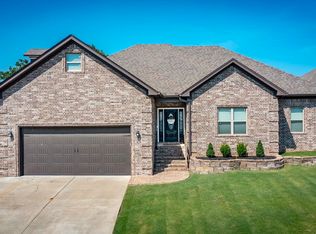
 MLS ID #26022490, Jamie Hernandez, Blair & Co. Realtors. CARMLS
 - $324,9004 bd3 ba2.5k sqft4612 Brandywine Cv, Sherwood, AR 72120For Sale
 MLS ID #26032398, Lance Cook, Cook and Company. CARMLS
 - $340,0003 bd3 ba2.3k sqft7365 W Ridge Cir, Sherwood, AR 72120For Sale
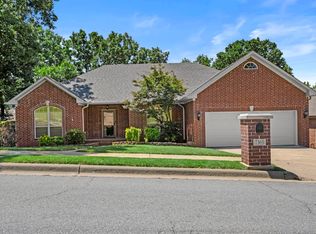 MLS ID #26024333, Karen Thornton, Michele Phillips & Co. Realtors. CARMLS
 - $444,9004 bd3 ba2.4k sqft9409 Cliffside Dr, Sherwood, AR 72120For Sale
 MLS ID #26029912, Cynthia Cooper Trammel, Resource Realty. CARMLS
 - $425,0003 bd3 ba2.1k sqft15 Gunstock Ln, Sherwood, AR 72120For SaleMLS ID #26031626, Laura Davis, REMAX Ultimate. CARMLS
- $349,9003 bd3 ba3.1k sqft1505 Hawkwood Rd, Sherwood, AR 72120For SaleMLS ID #26020729, Alicia Averitt Haley, PorchLight Realty - NLR. CARMLS
- $535,0004 bd4 ba2.8k sqft8706 Bobcat Ct, Sherwood, AR 72120For SaleMLS ID #26029846, Casey Moser, PorchLight Realty. CARMLS
- $329,9903 bd2 ba2.2k sqft3024 Miracle Heights Cv, Sherwood, AR 72120For SaleMLS ID #26017665, Jan Culp, Trademark Real Estate, Inc.. CARMLS
- $399,0004 bd3 ba2.5k sqft22 Confederate Dr, Cabot, AR 72023For SaleMLS ID #26032479, Tonya Perkins, PorchLight Realty. CARMLS
- $355,0003 bd2 ba2k sqft5601 Rope Trl, Jacksonville, AR 72076For SaleMLS ID #26032624, Nicholas Priest, RE/MAX Homefinders. CARMLS
- $315,0003 bd2 ba1.9k sqft604 Innsbrooke Cv, Jacksonville, AR 72076For SaleMLS ID #26030979, Amber Skelton, Keller Williams Realty. CARMLS
- $350,0003 bd3 ba2.6k sqft42 Pine Terrace Dr, Cabot, AR 72023For SaleMLS ID #26032614, Regina E Thompson, RE/MAX Encore. CARMLS
- $359,9004 bd3 ba2.3k sqft1325 Skyline Dr, N Little Rock, AR 72116For SaleMLS ID #26027001, Tracie Cash, PorchLight Realty. CARMLS
- $249,9503 bd2 ba1.4k sqft10610 Rockbrook Dr, Sherwood, AR 72120For SaleMLS ID #26025911, Casey Moser, PorchLight Realty. CARMLS
- $349,0004 bd2 ba1.9k sqft202 Marble Dr, Jacksonville, AR 72076For SaleMLS ID #26030628, Belen Lambert, CBRPM Hot Springs. CARMLS
- $279,0004 bd2 ba1.8k sqft1729 Pilot Ct, Jacksonville, AR 72076For SaleMLS ID #26029947, Danielle M Newton-Hunt, PorchLight Realty. CARMLS
- $379,0004 bd3 ba2.1k sqft173 Crystal Lake Rd, Austin, AR 72007For SaleMLS ID #26029793, Kerry Ellison, Keller Williams Realty. CARMLS
- $425,0004 bd2 ba2.3k sqft121 Lucia Ln, North Little Rock, AR 72113For SaleMLS ID #26030596, Brooke Burton, LPT Realty NLR. CARMLS
- $310,0004 bd3 ba2.1k sqft1524 Circledale Rd, North Little Rock, AR 72116For SaleMLS ID #26031213, Christine L Johnson, IRealty Arkansas - Sherwood. CARMLS
- $399,9005 bd3 ba2.7k sqft12815 Saint Charles Blvd, Little Rock, AR 72211For SaleMLS ID #26030469, Jeffrey Robillard, Trelora Realty, Inc.. CARMLS
