Why wait to build when you can move right into this stunning 2024 home? Offering 4 bedrooms and 2 bathrooms, this thoughtfully designed home features an open-concept layout with a spacious living room. The kitchen is beautifully appointed with quartz countertops, a large center island, tile backsplash, pantry, and abundant cabinetry, making it ideal for both everyday living and entertaining. The split-bedroom floor plan offers added privacy, with a spacious primary suite featuring two walk-in closets, double vanity, soaking tub, and separate walk-in shower. Three generously sized guest bedrooms provide ample space and storage. Additional features include crown molding, a dedicated laundry room, a covered back patio, a level backyard, and a 2-car garage with an automatic opener. The sellers have also expanded the driveway, providing additional parking for multiple vehicles, a boat, or a trailer. Conveniently located, this move-in ready home offers all the benefits of newer construction without the wait. Call today to schedule a private tour!
Active
$349,000
202 Marble Dr, Jacksonville, AR 72076
4beds
1,925sqft
:
Get pre-qualified$2,269/mo
Single Family Residence
Built in 2024
8,712 Square Feet Lot
$346,900 Zestimate®
$181/sqft
$-- HOA
What's special
Split-bedroom floor planSpacious primary suiteDedicated laundry roomTwo walk-in closetsSeparate walk-in showerDouble vanitySoaking tub
- 1 day |
- 85 |
- 6 |
Zillow last checked:
Listing updated:
Listed by:
Belen Lambert 501-701-3999,
CBRPM Hot Springs 501-525-7355
Source: CARMLS,MLS#: 26030628
Facts & features
Interior
Bedrooms & bathrooms
- Bedrooms: 4
- Bathrooms: 2
- Full bathrooms: 2
Rooms
- Room types: Great Room
Dining room
- Features: Kitchen/Dining Combo, Breakfast Bar
Heating
- Electric
Cooling
- Electric
Appliances
- Included: Free-Standing Range, Electric Range, Dishwasher, Disposal, Plumbed For Ice Maker, Electric Water Heater
- Laundry: Washer Hookup, Electric Dryer Hookup, Laundry Room
Features
- Dry Bar, Walk-In Closet(s), Ceiling Fan(s), Walk-in Shower, Breakfast Bar, Kit Counter-Quartz, Pantry, Sheet Rock, Sheet Rock Ceiling, Primary Bedroom Apart, 3 Bedrooms Same Level
- Flooring: Carpet, Tile, Laminate
- Doors: Insulated Doors
- Windows: Insulated Windows
- Has fireplace: Yes
- Fireplace features: Insert, Electric
Interior area
- Total structure area: 1,925
- Total interior livable area: 1,925 sqft
Property
Parking
- Total spaces: 2
- Parking features: Garage, Two Car, Garage Door Opener
- Has garage: Yes
Features
- Levels: One
- Stories: 1
- Exterior features: Rain Gutters
- Fencing: Partial
Lot
- Size: 8,712 Square Feet
- Dimensions: 70 x 120 x 71 x 120
- Features: Level, Subdivided
Details
- Parcel number: 22J0220201000
Construction
Type & style
- Home type: SingleFamily
- Architectural style: Traditional
- Property subtype: Single Family Residence
Materials
- Brick
- Foundation: Slab/Crawl Combination
- Roof: Shingle
Condition
- New construction: No
- Year built: 2024
Utilities & green energy
- Electric: Elec-Municipal (+Entergy)
- Sewer: Public Sewer
- Water: Public
- Utilities for property: Underground Utilities
Green energy
- Energy efficient items: Doors
Community & HOA
Community
- Subdivision: Stoneridge
HOA
- Has HOA: No
Location
- Region: Jacksonville
Financial & listing details
- Price per square foot: $181/sqft
- Tax assessed value: $219,995
- Annual tax amount: $2,701
- Date on market: 7/28/2026
- Listing terms: VA Loan,FHA,Conventional,Cash
- Road surface type: Paved
Estimated market value
$346,900
$330,000 - $364,000
$2,095/mo
Price history
| Date | Event | Price |
|---|---|---|
| 7/28/2026 | Listed for sale | $349,000+12.7%$181/sqft |
Source:  HSDS #156575 Report a problem HSDS #156575 Report a problem | ||
| 12/31/2024 | Sold | $309,700-3.2%$161/sqft |
Source:  CARMLS #24037761 Report a problem CARMLS #24037761 Report a problem | ||
| 10/14/2024 | Listed for sale | $319,900$166/sqft |
Source: CARMLS #24037761 Report a problem | ||
Public tax history
| Year | Property taxes | Tax assessment |
|---|---|---|
| 2025 | $2,102 +755.7% | $43,999 +1000% |
| 2024 | $246 | $4,000 |
| 2023 | $246 | $4,000 |
| 2022 | $246 -13% | $4,000 -13% |
| 2021 | $282 | $4,600 |
| 2020 | $282 | $4,600 |
| 2019 | $282 | $4,600 |
| 2018 | $282 | $4,600 |
| 2017 | $282 | $4,600 -16.7% |
| 2016 | $282 -4.9% | $5,520 |
| 2015 | $297 | $5,520 |
| 2014 | $297 | $5,520 |
| 2013 | $297 | $5,520 |
| 2012 | -- | $5,520 -4.8% |
| 2011 | -- | $5,800 |
| 2010 | -- | $5,800 |
| 2009 | -- | $5,800 |
| 2008 | -- | $5,800 |
| 2007 | -- | -- |
Find assessor info on the county website
Monthly payment
Est. payment
Payment breakdown
Explore the cost of this home by adjusting the details. Changes won't be saved.Climate risks
Neighborhood: 72076
Nearby schools
GreatSchools rating
- 3/10Bobby G Lester Elementary SchoolGrades: K-5Distance: 0.6 mi
- 3/10Jacksonville Middle SchoolGrades: 6-8Distance: 3.5 mi
- 4/10Jacksonville High SchoolGrades: 9-12Distance: 2.2 mi
Schools provided by the listing agent
- Elementary: Jacksonville
- Middle: Jacksonville
Source: CARMLS. This data may not be complete. We recommend contacting the local school district to confirm school assignments for this home.
- $309,700-- bd-- ba-- sqftMarble Dr, Sherwood, AR 72120Sold
- $284,4003 bd2 ba2k sqft200 Marble Dr, Jacksonville, AR 72076Off Market

- $240,1003 bd2 ba1.6k sqft204 Marble Dr, Jacksonville, AR 72076Off Market

- $225,6003 bd2 ba1.6k sqft114 Marble Dr, Jacksonville, AR 72076Off Market

- $433,9004 bd3 ba3.8k sqft13 Westpointe Dr, Jacksonville, AR 72076Off Market
- $345,0004 bd3 ba2.4k sqft15 Westpointe Dr, Jacksonville, AR 72076For Sale
- $350,9004 bd2 ba2.5k sqft11 Westpointe Dr, Jacksonville, AR 72076Off Market
- $242,0003 bd2 ba1.6k sqft206 Marble Dr, Jacksonville, AR 72076Off Market
A local agent can set up tours, give advice and negotiate with sellers.
A local lender can help you make sure your offer is ready when you are.
Similar homes
- $379,0504 bd2 ba1.9k sqft809 Conrad Cv, Jacksonville, AR 72076New Construction
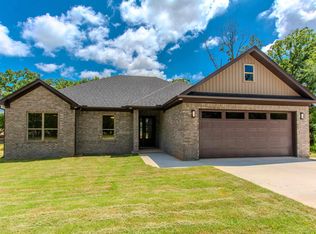
 MLS ID #26024695, Patty Knox, Plantation Realty. CARMLS
 - $325,0004 bd3 ba2k sqft206 Bucky Beaver Dr, Jacksonville, AR 72076New Construction
 MLS ID #26028034, Holly M Funderburk, Adkins & Associates Real Estate. CARMLS
 - $389,5004 bd2 ba2k sqft921 Conrad Cv, Jacksonville, AR 72076New Construction
 MLS ID #26009816, Michele Phillips, Michele Phillips & Co. Realtors. CARMLS
 - $285,0004 bd2 ba1.8k sqft5501 Aviator Dr, Jacksonville, AR 72076For Sale
 MLS ID #26026494, Sierra Keane, Edge Realty. CARMLS
 - $425,2504 bd3 ba2.2k sqft1104 Dowden Ln, Jacksonville, AR 72076New ConstructionMLS ID #26017294, Michele Phillips, Michele Phillips & Co. Realtors. CARMLS
- $436,2504 bd3 ba2.2k sqft912 Conrad Cv, Jacksonville, AR 72076New ConstructionMLS ID #26024967, Tracy S Smith, Michele Phillips & Co. Realtors. CARMLS
- $310,5003 bd2 ba1.7k sqft1437 Justice St, Jacksonville, AR 72076For SaleMLS ID #26025878, Janice M Garry, Truman Ball Real Estate. CARMLS
- $310,0003 bd2 ba1.7k sqft1433 Justice St, Jacksonville, AR 72076New ConstructionMLS ID #26025877, Janice M Garry, Truman Ball Real Estate. CARMLS
- $499,9004 bd2 ba2.5k sqft1003 Black Bass Cv, Jacksonville, AR 72076New ConstructionMLS ID #26029897, Ashley Yang, Keller Williams Realty. CARMLS
- $359,9004 bd3 ba2.5k sqft20 Houston Dr, Sherwood, AR 72120For SaleMLS ID #26027292, Chase R Calhoun, Chase Calhoun Real Estate LLC. CARMLS
- $419,9004 bd3 ba2.2k sqft108 Fawnwood St, Jacksonville, AR 72076New ConstructionMLS ID #26014050, Ashley Yang, Keller Williams Realty. CARMLS
- $345,0004 bd2 ba2.4k sqft8406 Wolf Creek Ct, North Little Rock, AR 72120For SaleMLS ID #26021540, Amber L Wood, Mid South Realty. CARMLS
- $384,9004 bd2 ba2.1k sqft2736 E Maryland Ave, Sherwood, AR 72120New ConstructionMLS ID #26029855, Jerri Berry, Crye-Leike REALTORS NLR Branch. CARMLS
- $342,5003 bd2 ba1.9k sqft7224 Stonehenge Dr, Sherwood, AR 72120For SaleMLS ID #26029522, Casey Moser, PorchLight Realty. CARMLS
- $336,0003 bd2 ba1.8k sqft7300 Stonehenge Dr, Sherwood, AR 72120For SaleMLS ID #26029523, Casey Moser, PorchLight Realty. CARMLS
- $349,0003 bd2 ba2k sqft2013 Tapped Maple Dr, North Little Rock, AR 72120For SaleMLS ID #26025930, Wendy Pruett, RE/MAX Properties. CARMLS
- $347,5004 bd3 ba2k sqft17404 Crooked Oak Dr, North Little Rock, AR 72120For Sale By Owner
- $389,0004 bd2 ba2.7k sqft2921 Kellogg Acres Rd, North Little Rock, AR 72120For SaleMLS ID #26016595, Laura D Westendorf, Engel & Volkers. CARMLS
- $299,9003 bd2 ba2.4k sqft616 E Woodruff Ave, Sherwood, AR 72120For SaleMLS ID #26021890, Ashley Yang, Keller Williams Realty. CARMLS
- $339,9993 bd2 ba1.8k sqft14307 Parnell Rd, Cabot, AR 72023For SaleMLS ID #26027557, Jaime C Spears Bias, Bias 4 U Realty. CARMLS
