Positioned on Northlake, this brand-new 4-bedroom, 2-bathroom custom lakefront residence perfectly fuses refined architectural character with warm, elevated, organic design. The floor plan is open and split with numerous large windows and sliding back glass doors to promote natural light. Oversized arched openings frame the dining room anchored by custom herringbone white oak hardwood flooring. The heart of the home centers around a showstopping kitchen featuring a 3-inch mitered-edge island, Taj Mahal-inspired quartz, a pairing of white oak and natural cream cabinets, a gas range, wall oven, and an oversized farmhouse sink. The primary suite contains tray ceilings, panoramic lake views, and a handcrafted bathroom containing a wet room complete with a deep soaking tub, custom tile work, and a walk-in shower. Thoughtful craftsmanship continues with vertical shiplap in the laundry room and designer lighting throughout. An energy-efficient tankless hot water heater, architectural shingles, and 2-car garage help complete this new custom build as timeless and functional. Some things are best experienced in person, schedule your showing today!
Active
$499,900
1003 Black Bass Cv, Jacksonville, AR 72076
4beds
2,500sqft
:
Get pre-qualified$3,219/mo
Single Family Residence
Built in 2026
0.36 Acres Lot
$498,800 Zestimate®
$200/sqft
$-- HOA
What's special
Warm elevated organic designPanoramic lake viewsRefined architectural characterWalk-in showerDeep soaking tubArchitectural shinglesNumerous large windows
- 11 days |
- 338 |
- 24 |
Zillow last checked:
Listing updated:
Listed by:
Ashley Yang 501-428-5672,
Keller Williams Realty 501-907-5959,
Frank Yang 501-416-7578,
Keller Williams Realty
Source: CARMLS,MLS#: 26029897
Facts & features
Interior
Bedrooms & bathrooms
- Bedrooms: 4
- Bathrooms: 2
- Full bathrooms: 2
Rooms
- Room types: Great Room
Dining room
- Features: Separate Dining Room, Breakfast Bar
Heating
- Natural Gas
Cooling
- Electric
Appliances
- Included: Microwave, Gas Range, Dishwasher, Disposal, Oven, Gas Water Heater
- Laundry: Washer Hookup, Electric Dryer Hookup, Laundry Room
Features
- Walk-In Closet(s), Built-in Features, Ceiling Fan(s), Walk-in Shower, Breakfast Bar, Kit Counter-Quartz, Pantry, Sheet Rock, Tray Ceiling(s), All Bedrooms Down, 4 Bedrooms Same Level
- Flooring: Carpet, Wood, Tile
- Doors: Insulated Doors
- Windows: Insulated Windows
- Basement: None
- Has fireplace: Yes
- Fireplace features: Gas Starter, Gas Logs Present
Interior area
- Total structure area: 2,500
- Total interior livable area: 2,500 sqft
Property
Parking
- Total spaces: 2
- Parking features: Two Car
Features
- Levels: One
- Stories: 1
- Patio & porch: Porch
- Exterior features: Rain Gutters
- Has view: Yes
- View description: Lake
- Has water view: Yes
- Water view: Lake
- Waterfront features: Lake Front, Lake
Lot
- Size: 0.36 Acres
- Dimensions: 101 x 156 x 107 x 146
- Features: Level, Cleared, Subdivided, Waterfront
Details
- Parcel number: 22J0250202500
Construction
Type & style
- Home type: SingleFamily
- Architectural style: Traditional
- Property subtype: Single Family Residence
Materials
- Foundation: Slab
- Roof: Shingle
Condition
- New construction: Yes
- Year built: 2026
Details
- Builder name: Down Home Customs, LLC
Utilities & green energy
- Electric: Electric-Co-op
- Gas: Gas-Natural
- Sewer: Public Sewer
- Water: Public
- Utilities for property: Natural Gas Connected, Underground Utilities
Green energy
- Energy efficient items: Doors
Community & HOA
Community
- Security: Smoke Detector(s)
- Subdivision: Northlake Phase 12
HOA
- Has HOA: No
Location
- Region: Jacksonville
Financial & listing details
- Price per square foot: $200/sqft
- Tax assessed value: $42,780
- Annual tax amount: $847
- Date on market: 7/23/2026
- Listing terms: VA Loan,FHA,Conventional,Cash
- Road surface type: Paved
Estimated market value
$498,800
$474,000 - $524,000
Not available
Price history
| Date | Event | Price |
|---|---|---|
| 7/23/2026 | Listed for sale | $499,900+899.8%$200/sqft |
Source:  CARMLS #26029897 Report a problem CARMLS #26029897 Report a problem | ||
| 7/24/2025 | Sold | $50,000$20/sqft |
Source: Public Record Report a problem | ||
Public tax history
| Year | Property taxes | Tax assessment |
|---|---|---|
| 2025 | -- | $8,556 |
| 2024 | $27 | $8,556 |
Find assessor info on the county website
Monthly payment
Est. payment
Payment breakdown
Explore the cost of this home by adjusting the details. Changes won't be saved.Climate risks
Neighborhood: 72076
Nearby schools
GreatSchools rating
- 3/10Bobby G Lester Elementary SchoolGrades: K-5Distance: 1.9 mi
- 3/10Jacksonville Middle SchoolGrades: 6-8Distance: 4.6 mi
- 4/10Jacksonville High SchoolGrades: 9-12Distance: 3.1 mi
- $--12.29 AcresNorthlake Pase 12 B Tract, Jacksonville, AR 72076Off Market

- $53,000-- bd-- ba-- sqft1002 Black Bass Cv, Jacksonville, AR 72076Sold
- $42,780-- bd-- ba-- sqft1007 Black Bass Cv, Jacksonville, AR 72076Off Market
- $552,5004 bd3 ba2.8k sqft1000 Black Bass, Jacksonville, AR 72076Sold
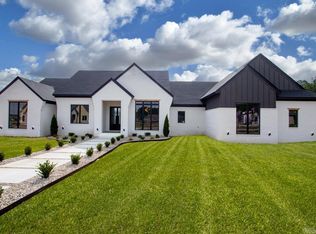
- $360,300-- bd2 ba2.3k sqft105 Fawnwood St, Jacksonville, AR 72076Off Market
- $59,4006.6 AcresOneida Rd, Jacksonville, AR 72076Off Market
- $552,500-- bd-- ba-- sqft201 Fawnwood St, Jacksonville, AR 72076Sold
- $53,000-- bd-- ba-- sqft1006 Black Bass Cv, Jacksonville, AR 72076Sold
A local agent can set up tours, give advice and negotiate with sellers.
A local lender can help you make sure your offer is ready when you are.
Similar homes
- $512,4004 bd3 ba2.5k sqft1014 Black Bass Cv, Jacksonville, AR 72076For Sale

 MLS ID #26013016, Hunter Medlock, Realty One Group Lock and Key. CARMLS
 - $422,5004 bd3 ba2.2k sqft1104 Dowden Ln, Jacksonville, AR 72076New Construction
 MLS ID #26031170, Michele Phillips, Michele Phillips & Co. Realtors. CARMLS
 - $389,5004 bd2 ba2k sqft921 Conrad Cv, Jacksonville, AR 72076New Construction
 MLS ID #26031357, Michele Phillips, Michele Phillips & Co. Realtors. CARMLS
 - $419,9004 bd3 ba2.2k sqft108 Fawnwood St, Jacksonville, AR 72076New Construction
 MLS ID #26014050, Ashley Yang, Keller Williams Realty. CARMLS
 - $499,9003 bd3 ba2.4k sqft1206 Fern Ridge Rd, Sherwood, AR 72120New ConstructionMLS ID #26030493, Michele Phillips, Michele Phillips & Co. Realtors. CARMLS
- $349,0004 bd2 ba1.9k sqft202 Marble Dr, Jacksonville, AR 72076For SaleMLS ID #26030628, Belen Lambert, CBRPM Hot Springs. CARMLS
- $401,5003 bd2 ba2.1k sqft520 Forest Oak Cv, Jacksonville, AR 72076New ConstructionMLS ID #26023675, Casey Moser, PorchLight Realty. CARMLS
- $566,0004 bd3 ba2.7k sqft1197 Fern Ridge Rd, Sherwood, AR 72120New ConstructionMLS ID #26030271, Ashley Yang, Keller Williams Realty. CARMLS
- $359,9004 bd3 ba2.5k sqft20 Houston Dr, Sherwood, AR 72120For SaleMLS ID #26027292, Chase R Calhoun, Chase Calhoun Real Estate LLC. CARMLS
- $475,0004 bd3 ba2.6k sqft10126 Hidden Cir, Sherwood, AR 72120New ConstructionMLS ID #26015128, Michele Phillips, Michele Phillips & Co. Realtors. CARMLS
- $439,9004 bd3 ba2.3k sqft556 Valley Oak Dr, Sherwood, AR 72120New ConstructionMLS ID #26022368, Rita French, PorchLight Realty. CARMLS
- $443,5003 bd2 ba2.3k sqft557 Valley Oak Dr, Sherwood, AR 72120New ConstructionMLS ID #26028062, Michele Phillips, Michele Phillips & Co. Realtors. CARMLS
- $330,0004 bd3 ba2.2k sqft1404 Faircove Loop, North Little Rock, AR 72116For SaleMLS ID #26030998, Stephanie Hurst, CBRPM Group. CARMLS
- $414,0004 bd3 ba2.1k sqft1304 E Maryland Ave, Sherwood, AR 72120For SaleMLS ID #26024830, Shannon Kent, IRealty Arkansas - Sherwood. CARMLS
- $425,0004 bd3 ba2.4k sqft9748 Acorn Cv, Sherwood, AR 72120For SaleMLS ID #26026605, Anthony Walker, Homeward Realty. CARMLS
- $424,9004 bd3 ba2.2k sqft15 Opie Ct, Cabot, AR 72023New ConstructionMLS ID #26031485, Cheryl Hill, PorchLight Realty. CARMLS
- $435,9003 bd2 ba2.3k sqft509 Valley Oak Dr, Sherwood, AR 72120New ConstructionMLS ID #26026977, Daniel Gunaca, IRealty Arkansas - Sherwood. CARMLS
- $469,9004 bd3 ba2.7k sqft213 Plantation Dr, Mayflower, AR 72106For SaleMLS ID #26028091, Mori Rogers, Natural State Realty of Arkansas. CARMLS
- $319,9004 bd3 ba2.3k sqft(Undisclosed Address), N Little Rock, AR 72116For SaleMLS ID #26030944, Alissa Mathews, IRealty Arkansas - Sherwood. CARMLS
- $475,0004 bd3 ba2.6k sqft75 Lucia Ln, Maumelle, AR 72113For SaleMLS ID #26026536, Hong Nguyen, McKimmey Associates REALTORS NLR. CARMLS
