Live a step above standard with this stunning, traditional, new construction in the desirable Northlake Subdivision! This single story, 4-beds, 3-baths, 2,227 sq ft residence is defined by premium materials and thoughtful design. The heart of the home features the kitchen with custom inset cabinetry, sleek quartz countertops and durable luxury vinyl plank flooring that flows throughout the living areas. The clever split floor plan includes a front guest bedroom with its own private ensuite perfect for visitors or multi-generational living. Two more spare bedrooms that shares a hallway bath. The primary bedroom features tray ceilings, custom walk-in tile shower and a soaking tub. Built for efficiency and comfort, the home has a tankless hot water heater. Situated on a .27 acre lot, you will enjoy peaceful views of mature woods behind the property. Quality construction and sophisticated finishes make this property special! *Some images are of a real room digitally staged using AI-assisted design tools to illustrate potential furnishings and styling. The furniture, decor, and other elements shown are not physically present in the current condition of the property.*
Active
Price cut: $10K (8/9)
$409,900
108 Fawnwood St, Jacksonville, AR 72076
4beds
2,227sqft
Single Family Residence
Built in 2026
0.27 Acres Lot
$409,600 Zestimate®
$184/sqft
$-- HOA
What's special
Clever split floor planCustom walk-in tile showerSoaking tubTankless hot water heaterSleek quartz countertops
- 129 days |
- 174 |
- 12 |
Zillow last checked:
Listing updated:
Listed by:
Ashley Yang 501-428-5672,
Keller Williams Realty 501-907-5959,
Frank Yang 501-416-7578,
Keller Williams Realty
Source: CARMLS,MLS#: 26014050
Facts & features
Interior
Bedrooms & bathrooms
- Bedrooms: 4
- Bathrooms: 3
- Full bathrooms: 3
Rooms
- Room types: Den/Family Room
Dining room
- Features: Kitchen/Dining Combo, Breakfast Bar
Heating
- Natural Gas
Cooling
- Electric
Appliances
- Included: Free-Standing Range, Microwave, Gas Range, Dishwasher, Gas Water Heater, Tankless Water Heater
- Laundry: Washer Hookup, Electric Dryer Hookup, Laundry Room
Features
- Walk-In Closet(s), Walk-in Shower, Breakfast Bar, Kit Counter-Quartz, Sheet Rock, Tray Ceiling(s), Primary Bedroom/Main Lv, Guest Bedroom/Main Lv, 4 Bedrooms Same Level
- Flooring: Luxury Vinyl
- Attic: Floored
- Has fireplace: Yes
Interior area
- Total structure area: 2,227
- Total interior livable area: 2,227 sqft
Video & virtual tour
Property
Parking
- Total spaces: 2
- Parking features: Garage, Two Car
- Has garage: Yes
Features
- Levels: One
- Stories: 1
- Patio & porch: Patio, Porch
- Exterior features: Rain Gutters
Lot
- Size: 0.27 Acres
- Dimensions: 90' x 129'
- Features: Level, Subdivided
Details
- Parcel number: 22J0250200200
Construction
Type & style
- Home type: SingleFamily
- Architectural style: Traditional
- Property subtype: Single Family Residence
Materials
- Brick
- Foundation: Slab
- Roof: Shingle
Condition
- New construction: Yes
- Year built: 2026
Utilities & green energy
- Electric: Electric-Co-op
- Gas: Gas-Natural
- Sewer: Public Sewer
- Water: Public
- Utilities for property: Natural Gas Connected
Community & HOA
Community
- Subdivision: Northlake Phase 12
HOA
- Has HOA: No
Location
- Region: Jacksonville
Financial & listing details
- Price per square foot: $184/sqft
- Tax assessed value: $31,000
- Annual tax amount: $380
- Date on market: 4/10/2026
- Listing terms: VA Loan,FHA,Conventional,Cash
- Road surface type: Paved
Estimated market value
$409,600
$389,000 - $430,000
$2,250/mo
Price history
| Date | Event | Price |
|---|---|---|
| 8/9/2026 | Price change | $409,900-2.4%$184/sqft |
Source:  CARMLS #26014050 Report a problem CARMLS #26014050 Report a problem | ||
| 6/10/2026 | Price change | $419,900-2.3%$189/sqft |
Source: CARMLS #26014050 Report a problem | ||
| 4/10/2026 | Listed for sale | $429,900+855.3%$193/sqft |
Source: CARMLS #26014050 Report a problem | ||
| 10/15/2025 | Sold | $45,000$20/sqft |
Source: Public Record Report a problem | ||
Public tax history
| Year | Property taxes | Tax assessment |
|---|---|---|
| 2025 | -- | $6,200 |
| 2024 | $27 | $6,200 |
Find assessor info on the county website
Monthly payment
Est. payment
Payment breakdown
Explore the cost of this home by adjusting the details. Changes won't be saved.Climate risks
Neighborhood: 72076
Nearby schools
GreatSchools rating
- 3/10Bobby G Lester Elementary SchoolGrades: K-5Distance: 1.9 mi
- 3/10Jacksonville Middle SchoolGrades: 6-8Distance: 4.6 mi
- 4/10Jacksonville High SchoolGrades: 9-12Distance: 3.1 mi
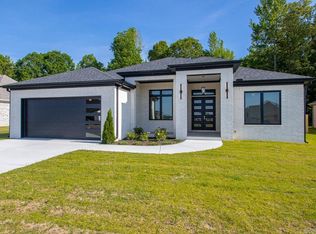
- $425,0003 bd3 ba2.2k sqft110 Fawnwood St, Jacksonville, AR 72076Sold
- $412,8004 bd2 ba2.4k sqft200 Fawnwood St, Jacksonville, AR 72076Sold

- $343,0004 bd2 ba2.1k sqft104 Fawnwood St, Jacksonville, AR 72076Sold
- $59,4006.6 acresOneida Rd, Jacksonville, AR 72076Off Market
- $552,5004 bd3 ba2.8k sqft1000 Black Bass, Jacksonville, AR 72076Sold
- $356,400-- bd2 ba2.3k sqft105 Fawnwood St, Jacksonville, AR 72076Off Market
- $--12.29 acresNorthlake Pase 12 B Tract, Jacksonville, AR 72076Off Market
- $552,500-- bd-- ba-- sqft201 Fawnwood St, Jacksonville, AR 72076Sold
A local agent can set up tours, give advice and negotiate with sellers.
A local lender can help you make sure your offer is ready when you are.
Similar homes
- $499,9004 bd2 ba2.5k sqft1003 Black Bass Cv, Jacksonville, AR 72076New Construction
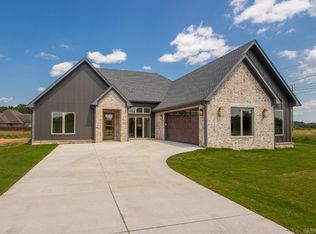
 MLS ID #26029897, Ashley Yang, Keller Williams Realty. CARMLS
 - $389,5004 bd2 ba2k sqft921 Conrad Cv, Jacksonville, AR 72076New Construction
 MLS ID #26031357, Michele Phillips, Michele Phillips & Co. Realtors. CARMLS
 - $422,5004 bd3 ba2.2k sqft1104 Dowden Ln, Jacksonville, AR 72076New Construction
 MLS ID #26031170, Michele Phillips, Michele Phillips & Co. Realtors. CARMLS
 - $431,2504 bd3 ba2.2k sqft912 Conrad Cv, Jacksonville, AR 72076New Construction
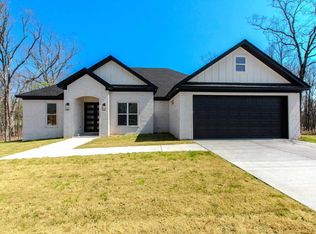 MLS ID #26024967, Tracy S Smith, Michele Phillips & Co. Realtors. CARMLS
 - $440,0004 bd3 ba2.3k sqft517 Forest Oak Cv, Jacksonville, AR 72076New ConstructionMLS ID #26023674, Casey Moser, PorchLight Realty. CARMLS
- $401,5003 bd2 ba2.1k sqft520 Forest Oak Cv, Jacksonville, AR 72076New ConstructionMLS ID #26023675, Casey Moser, PorchLight Realty. CARMLS
- $400,0003 bd2 ba2.3k sqft877 Oak Forest Cir, Sherwood, AR 72120For SaleMLS ID #26032158, Ray Ellen, Real Broker. CARMLS
- $349,0004 bd2 ba1.9k sqft202 Marble Dr, Jacksonville, AR 72076For SaleMLS ID #26030628, Belen Lambert, CBRPM Hot Springs. CARMLS
- $359,9004 bd3 ba2.5k sqft20 Houston Dr, Sherwood, AR 72120For SaleMLS ID #26027292, Chase R Calhoun, Chase Calhoun Real Estate LLC. CARMLS
- $411,5004 bd3 ba2.1k sqft1304 E Maryland Ave, Sherwood, AR 72120For SaleMLS ID #26024830, Shannon Kent, IRealty Arkansas - Sherwood. CARMLS
- $425,0004 bd3 ba2.4k sqft9748 Acorn Cv, Sherwood, AR 72120For SaleMLS ID #26026605, Anthony Walker, Homeward Realty. CARMLS
- $375,0004 bd3 ba2.5k sqft17105 Willow Creek Dr, North Little Rock, AR 72120For SaleMLS ID #26017623, Candace Culbertson, Plush Homes Co. Realtors. CARMLS
- $414,0003 bd2 ba2.1k sqft1052 Stagecoach Rd, Cabot, AR 72023For SaleMLS ID #26033560, Kassi R Bell, Back Porch Realty. CARMLS
- $443,5003 bd2 ba2.3k sqft557 Valley Oak Dr, Sherwood, AR 72120New ConstructionMLS ID #26028062, Michele Phillips, Michele Phillips & Co. Realtors. CARMLS
- $249,9003 bd2 ba2.1k sqft1025 Oakhurst Dr, Jacksonville, AR 72076For SaleMLS ID #26026534, Joseph Robinson, Keller Williams Realty. CARMLS
- $412,9894 bd3 ba2.3k sqft38 Duncan Ln, Vilonia, AR 72173For SaleMLS ID #26032280, Mary Kordsmeier, CBRPM Conway. CARMLS
- $314,9003 bd2 ba1.7k sqft1816 Hidden Creek Dr, Sherwood, AR 72120New ConstructionMLS ID #26033065, Sloane Keathley, IRealty Arkansas - Sherwood. CARMLS
- $425,0004 bd3 ba2.4k sqft137 Coby Ln, Vilonia, AR 72173For SaleMLS ID #26027739, Tara J Helgestad, Lotus Realty. CARMLS
- $424,9004 bd3 ba2.2k sqft15 Opie Ct, Cabot, AR 72023New ConstructionMLS ID #26031485, Cheryl Hill, PorchLight Realty. CARMLS
- $439,9004 bd3 ba2.5k sqft147 Ridgeview Trl, Maumelle, AR 72113For SaleMLS ID #26026118, Lisa Holloway-Sugg, Crye-Leike REALTORS Maumelle. CARMLS
