WOW! Your gonna love it! 4 bdrm or 3 w/office! Huge family rm w/fireplace opens to very large kitchen & dining! The dining area is very roomy & will hold a farm house table! Kitchen has a ton of counter/cabinet space! Pantry! Room for all the bakers & chefs! Island! Luxury Vinyl Plank flooring! WATERPROOF! Crazy great! Master is roomy enough for all the furniture & spa bath is a dream! Separate shower, large tub, two walk-in closets! 3 car garage! Almost 1/2 acre! Big back yard! Trees! Very well built home ready for your family... today! You gotta see it! Fabulous! Taxes paid on lot only~!
Active
$389,500
921 Conrad Cv, Jacksonville, AR 72076
4beds
2,050sqft
Single Family Residence
Built in 2026
0.47 Acres Lot
$388,900 Zestimate®
$190/sqft
$-- HOA
What's special
Two walk-in closets
- 74 days
- 123
- 8
Zillow last checked:
Listing updated:
Listed by:
Michele Phillips 501-590-1601,
Michele Phillips & Co. Realtors 501-834-3433
Source: CARMLS,MLS#: 26031357
Facts & features
Interior
Bedrooms & bathrooms
- Bedrooms: 4
- Bathrooms: 2
- Full bathrooms: 2
Rooms
- Room types: Office/Study, Other (see remarks)
Dining room
- Features: Eat-in Kitchen, Breakfast Bar, Other
Heating
- Natural Gas
Cooling
- Electric
Appliances
- Included: Microwave, Electric Range, Dishwasher, Disposal, Plumbed For Ice Maker, Gas Water Heater
- Laundry: Washer Hookup, Electric Dryer Hookup, Laundry Room
Features
- Walk-In Closet(s), Built-in Features, Ceiling Fan(s), Walk-in Shower, Breakfast Bar, Granite Counters, Sheet Rock, Sheet Rock Ceiling, 4 Bedrooms Same Level
- Flooring: Tile, Luxury Vinyl
- Doors: Insulated Doors
- Windows: Insulated Windows
- Basement: None
- Has fireplace: Yes
- Fireplace features: Gas Starter
Interior area
- Total structure area: 2,050
- Total interior livable area: 2,050 sqft
Property
Parking
- Total spaces: 2
- Parking features: Garage, Two Car, Garage Door Opener
- Has garage: Yes
Features
- Levels: One
- Stories: 1
- Patio & porch: Porch
Lot
- Size: 0.47 Acres
- Features: Level, Subdivided
Details
- Parcel number: 22J0061302600
Construction
Type & style
- Home type: SingleFamily
- Architectural style: Traditional
- Property subtype: Single Family Residence
Materials
- Brick
- Foundation: Slab
- Roof: Shingle
Condition
- New construction: Yes
- Year built: 2026
Utilities & green energy
- Electric: Elec-Municipal (+Entergy)
- Gas: Gas-Natural
- Sewer: Public Sewer
- Water: Public
- Utilities for property: Natural Gas Connected, Underground Utilities
Green energy
- Energy efficient items: Doors
Community & HOA
Community
- Security: Smoke Detector(s)
- Subdivision: CYPRESS HEIGHTS ADDN
HOA
- Has HOA: No
Location
- Region: Jacksonville
Financial & listing details
- Price per square foot: $190/sqft
- Tax assessed value: $36,000
- Annual tax amount: $100
- Date on market: 8/1/2026
- Listing terms: VA Loan,FHA,Conventional,Cash
- Road surface type: Paved
Estimated market value
$388,900
$369,000 - $408,000
$2,026/mo
Price history
| Date | Event | Price |
|---|---|---|
| 8/1/2026 | Listed for sale | $389,500$190/sqft |
Source:  CARMLS #26031357 Report a problem CARMLS #26031357 Report a problem | ||
| 8/1/2026 | Listing removed | $389,500$190/sqft |
Source: CARMLS #26009816 Report a problem | ||
| 3/14/2026 | Listed for sale | $389,500+621.3%$190/sqft |
Source: CARMLS #26009816 Report a problem | ||
| 8/13/2025 | Sold | $54,000$26/sqft |
Source: Public Record Report a problem | ||
Public tax history
| Year | Property taxes | Tax assessment |
|---|---|---|
| 2025 | -- | $7,200 |
Find assessor info on the county website
Monthly payment
Est. payment
Payment breakdown
Explore the cost of this home by adjusting the details. Changes won't be saved.Climate risks
Neighborhood: 72076
- $56,770-- bd-- ba-- sqftGeneral Delivery, Jacksonville, AR 72076Off Market
- $429,9004 bd2 ba2.2k sqft913 Conrad Cv, Jacksonville, AR 72076New Construction

- $429,9004 bd3 ba2.2k sqft912 Conrad Cv, Jacksonville, AR 72076New Construction
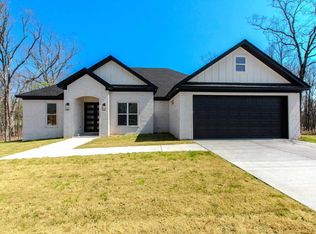
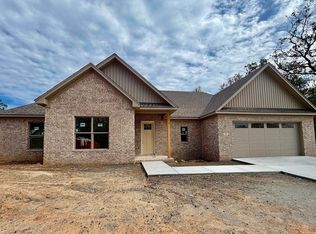
- $399,9904 bd2 ba2.1k sqft908 Conrad Cv, Jacksonville, AR 72076New Construction
Similar homes
- $422,5004 bd3 ba2.2k sqft1104 Dowden Ln, Jacksonville, AR 72076New Construction

 MLS ID #26031170, Michele Phillips, Michele Phillips & Co. Realtors. CARMLS
 - $379,0504 bd2 ba1.9k sqft809 Conrad Cv, Jacksonville, AR 72076New Construction
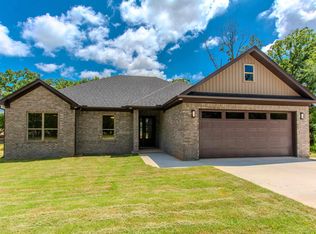 MLS ID #26024695, Patty Knox, Plantation Realty. CARMLS
 - $429,9004 bd3 ba2.2k sqft912 Conrad Cv, Jacksonville, AR 72076New ConstructionMLS ID #26038388, Tracy S Smith, Michele Phillips & Co. Realtors. CARMLS
- $440,0004 bd3 ba2.3k sqft517 Forest Oak Cv, Jacksonville, AR 72076New Construction
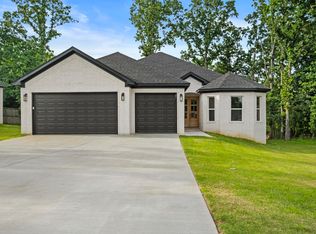 MLS ID #26023674, Casey Moser, PorchLight Realty. CARMLS
 - $338,0003 bd2 ba1.8k sqft1316 Prudence, Jacksonville, AR 72076For SaleMLS ID #26034565, Janice M Garry, Truman Ball Real Estate. CARMLS
- $278,0003 bd2 ba2k sqft717 Adams Dr, Jacksonville, AR 72076For SaleMLS ID #26036024, Chase R Calhoun, Chase Calhoun Real Estate LLC. CARMLS
- $409,9004 bd3 ba2.2k sqft108 Fawnwood St, Jacksonville, AR 72076New ConstructionMLS ID #26038679, Ashley Yang, Keller Williams Realty. CARMLS
- $354,9004 bd3 ba2.5k sqft20 Houston Dr, Sherwood, AR 72120For SaleMLS ID #26027292, Chase R Calhoun, Chase Calhoun Real Estate LLC. CARMLS
- $375,0004 bd3 ba2.5k sqft17105 Willow Creek Dr, North Little Rock, AR 72120For SaleMLS ID #26039167, Candace Culbertson, Plush Homes Co. Realtors. CARMLS
- $364,9004 bd3 ba2.2k sqft17304 Hollow Pine Dr, North Little Rock, AR 72120For SaleMLS ID #26031216, Jonathan Minerick, Homecoin.com. CARMLS
- $375,0004 bd3 ba2.5k sqft7032 Gap Ridge Dr, Sherwood, AR 72120For SaleMLS ID #26017215, Linda Sanders, Crye-Leike REALTORS Kanis Branch. CARMLS
- $435,0004 bd3 ba2.3k sqft556 Valley Oak Dr, Sherwood, AR 72120New ConstructionMLS ID #26040171, Rita French, PorchLight Realty. CARMLS
- $414,9004 bd3 ba2.1k sqft1304 E Maryland Ave, Sherwood, AR 72120New ConstructionMLS ID #26039760, Troy Shelton, Simpli HOM. CARMLS
- $364,9004 bd2 ba2k sqft2262 E Maryland Ave, Sherwood, AR 72120New ConstructionMLS ID #26022412, Jerri Berry, Crye-Leike REALTORS NLR Branch. CARMLS
- $499,9004 bd2 ba2.5k sqft1003 Black Bass Cv, Jacksonville, AR 72076New ConstructionMLS ID #26029897, Ashley Yang, Keller Williams Realty. CARMLS
- $429,0003 bd2 ba2.2k sqft10063 Hidden Cir, Sherwood, AR 72120For SaleMLS ID #26033043, Casey Moser, PorchLight Realty. CARMLS
- $310,0004 bd2 ba2k sqft8416 Garnet Cv, Sherwood, AR 72120For SaleMLS ID #26036892, Linda Sanders, Crye-Leike REALTORS Kanis Branch. CARMLS
- $334,5003 bd2 ba2k sqft2013 Tapped Maple Dr, North Little Rock, AR 72120For SaleMLS ID #26039245, Wendy Pruett, RE/MAX Properties. CARMLS
- $372,0004 bd2 ba2.3k sqft7 Ross Dr, Vilonia, AR 72173For SaleMLS ID #26037676, Casey Hearn, Keller Williams Realty Central. CARMLS
- $340,0004 bd3 ba2.7k sqft6608 Curry Ct, N Little Rock, AR 72116For SaleMLS ID #26035347, Joanna White, Bailey & Company Real Estate. CARMLS
