Welcome to this stunning new home on private lot in cul-de-sac .All brick for low maintenance. Open airy floor plan open den dining area overlooking a build in wall fireplace .Large master bedroom with spa like bath soaking tub with his and hers closet .Granite countertops with lots of cabinets nice pantry . stainless steel appliances.Builders are on site and long time builders.Builder provides a ten year structural warranty on all his houses.
Active
Price increase: $10K (9/1)
$349,900
1013 Conrad Cv, Jacksonville, AR 72076
4beds
1,870sqft
Single Family Residence
Built in 2026
0.33 Acres Lot
$-- Zestimate®
$187/sqft
$-- HOA
What's special
Private lot in cul-de-sacLarge master bedroomNice pantryHis and hers closetSoaking tubOpen airy floor planOpen den dining area
- 50 days
- 50
- 4
Zillow last checked:
Listing updated:
Listed by:
Mike Dietz 501-529-3800,
Plantation Realty 501-882-0444
Source: CARMLS,MLS#: 26034701
Facts & features
Interior
Bedrooms & bathrooms
- Bedrooms: 4
- Bathrooms: 2
- Full bathrooms: 2
Rooms
- Room types: Den/Family Room
Dining room
- Features: Kitchen/Dining Combo, Breakfast Bar
Heating
- Electric, Heat Pump
Cooling
- Electric
Appliances
- Included: Free-Standing Range, Microwave, Electric Range, Dishwasher, Disposal, Plumbed For Ice Maker, Electric Water Heater
- Laundry: Washer Hookup, Electric Dryer Hookup, Laundry Room
Features
- Walk-In Closet(s), Ceiling Fan(s), Walk-in Shower, Breakfast Bar, Granite Counters, Stone Counters, Pantry, Sheet Rock, Sheet Rock Ceiling, Tray Ceiling(s), Primary Bedroom Apart, 4 Bedrooms Same Level
- Flooring: Tile, Luxury Vinyl
- Doors: Insulated Doors
- Windows: Insulated Windows
- Attic: Floored,Attic Vent-Turbo
- Has fireplace: Yes
- Fireplace features: Electric
Interior area
- Total structure area: 1,870
- Total interior livable area: 1,870 sqft
Property
Parking
- Total spaces: 2
- Parking features: Garage, Two Car, Garage Door Opener
- Has garage: Yes
Features
- Levels: One
- Stories: 1
- Patio & porch: Patio, Deck, Porch
- Exterior features: Storage
Lot
- Size: 0.33 Acres
- Features: Sloped, Extra Landscaping, Subdivided
Details
- Other equipment: Satellite Dish
Construction
Type & style
- Home type: SingleFamily
- Architectural style: Traditional
- Property subtype: Single Family Residence
Materials
- Brick, Metal/Vinyl Siding
- Foundation: Slab/Crawl Combination
- Roof: 3 Tab Shingles
Condition
- New construction: Yes
- Year built: 2026
Details
- Builder name: Allgood custom homes
Utilities & green energy
- Electric: Elec-Municipal (+Entergy)
- Gas: Gas-Natural
- Sewer: Public Sewer
- Water: Public
- Utilities for property: Natural Gas Connected
Green energy
- Energy efficient items: Doors, Ridge Vents/Caps
Community & HOA
Community
- Security: Smoke Detector(s)
- Subdivision: CYPRESS HEIGHTS ADDN
HOA
- Has HOA: No
- Services included: Pest Control
Location
- Region: Jacksonville
Financial & listing details
- Price per square foot: $187/sqft
- Annual tax amount: $2,500
- Date on market: 8/25/2026
- Listing terms: VA Loan,FHA,Conventional,Cash
- Road surface type: Paved
Estimated market value
Not available
Estimated sales range
Not available
Not available
Price history
| Date | Event | Price |
|---|---|---|
| 9/1/2026 | Price change | $349,900+2.9%$187/sqft |
Source:  CARMLS #26034701 Report a problem CARMLS #26034701 Report a problem | ||
| 8/25/2026 | Listed for sale | $339,900$182/sqft |
Source: CARMLS #26034701 Report a problem | ||
Public tax history
Tax history is unavailable.
Monthly payment
Est. payment
Payment breakdown
Explore the cost of this home by adjusting the details. Changes won't be saved.Climate risks
Neighborhood: 72076
Nearby schools
Schools provided by the listing agent
- High: Jacksonville
Source: CARMLS. This data may not be complete. We recommend contacting the local school district to confirm school assignments for this home.
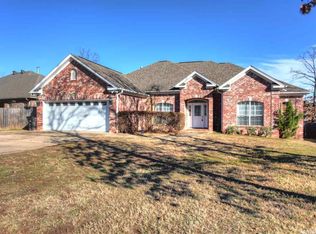
- $422,5004 bd3 ba2.2k sqft1104 Dowden Ln, Jacksonville, AR 72076New Construction

- $56,770-- bd-- ba-- sqftGeneral Delivery, Jacksonville, AR 72076Off Market
- $389,5004 bd2 ba2k sqft921 Conrad Cv, Jacksonville, AR 72076New Construction

- $310,3004 bd2 ba2.2k sqft513 Harris Rd, Jacksonville, AR 72076Off Market
Similar homes
- $399,9904 bd2 ba2.1k sqft908 Conrad Cv, Jacksonville, AR 72076New Construction
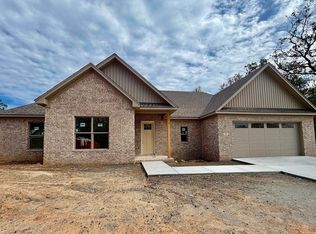
 MLS ID #26040172, Ashley Yang, Keller Williams Realty. CARMLS
 - $379,0504 bd2 ba1.9k sqft809 Conrad Cv, Jacksonville, AR 72076New Construction
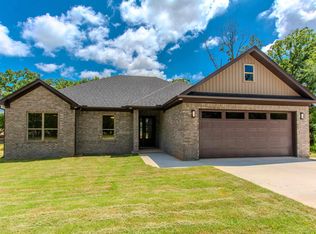 MLS ID #26024695, Patty Knox, Plantation Realty. CARMLS
 - $422,5004 bd3 ba2.2k sqft1104 Dowden Ln, Jacksonville, AR 72076New ConstructionMLS ID #26031170, Michele Phillips, Michele Phillips & Co. Realtors. CARMLS
- $401,5003 bd2 ba2.1k sqft520 Forest Oak Cv, Jacksonville, AR 72076New Construction
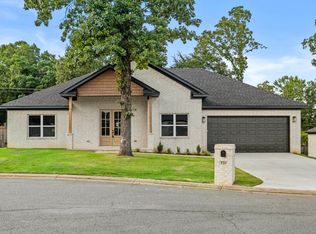 MLS ID #26023675, Casey Moser, PorchLight Realty. CARMLS
 - $363,0004 bd2 ba2k sqft14411 Arnies Valley Rd, Cabot, AR 72023New ConstructionMLS ID #26041531, Nicole Davis, Blair & Co. Realtors. CARMLS
- $260,0003 bd2 ba2.1k sqft917 Timberwolf Trl, Jacksonville, AR 72076For SaleMLS ID #26035364, Jennifer A Winstead, Michele Phillips & Co. Realtors. CARMLS
- $349,9004 bd3 ba2.4k sqft7364 W Ridge Cir, Sherwood, AR 72120For SaleMLS ID #26034144, Gina Myers-Gunderman, Michele Phillips & Company, Realtors-Cabot Branch. CARMLS
- $364,9004 bd3 ba2.2k sqft17304 Hollow Pine Dr, North Little Rock, AR 72120For SaleMLS ID #26031216, Jonathan Minerick, Homecoin.com. CARMLS
- $375,0004 bd3 ba2.5k sqft17105 Willow Creek Dr, North Little Rock, AR 72120For SaleMLS ID #26039167, Candace Culbertson, Plush Homes Co. Realtors. CARMLS
- $342,5003 bd2 ba1.9k sqft7224 Stonehenge Dr, Sherwood, AR 72120For SaleMLS ID #26029522, Casey Moser, PorchLight Realty. CARMLS
- $310,3414 bd2 ba1.9k sqft3100 Village East Dr, North Little Rock, AR 72120For SaleMLS ID #26017003, Tamara Miles, Edge Realty. CARMLS
- $336,0003 bd2 ba1.8k sqft7300 Stonehenge Dr, Sherwood, AR 72120For SaleMLS ID #26029523, Casey Moser, PorchLight Realty. CARMLS
- $190,0004 bd2 ba2.1k sqft905 Shall Ct, Jacksonville, AR 72076For SaleMLS ID #26026359, Donna M Ibbotson, Crye-Leike REALTORS Maumelle. CARMLS
- $410,0004 bd2 ba2.1k sqft508 Valley Oak Dr, Sherwood, AR 72120New ConstructionMLS ID #26025209, Rita French, PorchLight Realty. CARMLS
- $219,0003 bd2 ba1.4k sqft(Undisclosed Address), Jacksonville, AR 72076For SaleMLS ID #26037388, Jena M Moore, Keller Williams Realty. CARMLS
