4 bedroom 3 bath, brick, 3 car garage, plus study that has a closet. Open floor plan allows you to cook while visiting with guests. LVP flooring throughout, custom tile master shower, walk in master closet, walk in pantry, covered back porch minutes from Sylvan Hills schools. Quiet community borders Camp Robinson on the west and farm to the north. North Little Rock city limits.
Active
$377,500
17304 Hollow Pine Dr, North Little Rock, AR 72120
4beds
2,261sqft
Single Family Residence
Built in 2023
0.29 Acres Lot
$374,600 Zestimate®
$167/sqft
$-- HOA
What's special
Walk in master closetCustom tile master showerOpen floor planLvp flooring throughoutCovered back porchWalk in pantry
- 32 days
- 779
- 68
Likely to sell faster than
Zillow last checked:
Listing updated:
Listed by:
Jonathan Minerick 888-400-2513,
Homecoin.com 888-400-2513
Source: CARMLS,MLS#: 26031216
Facts & features
Interior
Bedrooms & bathrooms
- Bedrooms: 4
- Bathrooms: 3
- Full bathrooms: 3
Rooms
- Room types: Other (see remarks)
Dining room
- Features: Kitchen/Dining Combo
Cooling
- Gas
Appliances
- Included: Built-In Range, Free-Standing Range, Microwave, Electric Range, Dishwasher, Electric Water Heater
Features
- Ceiling Fan(s), Walk-in Shower, Granite Counters, Sheet Rock, Primary Bedroom/Main Lv, Guest Bedroom/Main Lv, 4 Bedrooms Lower Level
- Flooring: Laminate
- Attic: Floored
- Has fireplace: Yes
- Fireplace features: Gas Logs Present
Interior area
- Total structure area: 2,261
- Total interior livable area: 2,261 sqft
Property
Parking
- Total spaces: 3
- Parking features: Three Car
Features
- Levels: One
- Stories: 1
Lot
- Size: 0.29 Acres
- Dimensions: 130 x 125
- Features: Cul-De-Sac
Details
- Parcel number: 32N0240202000
Construction
Type & style
- Home type: SingleFamily
- Architectural style: Other (see remarks)
- Property subtype: Single Family Residence
Materials
- Brick
- Foundation: Other
- Roof: Shingle
Condition
- New construction: No
- Year built: 2023
Details
- Builder name: Billy Stain Construction, LLC
Utilities & green energy
- Gas: Gas-Natural
- Sewer: Public Sewer
- Water: Public
- Utilities for property: Natural Gas Connected
Community & HOA
Community
- Security: Smoke Detector(s)
- Subdivision: BENT TREE ESTATES
HOA
- Has HOA: No
Location
- Region: North Little Rock
Financial & listing details
- Price per square foot: $167/sqft
- Tax assessed value: $293,580
- Annual tax amount: $3,475
- Date on market: 7/31/2026
- Listing terms: VA Loan,FHA,Conventional,Cash
- Road surface type: Paved
Estimated market value
$374,600
$356,000 - $393,000
$2,580/mo
Price history
| Date | Event | Price |
|---|---|---|
| 7/31/2026 | Listed for sale | $377,500-0.1%$167/sqft |
Source:  CARMLS #26031216 Report a problem CARMLS #26031216 Report a problem | ||
| 9/13/2024 | Listing removed | $2,600$1/sqft |
Source: Zillow Rentals Report a problem | ||
| 7/17/2024 | Listed for rent | $2,600$1/sqft |
Source: Zillow Rentals Report a problem | ||
| 3/12/2024 | Listing removed | -- |
Source: Zillow Rentals Report a problem | ||
| 2/27/2024 | Listed for rent | $2,600$1/sqft |
Source: Zillow Rentals Report a problem | ||
| 2/6/2024 | Listing removed | -- |
Source: Owner Report a problem | ||
| 2/3/2024 | Pending sale | $378,000$167/sqft |
Source: Owner Report a problem | ||
| 1/23/2024 | Listed for sale | $378,000-3.5%$167/sqft |
Source: Owner Report a problem | ||
| 1/22/2024 | Listing removed | $391,900$173/sqft |
Source: CARMLS #23031736 Report a problem | ||
| 11/1/2023 | Price change | $391,900-0.4%$173/sqft |
Source: CARMLS #23031736 Report a problem | ||
| 10/5/2023 | Listed for sale | $393,400$174/sqft |
Source: CARMLS #23031736 Report a problem | ||
Public tax history
| Year | Property taxes | Tax assessment |
|---|---|---|
| 2025 | $3,836 | $58,716 |
| 2024 | $3,836 +360.2% | $58,716 +634% |
| 2023 | $834 | $8,000 |
| 2022 | $834 +16.6% | $8,000 +21.2% |
| 2021 | $715 +3.4% | $6,600 |
| 2020 | $692 +3.5% | $6,600 |
| 2019 | $668 +3.7% | $6,600 |
| 2018 | $644 +3.8% | $6,600 |
| 2017 | $620 | $6,600 +65% |
| 2016 | $620 +162% | $4,000 |
| 2015 | $237 | $4,000 |
| 2014 | $237 | $4,000 |
| 2013 | $237 | $4,000 |
| 2012 | -- | $4,000 -42.9% |
| 2011 | -- | $7,000 |
| 2010 | -- | $7,000 |
Find assessor info on the county website
Monthly payment
Est. payment
Payment breakdown
Explore the cost of this home by adjusting the details. Changes won't be saved.Climate risks
Neighborhood: 72120
Nearby schools
Schools provided by the listing agent
- Elementary: Sylvan Hills
- Middle: Middle: Sylvan Hills Middle School, Junior High: Sylvan Hills
- High: Sylvan Hills
Source: CARMLS. This data may not be complete. We recommend contacting the local school district to confirm school assignments for this home.
- $365,4004 bd2 ba2.1k sqft17305 Creaking Cedar Dr, North Little Rock, AR 72120Off Market
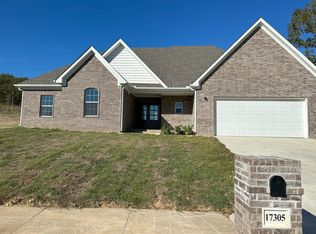
- $40,000-- bd-- ba-- sqft17408 Crooked Oak Dr, North Little Rock, AR 72120Off Market
- $40,000-- bd-- ba-- sqft17309 Hollow Pine Dr, North Little Rock, AR 72120Off Market
- $345,0003 bd3 ba2k sqft17404 Crooked Oak Dr, North Little Rock, AR 72120Sold

Similar homes
- $375,0004 bd3 ba2.5k sqft17105 Willow Creek Dr, North Little Rock, AR 72120For Sale

 MLS ID #26017623, Candace Culbertson, Plush Homes Co. Realtors. CARMLS
 - $374,0004 bd2 ba2k sqft3024 Rock Ridge Dr, Sherwood, AR 72120For Sale
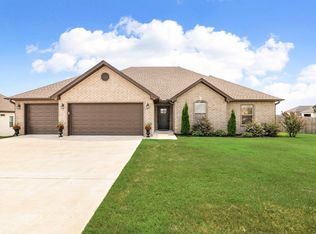 MLS ID #26031961, Jennifer Barakat, Keller Williams Realty. CARMLS
 - $399,9004 bd3 ba2.6k sqft3209 Clearwater Ct, Sherwood, AR 72120For Sale
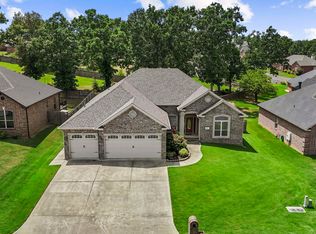 MLS ID #26030176, Alicia Averitt Haley, PorchLight Realty - NLR. CARMLS
 - $339,7504 bd2 ba2.4k sqft8406 Wolf Creek Ct, North Little Rock, AR 72120For Sale
 MLS ID #26021540, Amber L Wood, Mid South Realty. CARMLS
 - $384,9004 bd2 ba2.1k sqft2736 E Maryland Ave, Sherwood, AR 72120New ConstructionMLS ID #26029855, Jerri Berry, Crye-Leike REALTORS NLR Branch. CARMLS
- $349,9003 bd2 ba1.8k sqft63 Oakbrooke Dr, Sherwood, AR 72120New ConstructionMLS ID #26034354, Sloane Keathley, IRealty Arkansas - Sherwood. CARMLS
- $369,9004 bd2 ba2k sqft2262 E Maryland Ave, Sherwood, AR 72120New ConstructionMLS ID #26022412, Jerri Berry, Crye-Leike REALTORS NLR Branch. CARMLS
- $439,9004 bd3 ba2.3k sqft556 Valley Oak Dr, Sherwood, AR 72120New ConstructionMLS ID #26022368, Rita French, PorchLight Realty. CARMLS
- $439,0003 bd2 ba2.2k sqft10063 Hidden Cir, Sherwood, AR 72120For SaleMLS ID #26033043, Casey Moser, PorchLight Realty. CARMLS
- $443,5003 bd2 ba2.3k sqft557 Valley Oak Dr, Sherwood, AR 72120New ConstructionMLS ID #26028062, Michele Phillips, Michele Phillips & Co. Realtors. CARMLS
- $389,5004 bd2 ba2k sqft921 Conrad Cv, Jacksonville, AR 72076New ConstructionMLS ID #26031357, Michele Phillips, Michele Phillips & Co. Realtors. CARMLS
- $342,5003 bd2 ba1.9k sqft7224 Stonehenge Dr, Sherwood, AR 72120For SaleMLS ID #26029522, Casey Moser, PorchLight Realty. CARMLS
- $385,0004 bd2 ba2.3k sqft116 Lucia Ln, North Little Rock, AR 72113For SaleMLS ID #26033150, Laura C Osborne, Realty One Group - Pinnacle. CARMLS
- $314,9003 bd2 ba1.7k sqft1816 Hidden Creek Dr, Sherwood, AR 72120New ConstructionMLS ID #26033065, Sloane Keathley, IRealty Arkansas - Sherwood. CARMLS
- $499,9003 bd3 ba2.4k sqft1206 Fern Ridge Rd, Sherwood, AR 72120New ConstructionMLS ID #26030493, Michele Phillips, Michele Phillips & Co. Realtors. CARMLS
- $338,0003 bd2 ba1.8k sqft1316 Prudence, Jacksonville, AR 72076For SaleMLS ID #26034565, Janice M Garry, Truman Ball Real Estate. CARMLS
- $379,0504 bd2 ba1.9k sqft809 Conrad Cv, Jacksonville, AR 72076New ConstructionMLS ID #26024695, Patty Knox, Plantation Realty. CARMLS
- $422,5004 bd3 ba2.2k sqft1104 Dowden Ln, Jacksonville, AR 72076New ConstructionMLS ID #26031170, Michele Phillips, Michele Phillips & Co. Realtors. CARMLS
- $360,0004 bd3 ba2.1k sqft504 Madeleine, Austin, AR 72007For SaleMLS ID #26035680, Joshua L Cole, Venture Realty Group - Cabot. CARMLS
- $409,9004 bd3 ba2.2k sqft108 Fawnwood St, Jacksonville, AR 72076New ConstructionMLS ID #26014050, Ashley Yang, Keller Williams Realty. CARMLS
