Wonderful new construction! Open floor plan, 3 car garage and level yard! 4 bedrooms, 2 Baths, 2122 sqft.! Large kitchen with separate pantry, split bedroom plan! Great room with fireplace! Covered patio and deck! ***BACKS UP TO GREENSPACE*** Please feel free to show anytime! Completion to be no later than 30 days. Taxes are on lot only.
Accepting back-up offers
$384,900
2736 E Maryland Ave, Sherwood, AR 72120
4beds
2,122sqft
Single Family Residence
Built in 2026
0.31 Acres Lot
$-- Zestimate®
$181/sqft
$-- HOA
What's special
Covered patio and deckSplit bedroom planBacks up to greenspaceOpen floor planGreat room with fireplaceLevel yard
- 33 days |
- 651 |
- 22 |
Zillow last checked:
Listing updated:
Listed by:
Jerri Berry 501-804-5925,
Crye-Leike REALTORS NLR Branch 501-975-2100,
Brent Money 501-350-5639,
Crye-Leike REALTORS NLR Branch
Source: CARMLS,MLS#: 26029855
Facts & features
Interior
Bedrooms & bathrooms
- Bedrooms: 4
- Bathrooms: 2
- Full bathrooms: 2
Dining room
- Features: Separate Breakfast Rm, Kitchen/Dining Combo, Breakfast Bar
Heating
- Natural Gas
Cooling
- Electric
Appliances
- Included: Free-Standing Range, Gas Range, Dishwasher, Disposal, Plumbed For Ice Maker
- Laundry: Washer Hookup, Laundry Room
Features
- Walk-In Closet(s), Walk-in Shower, Breakfast Bar, Granite Counters, Pantry, Primary Bedroom/Main Lv, 4 Bedrooms Same Level
- Flooring: Tile, Luxury Vinyl
- Doors: Insulated Doors
- Windows: Insulated Windows
- Has fireplace: Yes
- Fireplace features: Factory Built, Gas Starter
Interior area
- Total structure area: 2,122
- Total interior livable area: 2,122 sqft
Property
Parking
- Total spaces: 3
- Parking features: Garage, Three Car
- Has garage: Yes
Features
- Levels: One
- Stories: 1
- Patio & porch: Patio, Deck
- Has view: Yes
- View description: Mountain(s)
Lot
- Size: 0.31 Acres
- Features: Level, Not in Subdivision, National Forest Bndaries
Details
- Parcel number: 22S0018102600
Construction
Type & style
- Home type: SingleFamily
- Architectural style: Traditional
- Property subtype: Single Family Residence
Materials
- Brick, Metal/Vinyl Siding
- Foundation: Slab
- Roof: Shingle
Condition
- New construction: Yes
- Year built: 2026
Utilities & green energy
- Electric: Elec-Municipal (+Entergy)
- Gas: Gas-Natural
- Sewer: Public Sewer
- Water: Public
- Utilities for property: Natural Gas Connected
Green energy
- Energy efficient items: Doors
Community & HOA
Community
- Security: Smoke Detector(s)
- Subdivision: STONEHILL ADDN
HOA
- Has HOA: No
Location
- Region: Sherwood
Financial & listing details
- Price per square foot: $181/sqft
- Tax assessed value: $39,000
- Date on market: 7/23/2026
- Listing terms: VA Loan,FHA,Conventional,Cash
- Road surface type: Paved
Estimated market value
Not available
Estimated sales range
Not available
Not available
Price history
| Date | Event | Price |
|---|---|---|
| 7/23/2026 | Listed for sale | $384,900-1.3%$181/sqft |
Source:  CARMLS #26029855 Report a problem CARMLS #26029855 Report a problem | ||
| 7/23/2026 | Listing removed | $389,900$184/sqft |
Source: CARMLS #26028446 Report a problem | ||
| 7/14/2026 | Listed for sale | $389,900+766.4%$184/sqft |
Source: CARMLS #26028446 Report a problem | ||
| 2/10/2026 | Sold | $45,000$21/sqft |
Source: Public Record Report a problem | ||
| 9/16/2024 | Sold | $45,000+12.5%$21/sqft |
Source: Public Record Report a problem | ||
| 2/14/2023 | Sold | $40,000+11.1%$19/sqft |
Source: Public Record Report a problem | ||
| 10/4/2013 | Sold | $36,000+12.5%$17/sqft |
Source: Public Record Report a problem | ||
| 8/20/2010 | Sold | $32,000-13.5%$15/sqft |
Source: Public Record Report a problem | ||
| 5/17/2005 | Sold | $37,000$17/sqft |
Source: Public Record Report a problem | ||
Public tax history
| Year | Property taxes | Tax assessment |
|---|---|---|
| 2025 | -- | $7,800 |
| 2024 | $458 +0.7% | $7,800 |
| 2023 | $455 +825.2% | $7,800 |
| 2022 | $49 | $7,800 |
Find assessor info on the county website
Monthly payment
Est. payment
Payment breakdown
Explore the cost of this home by adjusting the details. Changes won't be saved.Climate risks
Neighborhood: 72120
Nearby schools
GreatSchools rating
- 5/10Oakbrooke Elementary SchoolGrades: PK-5Distance: 0.7 mi
- 5/10Sylvan Hills Middle SchoolGrades: 6-7Distance: 3.4 mi
- 5/10Sylvan Hills High SchoolGrades: 9-12Distance: 2.2 mi
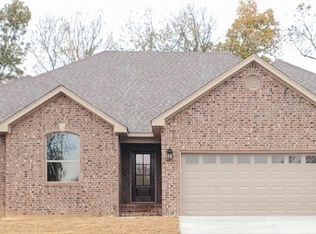
- $372,5004 bd2 ba2.1k sqft2730 E Maryland Ave, Sherwood, AR 72120Sold
- $369,9004 bd2 ba2k sqft2724 E Maryland Ave, Sherwood, AR 72120Sold

- $329,8003 bd2 ba2.2k sqft2741 E Maryland Ave, Sherwood, AR 72120Off Market
- $465,0004 bd3 ba2.7k sqft2940 Marble Cv, Sherwood, AR 72120Sold

- $295,0003 bd2 ba1.9k sqft2749 E Maryland Ave, Sherwood, AR 72120Off Market
- $357,9004 bd2 ba2k sqft2718 E Maryland Ave, Sherwood, AR 72120Sold
- $309,0003 bd2 ba2k sqft2733 E Maryland Ave, Sherwood, AR 72120Off Market
- $322,0003 bd2 ba2.1k sqft2757 E Maryland Ave, Sherwood, AR 72120Off Market
A local agent can set up tours, give advice and negotiate with sellers.
A local lender can help you make sure your offer is ready when you are.
Similar homes
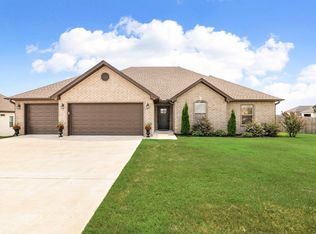
- $374,0004 bd2 ba2k sqft3024 Rock Ridge Dr, Sherwood, AR 72120For Sale
 MLS ID #26031961, Jennifer Barakat, Keller Williams Realty. CARMLS
 - $339,9004 bd2 ba2.1k sqft212 Carnelian Dr, Sherwood, AR 72120For Sale
 MLS ID #26032107, Jennifer Hurley, Crye-Leike REALTORS NLR Branch. CARMLS
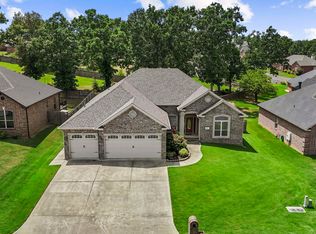
 - $399,9004 bd3 ba2.6k sqft3209 Clearwater Ct, Sherwood, AR 72120For Sale
 MLS ID #26030176, Alicia Averitt Haley, PorchLight Realty - NLR. CARMLS
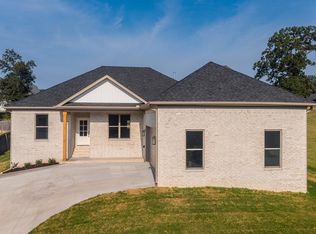
 - $349,9003 bd2 ba1.8k sqft63 Oakbrooke Dr, Sherwood, AR 72120New Construction
 MLS ID #26034354, Sloane Keathley, IRealty Arkansas - Sherwood. CARMLS
 - $345,0004 bd3 ba2.2k sqft3609 Westshore Dr, Sherwood, AR 72120For SaleMLS ID #26022066, Angel L Hills, Crye-Leike Realtors Financial Centre Branch. CARMLS
- $414,0005 bd3 ba2.6k sqft6623 Gap Point Cir, Sherwood, AR 72120For SaleMLS ID #26033459, Gregg Thompson, McKimmey Associates REALTORS NLR. CARMLS
- $377,5004 bd3 ba2.2k sqft17304 Hollow Pine Dr, North Little Rock, AR 72120For SaleMLS ID #26031216, Jonathan Minerick, Homecoin.com. CARMLS
- $344,7504 bd2 ba2.4k sqft8406 Wolf Creek Ct, North Little Rock, AR 72120For SaleMLS ID #26021540, Amber L Wood, Mid South Realty. CARMLS
- $384,0004 bd2 ba2.7k sqft2921 Kellogg Acres Rd, North Little Rock, AR 72120For SaleMLS ID #26016595, Laura D Westendorf, Engel & Volkers. CARMLS
- $439,0003 bd2 ba2.2k sqft10063 Hidden Cir, Sherwood, AR 72120For SaleMLS ID #26033043, Casey Moser, PorchLight Realty. CARMLS
- $375,0004 bd3 ba2.5k sqft17105 Willow Creek Dr, North Little Rock, AR 72120For SaleMLS ID #26017623, Candace Culbertson, Plush Homes Co. Realtors. CARMLS
- $439,9004 bd3 ba2.3k sqft556 Valley Oak Dr, Sherwood, AR 72120New ConstructionMLS ID #26022368, Rita French, PorchLight Realty. CARMLS
- $338,0003 bd2 ba1.8k sqft1316 Prudence, Jacksonville, AR 72076For SaleMLS ID #26034565, Janice M Garry, Truman Ball Real Estate. CARMLS
- $342,5003 bd2 ba1.9k sqft7224 Stonehenge Dr, Sherwood, AR 72120For SaleMLS ID #26029522, Casey Moser, PorchLight Realty. CARMLS
- $443,5003 bd2 ba2.3k sqft557 Valley Oak Dr, Sherwood, AR 72120New ConstructionMLS ID #26028062, Michele Phillips, Michele Phillips & Co. Realtors. CARMLS
- $399,0004 bd3 ba2.5k sqft601 Innsbrooke Cv, Jacksonville, AR 72076For SaleMLS ID #26023905, Allison Pickell, CBRPM Group. CARMLS
- $499,9003 bd3 ba2.4k sqft1206 Fern Ridge Rd, Sherwood, AR 72120New ConstructionMLS ID #26030493, Michele Phillips, Michele Phillips & Co. Realtors. CARMLS
- $269,9003 bd2 ba1.7k sqft3005 Miracle Heights Cv, Sherwood, AR 72120For SaleMLS ID #26029520, Mitchell Gray, Brick Real Estate. CARMLS
- $379,0504 bd2 ba1.9k sqft809 Conrad Cv, Jacksonville, AR 72076New ConstructionMLS ID #26024695, Patty Knox, Plantation Realty. CARMLS
- $389,0004 bd3 ba2k sqft10 Crescent Cv, Ward, AR 72176New ConstructionMLS ID #26034374, Adam Mittermeier, Triple E Realty. CARMLS
