Welcome to 3005 Miracle Heights Cove! This beautiful newer construction home offers 3 bedrooms, 2 bathrooms, and a desirable open-concept floor plan with abundant natural light. The spacious kitchen features ample cabinet space, a walk-in pantry, and overlooks the living and dining areas, making it perfect for entertaining. The private primary suite provides a relaxing retreat, while the additional bedrooms offer flexibility for family, guests, or a home office. Enjoy the huge, fully fenced backyard with plenty of room for kids, pets, and outdoor gatherings. Move-in ready and qualifies for zero down financing for eligible buyers. Aggressively priced to sell, this home is an outstanding value and won't last long. Schedule your private showing today!
Active
$274,900
3005 Miracle Heights Cv, Sherwood, AR 72120
3beds
1,768sqft
:
Get pre-qualified$1,787/mo
Single Family Residence
Built in 2022
0.3 Acres Lot
$273,300 Zestimate®
$155/sqft
$-- HOA
What's special
Private primary suiteAmple cabinet spaceDesirable open-concept floor planSpacious kitchenAbundant natural lightHuge fully fenced backyardWalk-in pantry
- 17 days |
- 1,486 |
- 27 |
Likely to sell faster than
Zillow last checked:
Listing updated:
Listed by:
Mitchell Gray 501-764-6319,
Brick Real Estate 501-497-3822
Source: CARMLS,MLS#: 26029520
Facts & features
Interior
Bedrooms & bathrooms
- Bedrooms: 3
- Bathrooms: 2
- Full bathrooms: 2
Rooms
- Room types: Great Room
Dining room
- Features: Eat-in Kitchen, Kitchen/Dining Combo
Heating
- Electric
Cooling
- Electric
Appliances
- Included: Free-Standing Range, Microwave, Electric Range, Dishwasher, Disposal
- Laundry: Laundry Room
Features
- Pantry, 3 Bedrooms Same Level
- Flooring: Luxury Vinyl
- Doors: Insulated Doors
- Windows: Insulated Windows
- Has fireplace: No
- Fireplace features: None
Interior area
- Total structure area: 1,768
- Total interior livable area: 1,768 sqft
Property
Parking
- Total spaces: 2
- Parking features: Garage, Two Car
- Has garage: Yes
Features
- Levels: One
- Stories: 1
- Patio & porch: Deck
- Fencing: Full,Wood
Lot
- Size: 0.3 Acres
- Features: Cul-De-Sac, Subdivided
Details
- Parcel number: 22R0180400400
Construction
Type & style
- Home type: SingleFamily
- Architectural style: Traditional
- Property subtype: Single Family Residence
Materials
- Brick, Metal/Vinyl Siding
- Foundation: Slab
- Roof: Shingle
Condition
- New construction: No
- Year built: 2022
Utilities & green energy
- Electric: Electric-Co-op
- Sewer: Public Sewer
- Water: Public
- Utilities for property: Underground Utilities
Green energy
- Energy efficient items: Doors
Community & HOA
Community
- Subdivision: Miracle Heights Phase I
HOA
- Has HOA: No
Location
- Region: Sherwood
Financial & listing details
- Price per square foot: $155/sqft
- Tax assessed value: $219,755
- Annual tax amount: $2,232
- Date on market: 7/21/2026
- Road surface type: Paved
Estimated market value
$273,300
$260,000 - $287,000
$2,147/mo
Price history
| Date | Event | Price |
|---|---|---|
| 7/21/2026 | Listed for sale | $274,900-3.5%$155/sqft |
Source:  CARMLS #26029520 Report a problem CARMLS #26029520 Report a problem | ||
| 7/1/2025 | Listing removed | $285,000$161/sqft |
Source: CARMLS #25018337 Report a problem | ||
| 6/12/2025 | Price change | $285,000-3.4%$161/sqft |
Source: CARMLS #25018337 Report a problem | ||
| 5/23/2025 | Price change | $295,000-1.3%$167/sqft |
Source: CARMLS #25018337 Report a problem | ||
| 5/10/2025 | Listed for sale | $299,000+13.9%$169/sqft |
Source: CARMLS #25018337 Report a problem | ||
| 6/23/2022 | Sold | $262,500$148/sqft |
Source: CARMLS #22015433 Report a problem | ||
| 5/12/2022 | Listed for sale | $262,500$148/sqft |
Source: CARMLS #22015433 Report a problem | ||
Public tax history
| Year | Property taxes | Tax assessment |
|---|---|---|
| 2025 | $2,500 | $43,951 |
| 2024 | $2,500 | $43,951 |
| 2023 | $2,500 +1050.1% | $43,951 +855.5% |
| 2022 | $217 +9.8% | $4,600 +21.1% |
| 2021 | $198 | $3,800 |
| 2020 | $198 | $3,800 |
| 2019 | $198 +2.1% | $3,800 |
| 2018 | $194 | $3,800 |
| 2017 | $194 | $3,800 -20.8% |
| 2016 | $194 -20.4% | $4,800 |
| 2015 | $244 | $4,800 |
| 2014 | $244 | $4,800 |
| 2013 | $244 | $4,800 |
| 2012 | -- | $4,800 |
| 2011 | -- | $4,800 |
| 2010 | -- | $4,800 |
| 2009 | -- | $4,800 |
Find assessor info on the county website
Monthly payment
Est. payment
Payment breakdown
Explore the cost of this home by adjusting the details. Changes won't be saved.Climate risks
Neighborhood: 72120
Nearby schools
GreatSchools rating
- 7/10Cato Elementary SchoolGrades: PK-5Distance: 0.8 mi
- 5/10Sylvan Hills Middle SchoolGrades: 6-7Distance: 0.6 mi
- 5/10Sylvan Hills High SchoolGrades: 9-12Distance: 3.1 mi
- $220,0003 bd2 ba1.5k sqft3009 Miracle Heights Cv, Sherwood, AR 72120Sold
- $231,300-- bd2 ba1.4k sqft3001 Miracle Heights Cv, Sherwood, AR 72120Off Market
- $239,4003 bd2 ba1.5k sqft3013 Miracle Heights Cv, Sherwood, AR 72120Off Market

- $208,5003 bd2 ba1.4k sqft90 Cinnamon Dr, Sherwood, AR 72120Sold
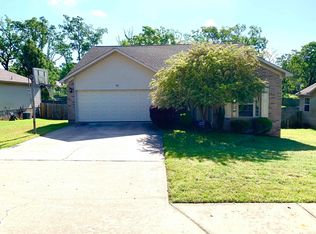
- $215,5003 bd2 ba1.4k sqft86 Cinnamon Dr, Sherwood, AR 72120Off Market
- $193,8003 bd2 ba1.4k sqft92 Cinnamon Dr, Sherwood, AR 72120Off Market
- $185,8003 bd2 ba1.3k sqft80 Cinnamon Dr, Sherwood, AR 72120Off Market
- $199,900-- bd2 ba1.4k sqft82 Cinnamon Dr, Sherwood, AR 72120Off Market
A local agent can set up tours, give advice and negotiate with sellers.
A local lender can help you make sure your offer is ready when you are.
Similar homes
- $265,0004 bd2 ba1.7k sqft1801 Williford St, Sherwood, AR 72120For Sale

 MLS ID #26020500, Kimberly Gaines, McGraw Realtors - Benton. CARMLS
 - $249,9003 bd2 ba1.5k sqft8060 Nora Ln, Sherwood, AR 72120For Sale
 MLS ID #26027016, Cortney Golden, Michele Phillips & Co. Realtors. CARMLS
 - $284,8003 bd2 ba1.8k sqft1917 Reveille Cir, Jacksonville, AR 72076For Sale
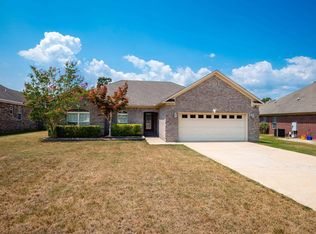 MLS ID #26032099, Rocky Herman, Access Realty, Inc.. CARMLS
 - $379,0004 bd2 ba2k sqft3024 Rock Ridge Dr, Sherwood, AR 72120For Sale
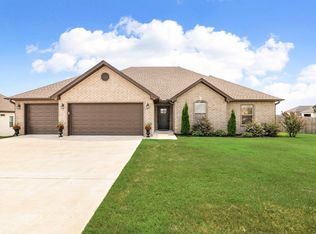 MLS ID #26031961, Jennifer Barakat, Keller Williams Realty. CARMLS
 - $399,9003 bd2 ba2.2k sqft8901 Meadow Gardens Cir, Sherwood, AR 72120For SaleMLS ID #26031999, Staci Medlock, LPT Realty NLR. CARMLS
- $279,0004 bd2 ba1.8k sqft1729 Pilot Ct, Jacksonville, AR 72076For SaleMLS ID #26029947, Danielle M Newton-Hunt, PorchLight Realty. CARMLS
- $219,9003 bd2 ba2.4k sqft1421 Hatcher Rd, Sherwood, AR 72120For SaleMLS ID #26020166, Rochelle Yurick, River Trail Properties. CARMLS
- $344,0004 bd2 ba2k sqft8917 Meadow Gardens Cir, Sherwood, AR 72120For SaleMLS ID #26025216, Erin S Tripcony, Big Little Brokerage. CARMLS
- $389,9004 bd3 ba2.3k sqft807 Indian Bay Dr, Sherwood, AR 72120For SaleMLS ID #26032008, Caleigh Dumas, Edge Realty. CARMLS
- $364,0004 bd3 ba2k sqft2817 Moonstone Cv, Sherwood, AR 72120For SaleMLS ID #26022490, Jamie Hernandez, Blair & Co. Realtors. CARMLS
- $359,9993 bd2 ba1.9k sqft2740 Chert Cv, Sherwood, AR 72120For SaleMLS ID #26026162, Tia Goins, IRealty Arkansas - Sherwood. CARMLS
- $347,5004 bd3 ba2k sqft17404 Crooked Oak Dr, North Little Rock, AR 72120For Sale By Owner
- $275,0003 bd2 ba1.7k sqft116 Pleasantwood Dr, Maumelle, AR 72113For SaleMLS ID #26022128, Luke Dorey, LPT Realty Conway. CARMLS
- $265,0003 bd2 ba1.7k sqft91 Rolling Oaks Dr, Maumelle, AR 72113For SaleMLS ID #26030879, Kimberly M Robbins, CBRPM Group. CARMLS
- $338,0004 bd2 ba2.1k sqft204 Forest Oak Dr, Jacksonville, AR 72076For SaleMLS ID #26029070, Randy Sumbles, The Sumbles Team Keller Williams Realty. CARMLS
- $274,9993 bd2 ba1.6k sqft10 Mallard Cv, Austin, AR 72007For SaleMLS ID #26028492, Nicole Hynes, PorchLight Realty. CARMLS
- $309,9003 bd2 ba1.8k sqft17 Sienna Dr, Cabot, AR 72023For SaleMLS ID #26030659, Jon Bloomberg, Crye-Leike REALTORS Cabot Branch. CARMLS
- $230,0003 bd2 ba1.5k sqft309 Corkwood Dr, Jacksonville, AR 72076For SaleMLS ID #26026040, Tiffany Singer, PorchLight Realty. CARMLS
- $250,0004 bd2 ba2.2k sqft6118 Gribble Rd, Jacksonville, AR 72076For SaleMLS ID #26007287, Mark E Harrison, IRealty Arkansas - Cabot. CARMLS
- $250,0003 bd2 ba1.5k sqft85 Smarty Jones Cir, Austin, AR 72007For SaleMLS ID #26029729, Denise Wilson, LPT Realty. CARMLS
