Welcome home to this beautifully maintained 4-bedroom, 2.5-bath home nestled on a quiet double cul-de-sac in the Creekside addition of Miller's Crossing in Sherwood! Offering a desirable split-bedroom floor plan, this home combines spacious living with thoughtful design. The inviting family room features soaring 10-foot ceilings, a cozy gas log fireplace, and plenty of natural light. The kitchen is complete with granite countertops, a gas stove and ample cabinetry. The spacious primary suite is a true retreat, featuring a jetted tub, separate walk-in shower, and an oversized wraparound walk-in closet. Stained concrete flooring throughout the main living areas adds style and durability, while brand-new carpet provides comfort in the bedrooms. Enjoy the wall of windows in the heated and cooled sunroom, ideal for a second living area, home office, or hobby space. Step outside to the huge covered concrete patio overlooking the backyard, complete with a full front and back sprinkler system for easy maintenance. Additional highlights include extensive custom trim work, a 3-car garage, and a new architectural shingle roof installed in 2021. SEE AGENT REMARKS!
Active
$399,900
3209 Clearwater Ct, Sherwood, AR 72120
4beds
2,637sqft
:
Get pre-qualified$2,600/mo
Single Family Residence
Built in 2009
10,454 Square Feet Lot
$394,400 Zestimate®
$152/sqft
$-- HOA
What's special
Spacious primary suiteSeparate walk-in showerDesirable split-bedroom floor planJetted tubOversized wraparound walk-in closetCozy gas log fireplaceInviting family room
- 9 days |
- 875 |
- 45 |
Likely to sell faster than
Zillow last checked:
Listing updated:
Listed by:
Alicia Averitt Haley 501-831-4009,
PorchLight Realty - NLR 501-476-3994
Source: CARMLS,MLS#: 26030176
Facts & features
Interior
Bedrooms & bathrooms
- Bedrooms: 4
- Bathrooms: 3
- Full bathrooms: 2
- 1/2 bathrooms: 1
Rooms
- Room types: Den/Family Room, Sun Room
Dining room
- Features: Eat-in Kitchen, Kitchen/Dining Combo, Living/Dining Combo, Breakfast Bar
Heating
- Natural Gas
Cooling
- Electric
Appliances
- Included: Free-Standing Range, Microwave, Gas Range, Dishwasher, Disposal, Plumbed For Ice Maker, Gas Water Heater
- Laundry: Washer Hookup, Electric Dryer Hookup, Laundry Room
Features
- Walk-In Closet(s), Built-in Features, Ceiling Fan(s), Walk-in Shower, Breakfast Bar, Granite Counters, Sheet Rock, Tray Ceiling(s), Vaulted Ceiling(s), Primary Bedroom/Main Lv, Guest Bedroom/Main Lv, Primary Bedroom Apart, Guest Bedroom Apart, Primary Bed. Sitting Area, 4 Bedrooms Same Level
- Flooring: Carpet, Concrete
- Windows: Window Treatments, Insulated Windows
- Has fireplace: Yes
- Fireplace features: Gas Logs Present
Interior area
- Total structure area: 2,637
- Total interior livable area: 2,637 sqft
Property
Parking
- Total spaces: 3
- Parking features: Garage, Three Car
- Has garage: Yes
Features
- Levels: One
- Stories: 1
- Patio & porch: Patio, Porch
- Exterior features: Rain Gutters
- Has spa: Yes
- Spa features: Whirlpool/Hot Tub/Spa
- Fencing: Full,Wood
Lot
- Size: 10,454 Square Feet
- Features: Level, Cul-De-Sac, Cleared, Extra Landscaping, Subdivided, Lawn Sprinkler
Details
- Parcel number: 22S0016101900
Construction
Type & style
- Home type: SingleFamily
- Architectural style: Traditional
- Property subtype: Single Family Residence
Materials
- Foundation: Slab
- Roof: Shingle
Condition
- New construction: No
- Year built: 2009
Utilities & green energy
- Electric: Elec-Municipal (+Entergy)
- Gas: Gas-Natural
- Sewer: Public Sewer
- Water: Public
- Utilities for property: Natural Gas Connected
Community & HOA
Community
- Features: Pool, Tennis Court(s), Playground, Picnic Area, Voluntary Fee, Golf, Fitness/Bike Trail, Senior Community
- Senior community: Yes
- Subdivision: CREEKSIDE ADDN
HOA
- Has HOA: No
Location
- Region: Sherwood
Financial & listing details
- Price per square foot: $152/sqft
- Tax assessed value: $325,555
- Annual tax amount: $2,855
- Date on market: 7/24/2026
- Listing terms: VA Loan,FHA,Conventional,Cash
- Road surface type: Paved
Estimated market value
$394,400
$375,000 - $414,000
$2,564/mo
Price history
| Date | Event | Price |
|---|---|---|
| 7/24/2026 | Listed for sale | $399,900+40.3%$152/sqft |
Source:  CARMLS #26030176 Report a problem CARMLS #26030176 Report a problem | ||
| 7/7/2014 | Sold | $285,000+1.4%$108/sqft |
Source: Public Record Report a problem | ||
| 11/5/2008 | Sold | $281,000+602.5%$107/sqft |
Source: Public Record Report a problem | ||
| 5/23/2008 | Sold | $40,000$15/sqft |
Source: Public Record Report a problem | ||
Public tax history
| Year | Property taxes | Tax assessment |
|---|---|---|
| 2025 | $2,652 -2.6% | $54,800 |
| 2024 | $2,722 -1.9% | $54,800 |
| 2023 | $2,776 -1.1% | $54,800 |
| 2022 | $2,806 +2.4% | $54,800 |
| 2021 | $2,739 +0.5% | $54,800 -0.8% |
| 2020 | $2,726 | $55,240 |
| 2019 | $2,726 -0.9% | $55,240 |
| 2018 | $2,751 +0.5% | $55,240 |
| 2017 | $2,736 | $55,240 +0.8% |
| 2016 | $2,736 -1.7% | $54,800 |
| 2015 | $2,784 | $54,800 |
| 2014 | $2,784 +2.8% | $54,800 +2.8% |
| 2013 | $2,709 | $53,330 -2.7% |
| 2012 | -- | $54,800 +7.9% |
| 2011 | -- | $50,790 |
| 2010 | -- | $50,790 +519.4% |
| 2009 | -- | $8,200 |
| 2008 | -- | $8,200 |
Find assessor info on the county website
Monthly payment
Est. payment
Payment breakdown
Explore the cost of this home by adjusting the details. Changes won't be saved.Climate risks
Neighborhood: 72120
Nearby schools
GreatSchools rating
- 8/10Sylvan Hills Elementary SchoolGrades: PK-5Distance: 1.5 mi
- 5/10Sylvan Hills Middle SchoolGrades: 6-7Distance: 2.7 mi
- 5/10Sylvan Hills High SchoolGrades: 9-12Distance: 1.4 mi
- $440,6004 bd3 ba2.8k sqft3217 Clearwater Ct, Sherwood, AR 72120Off Market
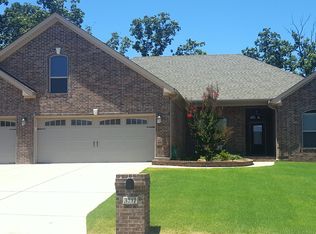
- $329,3004 bd2 ba2.1k sqft3201 Clearwater Ct, Sherwood, AR 72120Off Market
- $367,200-- bd2 ba2.2k sqft3225 Clearwater Ct, Sherwood, AR 72120Off Market
- $390,300-- bd2 ba2.5k sqft3141 Clearwater Ct, Sherwood, AR 72120Off Market
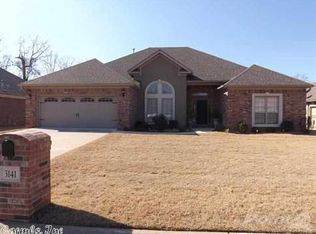
- $410,3004 bd3 ba2.5k sqft8817 Ridgeview Cv, Sherwood, AR 72120Off Market
- $399,9004 bd3 ba2.5k sqft8825 Ridgeview Cv, Sherwood, AR 72120Off Market
- $560,500-- bd2 ba3.8k sqft3200 Clearwater Ct, Sherwood, AR 72120Off Market
- $419,5004 bd2 ba2.5k sqft9300 Seasons Cv, Sherwood, AR 72120For Sale
A local agent can set up tours, give advice and negotiate with sellers.
A local lender can help you make sure your offer is ready when you are.
Similar homes
- $399,9004 bd3 ba2.5k sqft9501 Millers Gardens Cv, Sherwood, AR 72120For Sale

 MLS ID #26031011, Brandon Owens, IRealty Arkansas - Sherwood. CARMLS
 - $399,9004 bd3 ba2.4k sqft9500 Journey Dr, Sherwood, AR 72120For Sale
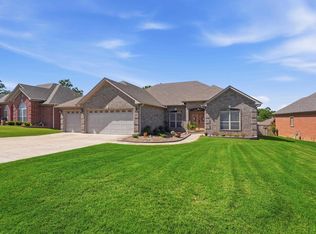 MLS ID #26019613, Ashley Cifreo, Michele Phillips & Co. Realtors Searcy Branch. CARMLS
 - $444,9004 bd3 ba2.4k sqft9409 Cliffside Dr, Sherwood, AR 72120For Sale
 MLS ID #26029912, Cynthia Cooper Trammel, Resource Realty. CARMLS
 - $386,0004 bd3 ba2.5k sqft9625 Mercury Dr, Sherwood, AR 72120For Sale
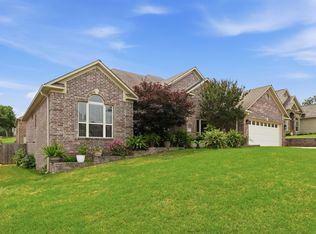 MLS ID #26020186, Elise Petro, Move Realty. CARMLS
 - $445,0004 bd3 ba2.9k sqft2641 River Eagle Ct, Sherwood, AR 72120For SaleMLS ID #26022307, Casey Moser, PorchLight Realty. CARMLS
- $334,5003 bd2 ba2.1k sqft165 Pumice Dr, Sherwood, AR 72120For SaleMLS ID #26031245, Scott Sandlin, Berkshire Hathaway HomeServices Arkansas Realty. CARMLS
- $377,5004 bd3 ba2.2k sqft17304 Hollow Pine Dr, North Little Rock, AR 72120For SaleMLS ID #26031216, Jonathan Minerick, Homecoin.com. CARMLS
- $385,0005 bd3 ba2.6k sqft8423 Wolf Creek Ct, North Little Rock, AR 72120For SaleMLS ID #26022217, Colton Morgan, IRealty Arkansas - Sherwood. CARMLS
- $338,0004 bd2 ba2.1k sqft2949 Marble Cv, Sherwood, AR 72120For SaleMLS ID #26028729, Scott W Fader, Joseph Walter Realty, LLC. CARMLS
- $345,0004 bd2 ba2.4k sqft8406 Wolf Creek Ct, North Little Rock, AR 72120For SaleMLS ID #26021540, Amber L Wood, Mid South Realty. CARMLS
- $365,0003 bd2 ba1.9k sqft2740 Chert Cv, Sherwood, AR 72120For SaleMLS ID #26026162, Tia Goins, IRealty Arkansas - Sherwood. CARMLS
- $344,0004 bd2 ba2k sqft8917 Meadow Gardens Cir, Sherwood, AR 72120For SaleMLS ID #26025216, Erin S Tripcony, Big Little Brokerage. CARMLS
- $375,0004 bd3 ba2.5k sqft17105 Willow Creek Dr, North Little Rock, AR 72120For SaleMLS ID #26017623, Candace Culbertson, Plush Homes Co. Realtors. CARMLS
- $440,0003 bd2 ba2.2k sqft10063 Hidden Cir, Sherwood, AR 72120For SaleMLS ID #26026331, Casey Moser, PorchLight Realty. CARMLS
- $589,9004 bd5 ba3.6k sqft3200 Falling Waters Rd, Sherwood, AR 72120For SaleMLS ID #26017193, Brenda White, Keller Williams Realty. CARMLS
- $597,9004 bd4 ba3.5k sqft8908 Stillwater Rd, Sherwood, AR 72120For SaleMLS ID #25048617, Coty Skinner, Simpli HOM. CARMLS
- $575,0004 bd4 ba3.5k sqft5053 Silver Oak Dr, Sherwood, AR 72120For SaleMLS ID #26029930, Leah R Campbell, Real Broker. CARMLS
- $575,0004 bd3 ba2.8k sqft2517 Forrest Lakes Cv, Sherwood, AR 72120For SaleMLS ID #26020233, Patsy M Keathley, CENTURY 21 Real Estate Unlimited. CARMLS
- $347,5004 bd3 ba2k sqft17404 Crooked Oak Dr, North Little Rock, AR 72120For Sale By Owner
- $399,9004 bd3 ba2.4k sqft13113 Secretariat Dr, Scott, AR 72142For SaleMLS ID #26028070, Cortney Golden, Michele Phillips & Co. Realtors. CARMLS
