Step into timeless elegance in this completely updated 4-bedroom, 2.5-bath executive home where every detail has been thoughtfully designed. Plantation shutters grace every window, while fresh paint, new carpet, incredible designer lighting, and sophisticated finishes create a warm yet refined atmosphere. The gourmet kitchen features granite countertops and a built-in refrigerator, seamlessly flowing into inviting living spaces. A stunning custom library with floor-to-ceiling shelving and a rolling ladder offers the perfect retreat for work or relaxation. Luxurious bathrooms have been beautifully renovated, and the bright sunroom provides a versatile flex space to fit your lifestyle. Situated on a massive, fully fenced lot, the property also includes a separate custom-built structure with a full bath—ideal as an in-law suite, private guest quarters, home office, studio, or business space. This exceptional home blends luxury, functionality, and endless possibilities in one remarkable package.
Active
Price cut: $5.1K (8/12)
$569,900
5053 Silver Oak Dr, Sherwood, AR 72120
4beds
3,539sqft
Single Family Residence
Built in 2000
0.5 Acres Lot
$565,800 Zestimate®
$161/sqft
$-- HOA
What's special
Incredible designer lightingSophisticated finishesBuilt-in refrigeratorInviting living spacesGranite countertopsMassive fully fenced lotFresh paint
- 25 days |
- 556 |
- 44 |
Zillow last checked:
Listing updated:
Listed by:
Leah R Campbell 501-765-8986,
Real Broker 885-450-0442
Source: CARMLS,MLS#: 26029930
Facts & features
Interior
Bedrooms & bathrooms
- Bedrooms: 4
- Bathrooms: 4
- Full bathrooms: 3
- 1/2 bathrooms: 1
Rooms
- Room types: Office/Study, In-Law Quarters, Sun Room
Dining room
- Features: Kitchen/Dining Combo, Breakfast Bar
Heating
- Natural Gas, Ductless
Cooling
- Electric
Appliances
- Included: Free-Standing Range, Microwave, Gas Range, Dishwasher, Disposal, Refrigerator
- Laundry: Laundry Room
Features
- Primary Bedroom Apart, 4 Bedrooms Same Level
- Flooring: Carpet, Tile
- Has fireplace: Yes
- Fireplace features: Gas Starter, Gas Logs Present
Interior area
- Total structure area: 3,539
- Total interior livable area: 3,539 sqft
Property
Parking
- Total spaces: 2
- Parking features: Garage, Two Car
- Has garage: Yes
Features
- Levels: One
- Stories: 1
Lot
- Size: 0.5 Acres
- Dimensions: 47 x 226 x 27 x 165 x 161
- Features: Subdivided
Details
- Parcel number: 23S0571202500
Construction
Type & style
- Home type: SingleFamily
- Architectural style: Traditional
- Property subtype: Single Family Residence
Materials
- Brick
- Foundation: Slab
- Roof: Composition,Shingle
Condition
- New construction: No
- Year built: 2000
Utilities & green energy
- Electric: Elec-Municipal (+Entergy)
- Gas: Gas-Natural
- Sewer: Public Sewer
- Water: Public
- Utilities for property: Natural Gas Connected
Community & HOA
Community
- Subdivision: SILVERWOOD ADDN
HOA
- Has HOA: No
Location
- Region: Sherwood
Financial & listing details
- Price per square foot: $161/sqft
- Tax assessed value: $303,930
- Annual tax amount: $2,659
- Date on market: 7/23/2026
- Road surface type: Paved
Estimated market value
$565,800
$538,000 - $594,000
$3,273/mo
Price history
| Date | Event | Price |
|---|---|---|
| 8/12/2026 | Price change | $569,900-0.9%$161/sqft |
Source:  CARMLS #26029930 Report a problem CARMLS #26029930 Report a problem | ||
| 7/23/2026 | Listed for sale | $575,000+215.9%$162/sqft |
Source: CARMLS #26029930 Report a problem | ||
| 8/13/2020 | Sold | $182,000-21.9%$51/sqft |
Source: Public Record Report a problem | ||
| 2/5/2004 | Sold | $233,000+1.3%$66/sqft |
Source: Public Record Report a problem | ||
| 1/21/2003 | Sold | $230,000$65/sqft |
Source: Public Record Report a problem | ||
Public tax history
| Year | Property taxes | Tax assessment |
|---|---|---|
| 2025 | $2,876 +2% | $59,580 +4.3% |
| 2024 | $2,819 +2.7% | $57,100 +4.5% |
| 2023 | $2,745 +3.7% | $54,620 +4.8% |
| 2022 | $2,646 +8.5% | $52,140 +5% |
| 2021 | $2,439 +0.5% | $49,660 |
| 2020 | $2,428 | $49,660 |
| 2019 | $2,428 +1% | $49,660 |
| 2018 | $2,403 +6.2% | $49,660 |
| 2017 | $2,262 | $49,660 +12.1% |
| 2016 | $2,262 +0.6% | $44,280 |
| 2015 | $2,249 | $44,280 |
| 2014 | $2,249 | $44,280 |
| 2013 | $2,249 | $44,280 |
| 2012 | -- | $44,280 -7.5% |
| 2011 | -- | $47,880 |
| 2010 | -- | $47,880 |
| 2009 | -- | $47,880 +0.7% |
| 2008 | -- | $47,553 |
| 2007 | -- | $47,553 +15% |
| 2005 | -- | $41,350 |
| 2004 | -- | $41,350 +7.6% |
| 2003 | -- | $38,430 |
| 2002 | -- | $38,430 |
Find assessor info on the county website
Monthly payment
Est. payment
Payment breakdown
Explore the cost of this home by adjusting the details. Changes won't be saved.Climate risks
Neighborhood: 72120
Nearby schools
GreatSchools rating
- 8/10Sherwood Elementary SchoolGrades: PK-5Distance: 0.7 mi
- 5/10Sylvan Hills Middle SchoolGrades: 6-7Distance: 5.5 mi
- 5/10Sylvan Hills High SchoolGrades: 9-12Distance: 3.2 mi
- $321,5003 bd2 ba2.4k sqft5047 Silver Oak Dr, Sherwood, AR 72120Off Market

- $319,0003 bd2 ba2.3k sqft5059 Silver Oak Dr, Sherwood, AR 72120Off Market
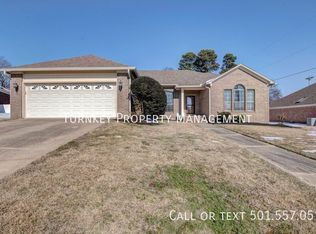
- $251,300-- bd2 ba1.7k sqft911 Becky Dr, Sherwood, AR 72120Off Market

- $306,200-- bd2 ba2.2k sqft5040 Silver Oak Dr, Sherwood, AR 72120Off Market
- $313,200-- bd2 ba2.3k sqft6060 Silver Oak Dr, Sherwood, AR 72120Off Market
- $319,300-- bd2 ba2.5k sqft5041 Silver Oak Dr, Sherwood, AR 72120Off Market
- $285,8003 bd2 ba2.4k sqft909 Becky Dr, Sherwood, AR 72120Off Market
- $325,000-- bd2 ba2.3k sqft5034 Silver Oak Dr, Sherwood, AR 72120Off Market
A local agent can set up tours, give advice and negotiate with sellers.
A local lender can help you make sure your offer is ready when you are.
Similar homes
- $464,0004 bd4 ba3.7k sqft3305 Seminole Trl, Sherwood, AR 72120For Sale

 MLS ID #26022951, Ashley Watters, Exp Realty. CARMLS
 - $597,9004 bd4 ba3.5k sqft8908 Stillwater Rd, Sherwood, AR 72120For Sale
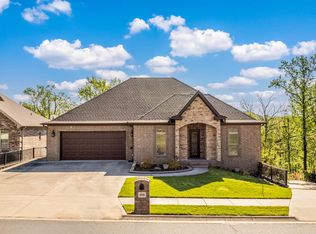 MLS ID #25048617, Coty Skinner, Simpli HOM. CARMLS
 - $515,0003 bd3 ba3k sqft1724 Oakbrook Dr, Sherwood, AR 72120For Sale
 MLS ID #26030327, Ashley Branch, Edge Realty. CARMLS
 - $375,0004 bd3 ba2.5k sqft212 Red River Dr, Sherwood, AR 72120For Sale
 MLS ID #26025853, Leah R Campbell, Real Broker. CARMLS
 - $399,9004 bd3 ba2.6k sqft3209 Clearwater Ct, Sherwood, AR 72120For SaleMLS ID #26030176, Alicia Averitt Haley, PorchLight Realty - NLR. CARMLS
- $444,9004 bd3 ba2.4k sqft9409 Cliffside Dr, Sherwood, AR 72120For SaleMLS ID #26029912, Cynthia Cooper Trammel, Resource Realty. CARMLS
- $399,9004 bd3 ba2.5k sqft9501 Millers Gardens Cv, Sherwood, AR 72120For SaleMLS ID #26031011, Brandon Owens, IRealty Arkansas - Sherwood. CARMLS
- $385,0004 bd3 ba2.5k sqft9625 Mercury Dr, Sherwood, AR 72120For SaleMLS ID #26020186, Elise Petro, Move Realty. CARMLS
- $425,0004 bd3 ba2.4k sqft9748 Acorn Cv, Sherwood, AR 72120For SaleMLS ID #26026605, Anthony Walker, Homeward Realty. CARMLS
- $575,0004 bd4 ba3.2k sqft27 Gleneagle Dr, Cabot, AR 72023For SaleMLS ID #26032240, Casey Moser, PorchLight Realty. CARMLS
- $335,0004 bd4 ba2.3k sqft1521 Hidden Creek Dr, Sherwood, AR 72120For SaleMLS ID #26027574, Ashley Branch, Edge Realty. CARMLS
- $338,0004 bd2 ba2.1k sqft2949 Marble Cv, Sherwood, AR 72120For SaleMLS ID #26028729, Scott W Fader, Joseph Walter Realty, LLC. CARMLS
- $334,5003 bd2 ba2.1k sqft165 Pumice Dr, Sherwood, AR 72120For SaleMLS ID #26031245, Scott Sandlin, Berkshire Hathaway HomeServices Arkansas Realty. CARMLS
- $448,5004 bd4 ba3.9k sqft2916 Justin Matthews Dr, N Little Rock, AR 72116For SaleMLS ID #26007634, Shannon Kent, IRealty Arkansas - Sherwood. CARMLS
- $344,7504 bd2 ba2.4k sqft8406 Wolf Creek Ct, North Little Rock, AR 72120For SaleMLS ID #26021540, Amber L Wood, Mid South Realty. CARMLS
- $411,5004 bd3 ba2.1k sqft1304 E Maryland Ave, Sherwood, AR 72120For SaleMLS ID #26024830, Shannon Kent, IRealty Arkansas - Sherwood. CARMLS
- $574,9004 bd3 ba3k sqft305 Edgewood Dr, Cabot, AR 72023For SaleMLS ID #26020910, Rhonda Williams, Plantation Realty. CARMLS
- $535,0005 bd4 ba3.3k sqft4 Berney Way Ct, Little Rock, AR 72223For SaleMLS ID #26030362, Rebecca E Finney, Keller Williams Realty. CARMLS
- $394,0003 bd2 ba2k sqft8568 Rapid Water Dr, Sherwood, AR 72120For SaleMLS ID #26024596, Shannon Kent, IRealty Arkansas - Sherwood. CARMLS
- $549,9004 bd4 ba4.3k sqft22 Bayonne Ct, Little Rock, AR 72223For SaleMLS ID #26024355, Brandy N Harp, Jon Underhill Real Estate. CARMLS
