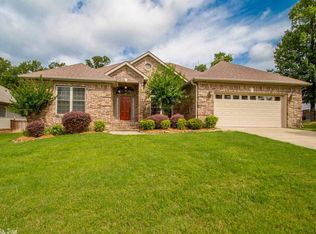
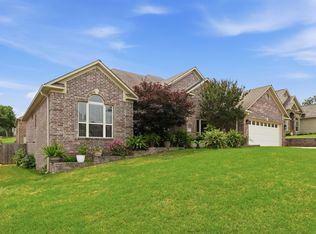
Welcome to 1521 Hidden Creek in the heart of Sherwood! This beautifully maintained 4-bedroom, 3.5-bath home offers the perfect combination of space, comfort, and peace of mind with an extensive list of recent updates already completed. Step inside to find fresh new carpet throughout, luxury vinyl plank flooring in the living room, and an updated downstairs living area designed for everyday living and entertaining. The spacious floor plan provides room for everyone, while the oversized garage offers ample space for vehicles, storage, or hobbies. The kitchen is ready for its next owner with brand-new appliances installed in 2025, and the refrigerator conveys with the home. Major system updates include a new roof (2025), new upstairs HVAC system (2025), new insulation, and a new garage door opener system, giving buyers confidence in the home's long-term value. Additional features include a professionally encapsulated crawl space complete with a moisture barrier and dehumidifier, helping protect the home's foundation and improve energy efficiency. Conveniently located near schools, shopping, dining, and everything Sherwood has to offer, Welcome HOME !!!
Accepting back-up offers
$335,000
1521 Hidden Creek Dr, Sherwood, AR 72120
4beds
2,378sqft
Single Family Residence
Built in 2002
9,583 Square Feet Lot
$331,200 Zestimate®
$141/sqft
$-- HOA
What's special
Fresh new carpet throughout
- 40 days |
- 938 |
- 49 |
Likely to sell faster than
Zillow last checked:
Listing updated:
Listed by:
Ashley Branch 501-804-9899,
Edge Realty 501-843-4663,
Reid Branch 501-508-0582,
Edge Realty
Source: CARMLS,MLS#: 26027574
Facts & features
Interior
Bedrooms & bathrooms
- Bedrooms: 4
- Bathrooms: 4
- Full bathrooms: 3
- 1/2 bathrooms: 1
Rooms
- Room types: Bonus Room
Dining room
- Features: Separate Dining Room, Eat-in Kitchen, Kitchen/Dining Combo, Living/Dining Combo
Heating
- Electric
Cooling
- Electric
Appliances
- Included: Free-Standing Range, Gas Range, Dishwasher, Disposal, Refrigerator
Features
- Primary Bedroom/Main Lv, Guest Bedroom Apart, 3 Bedrooms Lower Level
- Flooring: Carpet, Wood, Tile, Luxury Vinyl
- Has fireplace: Yes
- Fireplace features: Gas Logs Present
Interior area
- Total structure area: 2,378
- Total interior livable area: 2,378 sqft
Property
Parking
- Parking features: Garage
- Has garage: Yes
Features
- Levels: Two
- Stories: 2
Lot
- Size: 9,583 Square Feet
- Features: Sloped
Details
- Parcel number: 22S0300100400
Construction
Type & style
- Home type: SingleFamily
- Architectural style: Traditional
- Property subtype: Single Family Residence
Materials
- Brick, Metal/Vinyl Siding
- Foundation: Crawl Space
- Roof: Shingle
Condition
- New construction: No
- Year built: 2002
Utilities & green energy
- Electric: Elec-Municipal (+Entergy)
- Sewer: Public Sewer
- Water: Public
Community & HOA
Community
- Subdivision: HIDDEN CREEK ADDN
HOA
- Has HOA: No
Location
- Region: Sherwood
Financial & listing details
- Price per square foot: $141/sqft
- Tax assessed value: $231,480
- Annual tax amount: $1,701
- Date on market: 7/8/2026
- Listing terms: VA Loan,FHA,Conventional,Cash
- Road surface type: Paved
Estimated market value
$331,200
$315,000 - $348,000
$2,222/mo
Price history
| Date | Event | Price |
|---|---|---|
| 7/8/2026 | Listed for sale | $335,000+47.6%$141/sqft |
Source:  CARMLS #26027574 Report a problem CARMLS #26027574 Report a problem | ||
| 8/20/2010 | Sold | $227,000+845.8%$95/sqft |
Source: Public Record Report a problem | ||
| 1/23/2002 | Sold | $24,000$10/sqft |
Source: Public Record Report a problem | ||
Public tax history
| Year | Property taxes | Tax assessment |
|---|---|---|
| 2025 | $1,990 +0.9% | $44,170 +4.3% |
| 2024 | $1,972 +1.9% | $42,330 +4.5% |
| 2023 | $1,936 +3.2% | $40,490 +4.8% |
| 2022 | $1,875 +12% | $38,650 +5% |
| 2021 | $1,674 | $36,810 |
| 2020 | $1,674 | $36,810 |
| 2019 | $1,674 -1.5% | $36,810 |
| 2018 | $1,699 | $36,810 |
| 2017 | $1,699 | $36,810 -14.6% |
| 2016 | $1,699 -22.4% | $43,080 |
| 2015 | $2,188 | $43,080 |
| 2014 | $2,188 +2.8% | $43,080 +2.8% |
| 2013 | $2,129 | $41,903 -2.7% |
| 2012 | -- | $43,080 +5.4% |
| 2011 | -- | $40,886 |
| 2010 | -- | $40,886 |
| 2009 | -- | $40,886 +4% |
| 2008 | -- | $39,324 |
| 2007 | -- | $39,324 |
Find assessor info on the county website
Monthly payment
Est. payment
Payment breakdown
Explore the cost of this home by adjusting the details. Changes won't be saved.Climate risks
Neighborhood: 72120
Nearby schools
GreatSchools rating
- 8/10Sylvan Hills Elementary SchoolGrades: PK-5Distance: 0.7 mi
- 5/10Sylvan Hills Middle SchoolGrades: 6-7Distance: 2.2 mi
- 5/10Sylvan Hills High SchoolGrades: 9-12Distance: 0.5 mi
- $290,800-- bd2 ba1.9k sqft1515 Hidden Creek Dr, Sherwood, AR 72120Off Market
- $315,400-- bd2 ba2.5k sqft1527 Hidden Creek Dr, Sherwood, AR 72120Off Market
- $750-- bd-- ba-- sqftLoop Rd, Sherwood, AR 72120Off Market
- $307,5004 bd2 ba1.9k sqft1509 Hidden Creek Dr, Sherwood, AR 72120Off Market
- $368,7004 bd3 ba2.7k sqft1533 Hidden Creek Dr, Sherwood, AR 72120Off Market
- $262,2003 bd2 ba1.6k sqft10840 Rocky Creek Dr, Sherwood, AR 72120Off Market
- $320,4003 bd3 ba2.1k sqft10839 Rocky Creek Dr, Sherwood, AR 72120Off Market
- $255,600-- bd2 ba1.7k sqft1501 Hidden Creek Dr, Sherwood, AR 72120Off Market
A local agent can set up tours, give advice and negotiate with sellers.
A local lender can help you make sure your offer is ready when you are.
Similar homes
- $338,0004 bd2 ba2.1k sqft2949 Marble Cv, Sherwood, AR 72120For Sale

 MLS ID #26028729, Scott W Fader, Joseph Walter Realty, LLC. CARMLS
 - $344,7504 bd2 ba2.4k sqft8406 Wolf Creek Ct, North Little Rock, AR 72120For Sale
 MLS ID #26021540, Amber L Wood, Mid South Realty. CARMLS
 - $399,9004 bd3 ba2.5k sqft9501 Millers Gardens Cv, Sherwood, AR 72120For Sale
 MLS ID #26031011, Brandon Owens, IRealty Arkansas - Sherwood. CARMLS
 - $385,0004 bd3 ba2.5k sqft9625 Mercury Dr, Sherwood, AR 72120For Sale
 MLS ID #26020186, Elise Petro, Move Realty. CARMLS
 - $399,9004 bd3 ba2.6k sqft3209 Clearwater Ct, Sherwood, AR 72120For SaleMLS ID #26030176, Alicia Averitt Haley, PorchLight Realty - NLR. CARMLS
- $299,9003 bd2 ba2k sqft4100 Austin Lakes Cir, Sherwood, AR 72120For SaleMLS ID #26030728, Kimberly Delorenzo, IRealty Arkansas - Cabot. CARMLS
- $284,9004 bd3 ba2k sqft122 Illinois Bayou Dr, Sherwood, AR 72120For SaleMLS ID #26015260, Rennie Jenkins, Jon Underhill Real Estate. CARMLS
- $289,9003 bd2 ba2.1k sqft35 Daniel Dr, Sherwood, AR 72120For SaleMLS ID #26022833, Alicia Averitt Haley, PorchLight Realty - NLR. CARMLS
- $249,9004 bd3 ba2.1k sqft8801 Patricia Lynn Ln, Sherwood, AR 72120For SaleMLS ID #26027040, Jonathan Sketas, Big Little Brokerage. CARMLS
- $269,0004 bd2 ba2.1k sqft1413 Osage Dr, North Little Rock, AR 72116For SaleMLS ID #26033394, Ellen Weiner, PorchLight Realty - NLR. CARMLS
- $338,0003 bd2 ba2.5k sqft1817 War Eagle Dr, N Little Rock, AR 72116For SaleMLS ID #26030722, Brandon Musick, Re/Max Encore - NLR. CARMLS
- $245,0003 bd2 ba1.5k sqft3100 Fern Cv S, Sherwood, AR 72120For SaleMLS ID #26013001, Brenda E Rhoads, Crye-Leike REALTORS NLR Branch. CARMLS
- $295,0004 bd3 ba2.3k sqft2112 Cedar Creek Rd, N Little Rock, AR 72116For SaleMLS ID #26031295, Kevin Newsom, Michele Phillips & Co. Realtors. CARMLS
- $337,9004 bd2 ba2.3k sqft18 Blue Mountain Dr, Maumelle, AR 72113For SaleMLS ID #26029849, Shannon Kent, IRealty Arkansas - Sherwood. CARMLS
- $399,9003 bd3 ba2.8k sqft5309 Timber Creek Cir, N Little Rock, AR 72116For SaleMLS ID #26032847, Kimberly J Oxner, Michele Phillips & Co. Realtors. CARMLS
- $325,0003 bd2 ba2k sqft57 Weaver Cir, Vilonia, AR 72173For SaleMLS ID #26032879, Robin Jones, LPT Realty Conway. CARMLS
- $214,9993 bd2 ba1.5k sqft111 Raywood Dr, Sherwood, AR 72120For SaleMLS ID #26031283, Nicole Hynes, PorchLight Realty. CARMLS
- $349,9003 bd2 ba2.4k sqft104 Cannes Ct, Maumelle, AR 72113For SaleMLS ID #26032473, Robert A Richardson, Crye-Leike REALTORS Kanis Branch. CARMLS
- $325,0003 bd2 ba2.1k sqft14700 Woodcreek Dr, Little Rock, AR 72211For SaleMLS ID #26033395, Rachelle Smith, Epique Realty. CARMLS
- $325,0003 bd2 ba2k sqft202 Plantation Dr, Mayflower, AR 72106For SaleMLS ID #26032507, Kaye Chambers, Keller Williams Realty. CARMLS
