Experience refined living in this exceptional Sherwood home featuring custom wood finishes, elevated design details, and thoughtful upgrades throughout. The open floor plan showcases beautiful craftsmanship and abundant natural light, with a stunning kitchen offering slab granite countertops, high-end stainless steel appliances, a 5-burner gas range, oversized island, and large pantry—perfect for entertaining and everyday living. The luxurious primary en-suite provides a private retreat with a soaker tub featuring a waterfall faucet, oversized walk-in shower, and elegant finishes. Additional highlights include exterior accent lighting, a covered wood deck, and a floored attic with walk-up stairs from the garage for exceptional storage. Beautifully designed and meticulously maintained, this home offers a perfect blend of sophistication, comfort, and functionality. Schedule your tour of this fabulous home today!
Active
$444,900
9409 Cliffside Dr, Sherwood, AR 72120
4beds
2,437sqft
:
Get pre-qualified$2,864/mo
Single Family Residence
Built in 2018
10,018 Square Feet Lot
$438,300 Zestimate®
$183/sqft
$-- HOA
What's special
Private retreatLuxurious primary en-suiteBeautiful craftsmanshipElegant finishesElevated design detailsOversized walk-in showerBeautifully designed
- 6 days |
- 397 |
- 27 |
Zillow last checked:
Listing updated:
Listed by:
Cynthia Cooper Trammel 501-553-7203,
Resource Realty 501-214-8888
Source: CARMLS,MLS#: 26029912
Facts & features
Interior
Bedrooms & bathrooms
- Bedrooms: 4
- Bathrooms: 3
- Full bathrooms: 2
- 1/2 bathrooms: 1
Rooms
- Room types: Great Room, Office/Study
Dining room
- Features: Separate Dining Room, Eat-in Kitchen, Breakfast Bar
Heating
- Natural Gas
Cooling
- Electric
Appliances
- Included: Built-In Range, Double Oven, Microwave, Gas Range, Dishwasher, Plumbed For Ice Maker, Oven, Electric Water Heater
- Laundry: Washer Hookup, Electric Dryer Hookup, Laundry Room
Features
- Walk-In Closet(s), Built-in Features, Ceiling Fan(s), Walk-in Shower, Breakfast Bar, Granite Counters, Pantry, Sheet Rock, Sheet Rock Ceiling, Primary Bedroom/Main Lv, Guest Bedroom/Main Lv, 4 Bedrooms Same Level
- Flooring: Carpet, Wood, Tile
- Doors: Insulated Doors
- Windows: Window Treatments, Insulated Windows
- Basement: None
- Attic: Floored
- Has fireplace: Yes
- Fireplace features: Woodburning-Site-Built, Gas Starter
Interior area
- Total structure area: 2,437
- Total interior livable area: 2,437 sqft
Property
Parking
- Total spaces: 2
- Parking features: Garage, Two Car, Garage Door Opener
- Has garage: Yes
Features
- Levels: One
- Stories: 1
- Patio & porch: Deck, Porch
- Exterior features: Rain Gutters
- Fencing: Partial,Wood
Lot
- Size: 10,018 Square Feet
- Dimensions: 80' x 84' x 115' x 130'
- Features: Sloped, Cleared, Extra Landscaping, Subdivided, Sloped Down
Details
- Parcel number: 22S0016129800
- Zoning: Residentia
Construction
Type & style
- Home type: SingleFamily
- Architectural style: Traditional
- Property subtype: Single Family Residence
Materials
- Brick
- Foundation: Crawl Space
- Roof: Shingle
Condition
- New construction: No
- Year built: 2018
Utilities & green energy
- Electric: Elec-Municipal (+Entergy)
- Gas: Gas-Natural
- Sewer: Public Sewer
- Water: Public
- Utilities for property: Natural Gas Connected
Green energy
- Energy efficient items: Doors, Insulation, Thermostat
Community & HOA
Community
- Security: Smoke Detector(s), Video Surveillance
- Subdivision: CREEKSIDE ADDN
HOA
- Has HOA: No
Location
- Region: Sherwood
Financial & listing details
- Price per square foot: $183/sqft
- Tax assessed value: $341,915
- Annual tax amount: $3,592
- Date on market: 7/23/2026
- Listing terms: VA Loan,FHA,Conventional,Cash
- Road surface type: Paved
Estimated market value
$438,300
$416,000 - $460,000
$2,888/mo
Price history
| Date | Event | Price |
|---|---|---|
| 7/23/2026 | Listed for sale | $444,900+39.5%$183/sqft |
Source:  CARMLS #26029912 Report a problem CARMLS #26029912 Report a problem | ||
| 11/18/2019 | Sold | $319,000-1.7%$131/sqft |
Source: CARMLS #19031623 Report a problem | ||
| 10/16/2019 | Price change | $324,500-1.2%$133/sqft |
Source: RE/MAX Elite #19031623 Report a problem | ||
| 9/28/2019 | Listed for sale | $328,500+5.9%$135/sqft |
Source: RE/MAX Elite #19031623 Report a problem | ||
| 6/22/2018 | Sold | $310,180+633.3%$127/sqft |
Source: Public Record Report a problem | ||
| 12/13/2017 | Sold | $42,300$17/sqft |
Source: Public Record Report a problem | ||
Public tax history
| Year | Property taxes | Tax assessment |
|---|---|---|
| 2025 | -- | $65,670 +4.4% |
| 2024 | $3,164 +2.9% | $62,930 +4.6% |
| 2023 | $3,074 +3.8% | $60,190 +4.8% |
| 2022 | $2,960 +8.4% | $57,450 +5% |
| 2021 | $2,731 +0.5% | $54,710 |
| 2020 | $2,718 -12.1% | $54,710 |
| 2019 | $3,093 +619.8% | $54,710 +629.5% |
| 2018 | $430 +0.5% | $7,500 |
| 2017 | $428 | $7,500 |
Find assessor info on the county website
Monthly payment
Est. payment
Payment breakdown
Explore the cost of this home by adjusting the details. Changes won't be saved.Climate risks
Neighborhood: 72120
Nearby schools
GreatSchools rating
- 8/10Sylvan Hills Elementary SchoolGrades: PK-5Distance: 1.5 mi
- 5/10Sylvan Hills Middle SchoolGrades: 6-7Distance: 2.5 mi
- 5/10Sylvan Hills High SchoolGrades: 9-12Distance: 1.4 mi
- $422,5004 bd3 ba2.4k sqft9417 Cliffside Dr, Sherwood, AR 72120Sold

- $404,3003 bd2 ba2.4k sqft9349 Cliffside Dr, Sherwood, AR 72120Off Market

- $324,8003 bd3 ba2k sqft9008 Acres Cv, Sherwood, AR 72120Off Market
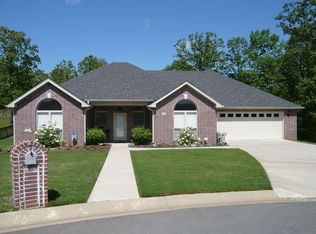
- $364,4004 bd3 ba2.1k sqft9401 Cliffside Dr, Sherwood, AR 72120Off Market
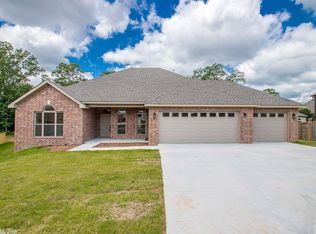
- $471,300-- bd3 ba2.8k sqft9425 Cliffside Dr, Sherwood, AR 72120Off Market
- $380,300-- bd2 ba2.4k sqft9000 Acres Cv, Sherwood, AR 72120Off Market
- $500,800-- bd3 ba3.1k sqft9332 Cliffside Dr, Sherwood, AR 72120Off Market
- $344,8004 bd4 ba2k sqft9200 Wooded Acres Cir, Sherwood, AR 72120Off Market
A local agent can set up tours, give advice and negotiate with sellers.
A local lender can help you make sure your offer is ready when you are.
Similar homes
- $445,0004 bd3 ba2.9k sqft2641 River Eagle Ct, Sherwood, AR 72120For Sale
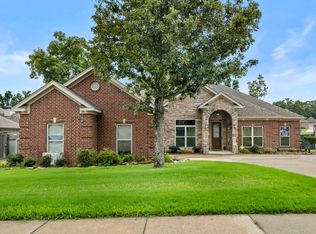
 MLS ID #26022307, Casey Moser, PorchLight Realty. CARMLS
 - $479,9004 bd3 ba2.9k sqft9216 Rapid Water Dr, Sherwood, AR 72120For Sale
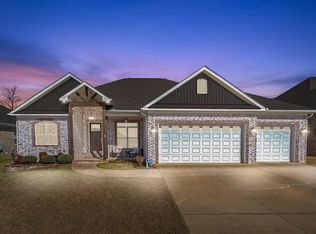 MLS ID #26020680, Kimberly J Oxner, Michele Phillips & Co. Realtors. CARMLS
 - $399,9004 bd3 ba2.4k sqft9500 Journey Dr, Sherwood, AR 72120For Sale
 MLS ID #26019613, Ashley Cifreo, Michele Phillips & Co. Realtors Searcy Branch. CARMLS
 - $425,0004 bd3 ba2.4k sqft9748 Acorn Cv, Sherwood, AR 72120For Sale
 MLS ID #26026605, Anthony Walker, Homeward Realty. CARMLS
 - $365,0004 bd3 ba2k sqft2817 Moonstone Cv, Sherwood, AR 72120For SaleMLS ID #26022490, Jamie Hernandez, Blair & Co. Realtors. CARMLS
- $386,5004 bd3 ba2.5k sqft9625 Mercury Dr, Sherwood, AR 72120For SaleMLS ID #26020186, Elise Petro, Move Realty. CARMLS
- $394,0003 bd2 ba2k sqft8568 Rapid Water Dr, Sherwood, AR 72120For SaleMLS ID #26024596, Shannon Kent, IRealty Arkansas - Sherwood. CARMLS
- $535,0004 bd4 ba2.8k sqft8706 Bobcat Ct, Sherwood, AR 72120For SaleMLS ID #26029846, Casey Moser, PorchLight Realty. CARMLS
- $365,0003 bd2 ba1.9k sqft2740 Chert Cv, Sherwood, AR 72120For SaleMLS ID #26026162, Tia Goins, IRealty Arkansas - Sherwood. CARMLS
- $344,0004 bd2 ba2k sqft8917 Meadow Gardens Cir, Sherwood, AR 72120For SaleMLS ID #26025216, Erin S Tripcony, Big Little Brokerage. CARMLS
- $449,9004 bd2 ba2.3k sqft113 Trelon Way, Little Rock, AR 72223For SaleMLS ID #26030582, Kerry Ellison, Keller Williams Realty. CARMLS
- $449,9005 bd3 ba3k sqft5301 Timber Creek Cir, N Little Rock, AR 72116For SaleMLS ID #26019716, Brenda Engel, IRealty Arkansas - Sherwood. CARMLS
- $249,9003 bd2 ba1.5k sqft8060 Nora Ln, Sherwood, AR 72120For SaleMLS ID #26027016, Cortney Golden, Michele Phillips & Co. Realtors. CARMLS
- $439,9004 bd3 ba2.5k sqft147 Ridgeview Trl, Maumelle, AR 72113For SaleMLS ID #26026118, Lisa Holloway-Sugg, Crye-Leike REALTORS Maumelle. CARMLS
- $338,0004 bd2 ba2.1k sqft204 Forest Oak Dr, Jacksonville, AR 72076For SaleMLS ID #26029070, Randy Sumbles, The Sumbles Team Keller Williams Realty. CARMLS
- $279,0004 bd2 ba1.8k sqft1729 Pilot Ct, Jacksonville, AR 72076For SaleMLS ID #26029947, Danielle M Newton-Hunt, PorchLight Realty. CARMLS
- $499,9004 bd3 ba3.2k sqft135 Marseille Dr, Maumelle, AR 72113For SaleMLS ID #26029832, Drew Stringfellow, RE/MAX Affiliates Realty. CARMLS
- $399,9004 bd3 ba2.4k sqft13113 Secretariat Dr, Scott, AR 72142For SaleMLS ID #26028070, Cortney Golden, Michele Phillips & Co. Realtors. CARMLS
- $490,0004 bd4 ba3.3k sqft157 Hidden Valley Dr, Conway, AR 72034For SaleMLS ID #26030023, Jesse Jeffers, Edge Realty. CARMLS
- $469,9004 bd3 ba2.7k sqft213 Plantation Dr, Mayflower, AR 72106For SaleMLS ID #26028091, Mori Rogers, Natural State Realty of Arkansas. CARMLS
