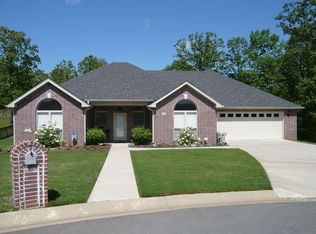
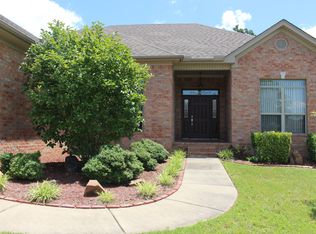
Welcome to your dream home! This distinctive 4BR, 2.5BA gem offers a perfect blend of comfort and style with its thoughtful split floor plan. The open-concept design in the kitchen, living, and dining areas, complete with high ceilings, creates an inviting space for family gatherings around the cozy fireplace. The kitchen is a chef's delight, featuring a large walk-in pantry, gas stove, beautiful cabinetry, a breakfast bar, and a convenient coffee bar. The primary bedroom is a luxurious retreat with a wood tray ceiling, a spacious walk-in closet, a luxurious bath with a tile shower, soaking tub. This home stands out with custom features, including incredible lighting, a walk-up attic for ample storage, a coffered ceiling in the dining room, and a distinctive wood ceiling in the entry. Mudroom off garage features a halltree for shoes and coats. There is a covered patio with an extended deck overlooking the fully fenced yard, a salt water pool and gardening spaces. Don't miss your chance to grab this one, it won't last long! SF is estimated.
Closed
$422,500
9417 Cliffside Dr, Sherwood, AR 72120
4beds
2,498sqft
Single Family Residence
Built in 2018
10,018 Square Feet Lot
$449,800 Zestimate®
$169/sqft
$3,532 Estimated rent
Home value
$449,800
$427,000 - $472,000
$3,532/mo
Zestimate® history
Owner options
List your home for rent
$3,532/mo
Rent Zestimate®
Find your next renter with Zillow Rental Manager. Plus, with online applications, you can quickly screen prospective tenants – for free.
$3,532/mo
Rent Zestimate®
Refinance and save
$2,583/mo
Est. payment
Refinancing to a lower rate could help reduce your monthly payments and save thousands over the life of the loan.
$2,583/mo
Est. payment
Explore your selling options
Work with a Zillow partner agent
Leverage their expertise and Zillow's premium Showcase listings to get your home seen by more buyers.
Get startedList with your own agent
Get your home in front of millions of buyers by listing it on Zillow.
Learn how to do itSell it yourself
Take full control of how buyers see your home on Zillow by listing For Sale by Owner (FSBO).
List your homeWhat's special
Zillow last checked:
Listing updated:
Listed by:
Gail Ott 501-680-2444,
Re/Max Encore - NLR
Bought with:
Amy Eden, AR
CBRPM Bryant
Source: CARMLS,MLS#: 24002513
Facts & features
Interior
Bedrooms & bathrooms
- Bedrooms: 4
- Bathrooms: 3
- Full bathrooms: 2
- 1/2 bathrooms: 1
Rooms
- Room types: Great Room
Dining room
- Features: Separate Dining Room, Breakfast Bar
Heating
- Natural Gas
Cooling
- Electric
Appliances
- Included: Microwave, Surface Range, Dishwasher, Disposal, Plumbed For Ice Maker, Gas Water Heater
- Laundry: Washer Hookup, Electric Dryer Hookup, Laundry Room
Features
- Walk-In Closet(s), Built-in Features, Ceiling Fan(s), Walk-in Shower, Breakfast Bar, Pantry, Sheet Rock, Tray Ceiling(s), Primary Bedroom Apart, 4 Bedrooms Same Level
- Flooring: Carpet, Tile, Laminate
- Doors: Insulated Doors
- Windows: Window Treatments, Insulated Windows
- Basement: None
- Attic: Floored
- Has fireplace: Yes
- Fireplace features: Gas Starter
Interior area
- Total structure area: 2,498
- Total interior livable area: 2,498 sqft
Property
Parking
- Total spaces: 2
- Parking features: Garage, Two Car, Garage Door Opener
- Has garage: Yes
Features
- Levels: One
- Stories: 1
- Patio & porch: Patio, Deck
- Exterior features: Rain Gutters
- Has private pool: Yes
- Pool features: Pool - unspecified
- Fencing: Full,Wood
Lot
- Size: 10,018 Square Feet
- Dimensions: 80 x 130 x 80 x 131
- Features: Level, Subdivided
Details
- Parcel number: 22S0016129900
Construction
Type & style
- Home type: SingleFamily
- Architectural style: Traditional
- Property subtype: Single Family Residence
Materials
- Brick
- Foundation: Slab/Crawl Combination
- Roof: Composition
Condition
- New construction: No
- Year built: 2018
Utilities & green energy
- Electric: Electric-Co-op
- Gas: Gas-Natural
- Sewer: Public Sewer
- Water: Public
- Utilities for property: Natural Gas Connected
Green energy
- Energy efficient items: Doors
Community & HOA
Community
- Subdivision: CREEKSIDE ADDN
HOA
- Has HOA: No
Location
- Region: Sherwood
Financial & listing details
- Price per square foot: $169/sqft
- Tax assessed value: $333,170
- Annual tax amount: $3,471
- Date on market: 1/26/2024
- Listing terms: VA Loan,FHA,Conventional,Cash
- Road surface type: Paved
Price history
| Date | Event | Price |
|---|---|---|
| 3/28/2024 | Sold | $422,500-0.6%$169/sqft |
Source:  CARMLS #24002513 Report a problem CARMLS #24002513 Report a problem | ||
| 3/8/2024 | Contingent | $425,000$170/sqft |
Source: CARMLS #24002513 Report a problem | ||
| 2/19/2024 | Price change | $425,000-2.3%$170/sqft |
Source: CARMLS #24002513 Report a problem | ||
| 1/26/2024 | Listed for sale | $435,000+24.3%$174/sqft |
Source: CARMLS #24002513 Report a problem | ||
| 6/11/2021 | Sold | $350,000+1.4%$140/sqft |
Source: CARMLS #21012815 Report a problem | ||
| 5/4/2021 | Contingent | $345,000$138/sqft |
Source: CARMLS #21012815 Report a problem | ||
| 4/30/2021 | Listed for sale | $345,000+14%$138/sqft |
Source: CARMLS #21012815 Report a problem | ||
| 10/9/2018 | Sold | $302,500-0.8%$121/sqft |
Source: CARMLS #18019998 Report a problem | ||
| 9/14/2018 | Pending sale | $305,000$122/sqft |
Source: Crye-Leike #18019998 Report a problem | ||
| 7/17/2018 | Price change | $305,000-1.6%$122/sqft |
Source: Crye-Leike REALTORS NLR Branch #18019998 Report a problem | ||
| 6/23/2018 | Listed for sale | $310,000$124/sqft |
Source: Crye-Leike REALTORS NLR Branch #18019998 Report a problem | ||
Public tax history
| Year | Property taxes | Tax assessment |
|---|---|---|
| 2024 | $3,348 -1.6% | $66,634 |
| 2023 | $3,401 -0.8% | $66,634 |
| 2022 | $3,430 +29.3% | $66,634 +24.9% |
| 2021 | $2,653 -12% | $53,330 |
| 2020 | $3,016 | $53,330 |
| 2019 | $3,016 +601.7% | $53,330 +611.1% |
| 2018 | $430 +0.5% | $7,500 |
| 2017 | $428 | $7,500 |
Find assessor info on the county website
Neighborhood: 72120
Nearby homes
- $471,300-- bd3 ba2.8k sqft9425 Cliffside Dr, Sherwood, AR 72120Off Market
- $444,9004 bd3 ba2.4k sqft9409 Cliffside Dr, Sherwood, AR 72120For Sale

- $324,8003 bd3 ba2k sqft9008 Acres Cv, Sherwood, AR 72120Off Market
- $329,5003 bd2 ba2.1k sqft9208 Wooded Acres Cir, Sherwood, AR 72120Off Market
- $495,0004 bd4 ba2.9k sqft9433 Cliffside Dr, Sherwood, AR 72120Sold
- $404,3003 bd2 ba2.4k sqft9349 Cliffside Dr, Sherwood, AR 72120Off Market
- $337,300-- bd2 ba1.9k sqft9309 Secluded Creek Cv, Sherwood, AR 72120Off Market
- $37,500-- bd-- ba-- sqft9416 Cliffside Dr, Sherwood, AR 72120Off Market
Nearby schools
GreatSchools rating
- 8/10Sylvan Hills Elementary SchoolGrades: PK-5Distance: 1.5 mi
- 5/10Sylvan Hills Middle SchoolGrades: 6-7Distance: 2.5 mi
- 5/10Sylvan Hills High SchoolGrades: 9-12Distance: 1.4 mi


Get pre-qualified for a loan
At Zillow Home Loans, we can pre-qualify you in as little as 5 minutes with no impact to your credit score.An equal housing lender. NMLS #10287.
Sell for more on Zillow
Get a Zillow Showcase℠ listing at no additional cost and you could sell for .
$449,800
2% more
+$8,996
With Zillow Showcase(estimated)
$458,796
- Arkansas
- Pulaski County
- Sherwood
- 72120
- 9417 Cliffside Dr
Nearby cities
Nearby zip codes
Other Sherwood Topics
