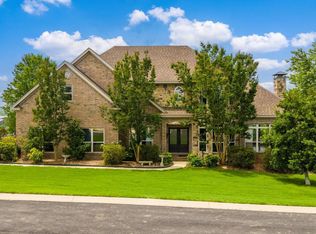
Wow! Is an understatement, this beautifully updated home has all the space you will need, with a front u-shaped driveway that has an extra pad for your guest, a front side load 2 car garage. The cozy sauna in the garage is a plus. As you walk into the front great room with the beautiful hardwood floors and the nice cozy fireplace, you will find a separate dining room, eat-in kitchen area with a small island that can be moved and extra cabinet space. Updated bathroom showers, New kitchen counter tops, New HVAC unit installed on the 1st level, New Appliances, roof replaced 2024, interior painted, new carpet and some new lighting. Call today for a tour. AGENTS PLEASE SEE REMARKS!!!
Active
$469,900
213 Plantation Dr, Mayflower, AR 72106
4beds
2,737sqft
:
Get pre-qualified$2,967/mo
Single Family Residence
Built in 2007
0.39 Acres Lot
$457,000 Zestimate®
$172/sqft
$8/mo HOA
What's special
Updated bathroom showersExtra cabinet spaceBeautiful hardwood floorsCozy fireplaceSeparate dining roomNew carpetNew kitchen countertops
- 15 days |
- 313 |
- 21 |
Zillow last checked:
Listing updated:
Listed by:
Mori Rogers 501-516-5693,
Natural State Realty of Arkansas 501-607-5049
Source: CARMLS,MLS#: 26028091
Facts & features
Interior
Bedrooms & bathrooms
- Bedrooms: 4
- Bathrooms: 3
- Full bathrooms: 2
- 1/2 bathrooms: 1
Rooms
- Room types: Great Room, Game Room, Bonus Room
Dining room
- Features: Separate Dining Room, Eat-in Kitchen, Breakfast Bar
Heating
- Natural Gas
Cooling
- Electric
Appliances
- Included: Free-Standing Range, Microwave, Gas Range, Dishwasher, Disposal, Refrigerator, Plumbed For Ice Maker, Washer, Dryer, Electric Water Heater
- Laundry: Washer Hookup, Electric Dryer Hookup, Laundry Room
Features
- Walk-In Closet(s), Ceiling Fan(s), Walk-in Shower, Breakfast Bar, Sheet Rock, Primary Bedroom/Main Lv, Primary Bedroom Apart, Guest Bedroom Apart, 4 Bedrooms Same Level
- Flooring: Carpet, Wood, Tile
- Doors: Insulated Doors
- Windows: Insulated Windows
- Has fireplace: Yes
- Fireplace features: Factory Built, Gas Starter
Interior area
- Total structure area: 2,737
- Total interior livable area: 2,737 sqft
Property
Parking
- Total spaces: 2
- Parking features: Garage, Two Car
- Has garage: Yes
Features
- Levels: One and One Half
- Stories: 1.5
- Patio & porch: Patio
- Exterior features: Rain Gutters
- Fencing: Full
Lot
- Size: 0.39 Acres
- Features: Level, Subdivided
Details
- Parcel number: 42100203000
Construction
Type & style
- Home type: SingleFamily
- Architectural style: Traditional
- Property subtype: Single Family Residence
Materials
- Brick
- Foundation: Slab
- Roof: Composition
Condition
- New construction: No
- Year built: 2007
Utilities & green energy
- Electric: Elec-Municipal (+Entergy)
- Gas: Gas-Natural
- Sewer: Public Sewer
- Water: Public
- Utilities for property: Natural Gas Connected, Telephone-Private
Green energy
- Energy efficient items: Doors
Community & HOA
Community
- Security: Smoke Detector(s), Security System
- Subdivision: THE RIVER PLANTATION PH I
HOA
- Has HOA: Yes
- HOA fee: $100 annually
Location
- Region: Mayflower
Financial & listing details
- Price per square foot: $172/sqft
- Tax assessed value: $358,050
- Annual tax amount: $2,341
- Date on market: 7/11/2026
- Listing terms: VA Loan,FHA,Conventional,Cash
- Road surface type: Paved
Estimated market value
$457,000
$434,000 - $480,000
$2,412/mo
Price history
| Date | Event | Price |
|---|---|---|
| 7/11/2026 | Listed for sale | $469,900+5.4%$172/sqft |
Source:  CARMLS #26028091 Report a problem CARMLS #26028091 Report a problem | ||
| 5/21/2026 | Listing removed | $445,900$163/sqft |
Source: CARMLS #26011164 Report a problem | ||
| 4/2/2026 | Price change | $445,900-1.3%$163/sqft |
Source: CARMLS #26011164 Report a problem | ||
| 3/23/2026 | Listed for sale | $451,900+37%$165/sqft |
Source: CARMLS #26011164 Report a problem | ||
| 9/20/2019 | Listing removed | $329,900$121/sqft |
Source: Keller Williams Realty Little Rock #19020952 Report a problem | ||
| 6/27/2019 | Listed for sale | $329,900+71.8%$121/sqft |
Source: Keller Williams Realty LR Branch #19020952 Report a problem | ||
| 9/11/2014 | Sold | $192,000-21.6%$70/sqft |
Source: Public Record Report a problem | ||
| 4/17/2014 | Listing removed | $244,900$89/sqft |
Source: CENTURY 21 Dunaway & Hart, Inc. #10383407 Report a problem | ||
| 4/11/2014 | Listed for sale | $244,900+41.8%$89/sqft |
Source: Century 21 Dunaway & Hart, Inc. #10383407 Report a problem | ||
| 2/19/2014 | Sold | $172,757-26%$63/sqft |
Source: Public Record Report a problem | ||
| 11/20/2013 | Listing removed | $233,377$85/sqft |
Source: Crye-Leike #10339043 Report a problem | ||
| 6/27/2013 | Price change | $233,377-0.1%$85/sqft |
Source: Crye-Leike #10339043 Report a problem | ||
| 6/19/2013 | Price change | $233,577-0.1%$85/sqft |
Source: Crye-Leike #10339043 Report a problem | ||
| 6/7/2013 | Price change | $233,777-1.7%$85/sqft |
Source: Crye-Leike #10339043 Report a problem | ||
| 6/4/2013 | Listed for sale | $237,777$87/sqft |
Source: Crye-Leike #10339043 Report a problem | ||
| 4/5/2013 | Listing removed | $237,777$87/sqft |
Source: Crye-Leike #10339043 Report a problem | ||
| 2/23/2013 | Pending sale | $237,777$87/sqft |
Source: Crye-Leike #10339043 Report a problem | ||
| 1/28/2013 | Price change | $237,777-1.5%$87/sqft |
Source: Crye-Leike #10339043 Report a problem | ||
| 12/16/2012 | Price change | $241,281+141.3%$88/sqft |
Source: Crye-Leike #10320114 Report a problem | ||
| 12/11/2012 | Price change | $100,000-58.6%$37/sqft |
Source: Auction.com Report a problem | ||
| 12/9/2012 | Price change | $241,281+141.3%$88/sqft |
Source: Crye-Leike #10320114 Report a problem | ||
| 12/5/2012 | Price change | $100,000-58.6%$37/sqft |
Source: Auction.com Report a problem | ||
| 12/2/2012 | Price change | $241,481+141.5%$88/sqft |
Source: Crye-Leike #10320114 Report a problem | ||
| 12/1/2012 | Price change | $100,000-20%$37/sqft |
Source: Auction.com Report a problem | ||
| 11/27/2012 | Price change | $125,000-48.2%$46/sqft |
Source: Auction.com Report a problem | ||
| 11/25/2012 | Price change | $241,481+93.2%$88/sqft |
Source: Crye-Leike #10320114 Report a problem | ||
| 11/20/2012 | Listed for sale | $125,000+594.4%$46/sqft |
Source: Auction.com Report a problem | ||
| 2/2/2007 | Sold | $18,000$7/sqft |
Source: Public Record Report a problem | ||
Public tax history
| Year | Property taxes | Tax assessment |
|---|---|---|
| 2025 | $2,308 +2.6% | $58,130 +4.8% |
| 2024 | $2,251 +1.4% | $55,490 +5% |
| 2023 | $2,219 +2.9% | $52,850 +4.5% |
| 2022 | $2,157 +7.2% | $50,550 +4.8% |
| 2021 | $2,012 +5.7% | $48,250 +5% |
| 2020 | $1,902 | $45,950 |
| 2019 | $1,902 -1.3% | $45,950 |
| 2018 | $1,927 | $45,950 |
| 2017 | $1,927 +1.1% | $45,950 +1% |
| 2016 | $1,906 | $45,510 +5% |
| 2015 | $1,906 +5.9% | $43,340 -7.3% |
| 2014 | $1,800 -21.1% | $46,730 |
| 2013 | $2,280 | $46,730 |
| 2012 | -- | $46,730 -9.3% |
| 2011 | -- | $51,500 +11% |
| 2010 | -- | $46,380 |
| 2009 | -- | $46,380 +1446% |
| 2008 | -- | $3,000 |
Find assessor info on the county website
Monthly payment
Est. payment
Payment breakdown
Explore the cost of this home by adjusting the details. Changes won't be saved.Climate risks
Neighborhood: 72106
Nearby schools
GreatSchools rating
- 6/10Mayflower Middle SchoolGrades: 5-8Distance: 2.9 mi
- 4/10Mayflower High SchoolGrades: 9-12Distance: 2.9 mi
- 6/10Mayflower Elementary SchoolGrades: PK-4Distance: 3.4 mi
- $285,900-- bd2 ba1.8k sqft221 Plantation Dr, Mayflower, AR 72106Off Market
- $336,1004 bd3 ba2.1k sqft207 Plantation Dr, Mayflower, AR 72106Off Market
- $309,9003 bd2 ba2k sqft227 Plantation Dr, Mayflower, AR 72106Off Market

- $296,000-- bd2 ba1.8k sqft206 Plantation Dr, Mayflower, AR 72106Off Market
- $288,400-- bd2 ba1.8k sqft205 Plantation Dr, Mayflower, AR 72106Off Market
- $320,3003 bd2 ba2k sqft204 Plantation Dr, Mayflower, AR 72106Off Market
- $302,900-- bd2 ba1.8k sqft212 Plantation Dr, Mayflower, AR 72106Off Market
- $298,900-- bd2 ba1.9k sqft225 Plantation Dr, Mayflower, AR 72106Off Market
A local agent can set up tours, give advice and negotiate with sellers.
Similar homes
- $479,0003 bd3 ba2.7k sqft89 River Road Dr W, Mayflower, AR 72106For Sale
 MLS ID #26021142, Dylan Higgins, LPT Realty Conway. CARMLS
 - $490,0004 bd4 ba3.3k sqft157 Hidden Valley Dr, Conway, AR 72034For Sale
 MLS ID #26030023, Jesse Jeffers, Edge Realty. CARMLS
 - $499,9004 bd3 ba3.2k sqft135 Marseille Dr, Maumelle, AR 72113For Sale
 MLS ID #26029832, Drew Stringfellow, RE/MAX Affiliates Realty. CARMLS
 - $450,0004 bd3 ba2.9k sqft114 Napa Valley Loop, Maumelle, AR 72113For Sale
 MLS ID #26027835, Jeannie Johnson, LPT Realty. CARMLS
 - $490,0004 bd3 ba2.6k sqft101 Eagle Ridge Dr, Maumelle, AR 72113For SaleMLS ID #26026101, Kimberlee Jones, LPT Realty. CARMLS
- $485,0004 bd4 ba2.9k sqft940 Jaci Ln, Conway, AR 72034For SaleMLS ID #26029478, Kaiser Luebke, REMAX Ultimate. CARMLS
- $449,0005 bd3 ba3.1k sqft103 Beaver Creek Ln, Maumelle, AR 72113For SaleMLS ID #26023360, Shannon Kent, IRealty Arkansas - Sherwood. CARMLS
- $425,0004 bd3 ba2.7k sqft1500 John Ed Cir, Conway, AR 72034For SaleMLS ID #26029645, Leah Brown, ERA TEAM Real Estate. CARMLS
- $449,0004 bd4 ba3.2k sqft121 Lily Dr, Maumelle, AR 72113For SaleMLS ID #26021718, Brandon L Bruning, LPT Realty. CARMLS
- $475,0004 bd3 ba2.6k sqft75 Lucia Ln, Maumelle, AR 72113For SaleMLS ID #26026536, Hong Nguyen, McKimmey Associates REALTORS NLR. CARMLS
- $450,0004 bd4 ba3.2k sqft102 Montpellier Dr, Maumelle, AR 72113For SaleMLS ID #26024735, Drew Stringfellow, RE/MAX Affiliates Realty. CARMLS
- $405,0004 bd3 ba2.6k sqft108 Bouriese Cir, Maumelle, AR 72113For SaleMLS ID #26025564, Jacob P Hall, Michele Phillips & Co. Realtors. CARMLS
- $337,9004 bd2 ba2.3k sqft18 Blue Mountain Dr, Maumelle, AR 72113For SaleMLS ID #26029849, Shannon Kent, IRealty Arkansas - Sherwood. CARMLS
- $499,0004 bd4 ba3.7k sqft106 Challain Dr, Little Rock, AR 72223For SaleMLS ID #26026079, Cydney Fullen, The Legacy Team. CARMLS
- $498,0004 bd3 ba2.7k sqft62 Colt Loop, Greenbrier, AR 72058For SaleMLS ID #26027325, Ashley D Wallace, LPT Realty Conway. CARMLS
- $549,9004 bd4 ba3.3k sqft141 Mountain Valley Dr, Maumelle, AR 72113For SaleMLS ID #26023979, Lisa Holloway-Sugg, Crye-Leike REALTORS Maumelle. CARMLS
- $374,9004 bd2 ba2.2k sqft14 Basswood Ter, Maumelle, AR 72113For SaleMLS ID #26023436, Chad Taylor, McKimmey Associates REALTORS NLR. CARMLS
- $445,0004 bd3 ba2.9k sqft2641 River Eagle Ct, Sherwood, AR 72120For SaleMLS ID #26022307, Casey Moser, PorchLight Realty. CARMLS
- $499,0004 bd4 ba3.3k sqft44 Longwell Loop, Little Rock, AR 72211For SaleMLS ID #26018099, Chase Rackley, Rackley Realty. CARMLS
- $539,0004 bd4 ba2.9k sqft49 Laval Cir, Little Rock, AR 72223For SaleMLS ID #26027506, Laura W Rogers, River Trail Properties. CARMLS
