Beautiful custom-built home in Maumelle Valley Estates, originally built by the builder for his personal residence and purchased prior to occupancy—reflecting quality craftsmanship and thoughtful design. This well-maintained home offers 4 bedrooms and 3.5 baths, including two primary suites—one on the main level and a second upstairs with its own dedicated private bath. The spacious living area features custom built-ins surrounding a gas-log fireplace. Hardwood flooring enhances the grand foyer with custom chandelier and staircase, flowing into the formal dining area. The kitchen offers an island, maple cabinetry with glass accents, granite countertops, and stainless steel appliances. A private office with glass French doors is located just off the breakfast area. Upstairs includes the second primary suite with dedicated bath, two generously sized guest bedrooms, and a separate guest bath with dual vanities. A 3-car garage, front and back sprinkler system, French drains, and a 6-year-old roof complete the home. Enjoy outdoor living with a covered patio, extended flagstone patio, and additional seating area perfect for relaxing or a fire pit area. Immaculate Condition!
Active
Price cut: $20K (7/22)
$549,900
141 Mountain Valley Dr, Maumelle, AR 72113
4beds
3,345sqft
:
Get pre-qualified$3,553/mo
Single Family Residence
Built in 2004
10,018 Square Feet Lot
$-- Zestimate®
$164/sqft
$13/mo HOA
What's special
Extended flagstone patioHardwood flooringTwo primary suitesCovered patioFormal dining areaGranite countertopsBreakfast area
- 45 days |
- 589 |
- 19 |
Zillow last checked:
Listing updated:
Listed by:
Lisa Holloway-Sugg 501-590-1810,
Crye-Leike REALTORS Maumelle 501-851-2000
Source: CARMLS,MLS#: 26023979
Facts & features
Interior
Bedrooms & bathrooms
- Bedrooms: 4
- Bathrooms: 4
- Full bathrooms: 3
- 1/2 bathrooms: 1
Rooms
- Room types: Great Room, Office/Study
Dining room
- Features: Separate Dining Room, Breakfast Bar
Heating
- Natural Gas, Zoned
Cooling
- Electric
Appliances
- Included: Free-Standing Range, Double Oven, Microwave, Gas Range, Dishwasher, Disposal, Plumbed For Ice Maker, Gas Water Heater
- Laundry: Washer Hookup, Electric Dryer Hookup, Laundry Room
Features
- Walk-In Closet(s), Built-in Features, Ceiling Fan(s), Walk-in Shower, Breakfast Bar, Granite Counters, Pantry, Sheet Rock, Primary Bedroom/Main Lv, Primary Bedroom Apart, 3 Bedrooms Upper Level
- Flooring: Carpet, Wood, Tile
- Windows: Insulated Windows
- Has fireplace: Yes
- Fireplace features: Factory Built, Gas Logs Present
Interior area
- Total structure area: 3,345
- Total interior livable area: 3,345 sqft
Video & virtual tour
Property
Parking
- Total spaces: 3
- Parking features: Garage, Three Car, Garage Door Opener, Garage Faces Side
- Has garage: Yes
Features
- Levels: Two
- Stories: 2
- Patio & porch: Patio
- Exterior features: Rain Gutters
- Fencing: Full,Wood
Lot
- Size: 10,018 Square Feet
- Features: Sloped, Level, Cleared, Extra Landscaping, Subdivided, Lawn Sprinkler
Details
- Parcel number: 42M0220100165
Construction
Type & style
- Home type: SingleFamily
- Architectural style: Traditional
- Property subtype: Single Family Residence
Materials
- Brick
- Foundation: Slab
- Roof: Shingle
Condition
- New construction: No
- Year built: 2004
Details
- Warranty included: Yes
Utilities & green energy
- Electric: Elec-Municipal (+Entergy)
- Gas: Gas-Natural
- Sewer: Public Sewer
- Water: Public
- Utilities for property: Natural Gas Connected, Underground Utilities
Community & HOA
Community
- Features: Pool, Tennis Court(s), Picnic Area, Golf
- Security: Smoke Detector(s)
- Subdivision: MAUMELLE VALLEY ESTATES
HOA
- Has HOA: Yes
- Services included: Other (see remarks)
- HOA fee: $150 annually
Location
- Region: Maumelle
Financial & listing details
- Price per square foot: $164/sqft
- Tax assessed value: $401,515
- Annual tax amount: $3,508
- Date on market: 6/14/2026
- Listing terms: VA Loan,FHA,Conventional,Cash
- Road surface type: Paved
Estimated market value
Not available
Estimated sales range
Not available
Not available
Price history
| Date | Event | Price |
|---|---|---|
| 7/22/2026 | Price change | $549,900-3.5%$164/sqft |
Source:  CARMLS #26023979 Report a problem CARMLS #26023979 Report a problem | ||
| 6/14/2026 | Listed for sale | $569,900$170/sqft |
Source: CARMLS #26023979 Report a problem | ||
| 6/13/2026 | Listing removed | $569,900$170/sqft |
Source: CARMLS #26011550 Report a problem | ||
| 5/22/2026 | Price change | $569,900-1.7%$170/sqft |
Source: CARMLS #26011550 Report a problem | ||
| 4/10/2026 | Price change | $579,900-1.7%$173/sqft |
Source: CARMLS #26011550 Report a problem | ||
| 3/26/2026 | Listed for sale | $589,900+1079.8%$176/sqft |
Source: CARMLS #26011550 Report a problem | ||
| 4/4/2006 | Sold | $50,000-83.7%$15/sqft |
Source: Public Record Report a problem | ||
| 2/16/2005 | Sold | $306,000+646.3%$91/sqft |
Source: Public Record Report a problem | ||
| 1/20/2004 | Sold | $41,000$12/sqft |
Source: Public Record Report a problem | ||
Public tax history
| Year | Property taxes | Tax assessment |
|---|---|---|
| 2025 | $2,908 -3.3% | $62,317 |
| 2024 | $3,008 -17% | $62,317 -3.2% |
| 2023 | $3,624 +9.1% | $64,370 +9.1% |
| 2022 | $3,322 -1.6% | $59,010 +10% |
| 2021 | $3,375 | $53,650 |
| 2020 | $3,375 | $53,650 |
| 2019 | $3,375 | $53,650 |
| 2018 | $3,375 | $53,650 |
| 2017 | $3,375 | $53,650 -1% |
| 2016 | $3,375 -1% | $54,210 |
| 2015 | $3,410 | $54,210 |
| 2014 | $3,410 +0% | $54,210 +0% |
| 2013 | $3,410 | $54,206 0% |
| 2012 | -- | $54,210 +0.8% |
| 2011 | -- | $53,796 |
| 2010 | -- | $53,796 |
| 2009 | -- | $53,796 -11% |
| 2008 | -- | $60,451 |
| 2007 | -- | $60,451 +4.2% |
| 2005 | -- | $58,000 |
Find assessor info on the county website
Monthly payment
Est. payment
Payment breakdown
Explore the cost of this home by adjusting the details. Changes won't be saved.Climate risks
Neighborhood: 72113
Nearby schools
GreatSchools rating
- 6/10Crystal Hill Elementary SchoolGrades: PK-5Distance: 5.6 mi
- 5/10Maumelle Middle SchoolGrades: 6-8Distance: 2.1 mi
- 4/10Maumelle High SchoolGrades: 9-12Distance: 2.3 mi

- $391,0004 bd3 ba2.5k sqft139 Mountain Valley Dr, Maumelle, AR 72113Off Market
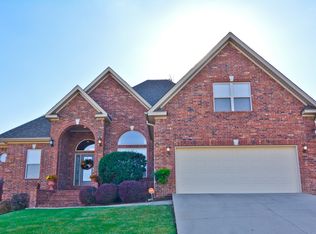
- $387,2004 bd3 ba2.6k sqft143 Mountain Valley Dr, Maumelle, AR 72113Off Market
- $392,0004 bd3 ba2.6k sqft4 Mountain Ridge Cv, Maumelle, AR 72113Off Market
- $417,1004 bd3 ba2.7k sqft6 Mountain Ridge Cv, Maumelle, AR 72113Off Market
- $362,700-- bd2 ba2.5k sqft130 Mountain Valley Dr, Maumelle, AR 72113Off Market
- $454,200-- bd3 ba3.3k sqft132 Mountain Valley Dr, Maumelle, AR 72113Off Market
- $432,7004 bd3 ba3k sqft8 Mountain Ridge Cv, Maumelle, AR 72113Off Market
- $428,5003 bd2 ba2.1k sqft134 Mountain Valley Dr, Maumelle, AR 72113Off Market
A local agent can set up tours, give advice and negotiate with sellers.
A local lender can help you make sure your offer is ready when you are.
Similar homes
- $599,0004 bd4 ba3.6k sqft112 Navajo Trl, Maumelle, AR 72113For Sale
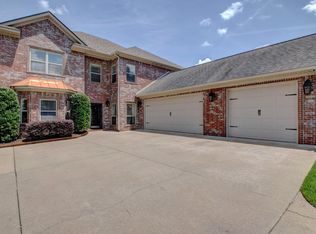
 MLS ID #26022102, Jonathan R Ramick, CBRPM Maumelle. CARMLS
 - $490,0004 bd3 ba2.6k sqft101 Eagle Ridge Dr, Maumelle, AR 72113For Sale
 MLS ID #26026101, Kimberlee Jones, LPT Realty. CARMLS
 - $450,0004 bd3 ba2.9k sqft114 Napa Valley Loop, Maumelle, AR 72113For Sale
 MLS ID #26027835, Jeannie Johnson, LPT Realty. CARMLS
 - $559,0004 bd4 ba3.5k sqft127 Grenoble Cir, Maumelle, AR 72113For Sale
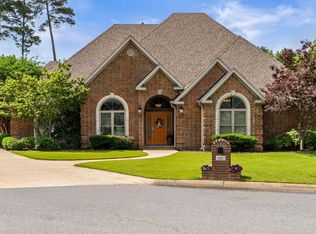 MLS ID #26026553, William G Holt, Capital Sotheby's International Realty. CARMLS
 - $575,0004 bd3 ba3.2k sqft8 Riverwood Pl, Maumelle, AR 72113For SaleMLS ID #26015486, Stephanie D Hopkins Martin, McKimmey Associates REALTORS NLR. CARMLS
- $528,0504 bd3 ba3.5k sqft112 Miramar Dr, Maumelle, AR 72113For SaleMLS ID #26017475, Sonja Clark, CENTURY 21 Prestige Realty. CARMLS
- $449,0004 bd4 ba3.2k sqft121 Lily Dr, Maumelle, AR 72113For SaleMLS ID #26021718, Brandon L Bruning, LPT Realty. CARMLS
- $374,9004 bd2 ba2.2k sqft14 Basswood Ter, Maumelle, AR 72113For SaleMLS ID #26023436, Chad Taylor, McKimmey Associates REALTORS NLR. CARMLS
- $405,0004 bd3 ba2.6k sqft108 Bouriese Cir, Maumelle, AR 72113For SaleMLS ID #26025564, Jacob P Hall, Michele Phillips & Co. Realtors. CARMLS
- $325,0004 bd2 ba2.1k sqft159 Lily Dr, Maumelle, AR 72113For SaleMLS ID #26017987, Scott Sandlin, Berkshire Hathaway HomeServices Arkansas Realty. CARMLS
- $475,0004 bd3 ba2.6k sqft75 Lucia Ln, Maumelle, AR 72113For SaleMLS ID #26026536, Hong Nguyen, McKimmey Associates REALTORS NLR. CARMLS
- $545,0004 bd3 ba3.1k sqft22 Tournay Cir, Little Rock, AR 72223For SaleMLS ID #26027116, David J Sutton, LPT Realty. CARMLS
- $550,0004 bd4 ba3.7k sqft29 Jacob Pl, Little Rock, AR 72211For SaleMLS ID #26018912, Lance Cook, Cook and Company. CARMLS
- $539,0004 bd4 ba2.9k sqft49 Laval Cir, Little Rock, AR 72223For SaleMLS ID #26027506, Laura W Rogers, River Trail Properties. CARMLS
- $550,0005 bd4 ba3.4k sqft10 Epernay Cir, Little Rock, AR 72223For SaleMLS ID #26027135, RJ Hawk, Realty One Group - Pinnacle. CARMLS
- $549,9004 bd4 ba4.2k sqft73 Valley Estates Cv, Little Rock, AR 72212For SaleMLS ID #26009648, Cece McKay, Crye-Leike REALTORS Kanis Branch. CARMLS
- $310,0003 bd2 ba2k sqft17 Chicot Dr, Maumelle, AR 72113For SaleMLS ID #26023817, Brooke Burton, LPT Realty NLR. CARMLS
- $327,0003 bd2 ba1.8k sqft123 Nantucket Loop, Maumelle, AR 72113For SaleMLS ID #26017932, Brenda White, Keller Williams Realty. CARMLS
- $599,9005 bd6 ba3.8k sqft18 River Bend Rd, Mayflower, AR 72106For SaleMLS ID #26027844, Robin Jones, LPT Realty Conway. CARMLS
- $601,6504 bd4 ba2.9k sqft6 Piney Ln, Little Rock, AR 72223For SaleMLS ID #26029821, Kerry Ellison, Keller Williams Realty. CARMLS
