Don't miss this One level, 4 bed/3 full bath with a large sunroom over looking the river. That VIEW! Experience riverfront living at its finest in this stunning home nestled in the heart of Maumelle, right along the Arkansas River. Wake up to breathtaking sunrises and unwind with spectacular sunsets from the expansive sunroom designed to impress. The kitchen is a true showpiece, featuring sleek granite countertops, a stainless steel built-in oven and microwave, a minibar, side-by-side refrigerator, and a dishwasher—perfect for both everyday living and entertaining. This thoughtfully designed single-level home offers four spacious bedrooms and three full bathrooms, each enhanced with stylish designer sinks and countertops. Step outside to a full-size fenced backyard that offers both space and seclusion, along with the rare luxury of your own private boat dock—ideal for enjoying life on the water. NEW GARAGE DOOR: OVERSIZE GARAGE includes work and storage area, while the large patio provides ample room for hosting gatherings or relaxing in the peaceful surroundings. NOTE: FLOORING, STAIN DECKING & SUN ROOM BLIND ALLOWANCE See Agents Remarks
Accepting back-up offers
Price cut: $25K (7/7)
$575,000
8 Riverwood Pl, Maumelle, AR 72113
4beds
3,229sqft
:
Get pre-qualified$3,713/mo
Single Family Residence
Built in 1987
0.32 Acres Lot
$563,200 Zestimate®
$178/sqft
$10/mo HOA
What's special
Private boat dockSide-by-side refrigeratorFour spacious bedroomsOne level
- 98 days |
- 1,576 |
- 86 |
Zillow last checked:
Listing updated:
Listed by:
Stephanie D Hopkins Martin 501-920-3884,
McKimmey Associates REALTORS NLR 501-812-3500
Source: CARMLS,MLS#: 26015486
Facts & features
Interior
Bedrooms & bathrooms
- Bedrooms: 4
- Bathrooms: 3
- Full bathrooms: 3
Rooms
- Room types: Den/Family Room, Sun Room
Dining room
- Features: Eat-in Kitchen, Living/Dining Combo, Other
Heating
- Natural Gas
Cooling
- Electric
Appliances
- Included: Built-In Range, Microwave, Gas Range, Dishwasher, Disposal, Refrigerator, Gas Water Heater
- Laundry: Washer Hookup, Electric Dryer Hookup, Laundry Room
Features
- Wet Bar, Walk-In Closet(s), Built-in Features, Ceiling Fan(s), Walk-in Shower, Wired for Data, Pantry, Sheet Rock, Primary Bedroom/Main Lv, Primary Bed. Sitting Area, All Bedrooms Down, 4 Bedrooms Same Level
- Flooring: Carpet, Wood, Vinyl
- Doors: Insulated Doors
- Has fireplace: Yes
- Fireplace features: Gas Starter, Gas Logs Present
Interior area
- Total structure area: 3,229
- Total interior livable area: 3,229 sqft
Property
Parking
- Total spaces: 2
- Parking features: Garage, Two Car, Other
- Has garage: Yes
Features
- Levels: One
- Stories: 1
- Patio & porch: Patio, Deck
- Exterior features: Rain Gutters, Dock, Other
- Has view: Yes
- View description: River
- Has water view: Yes
- Water view: River
- Waterfront features: River, Dock, Hoist/Lift
- Body of water: River: Arkansas River
Lot
- Size: 0.32 Acres
- Features: Sloped, Level, Subdivided, Lawn Sprinkler
Details
- Parcel number: 43M0060105000
Construction
Type & style
- Home type: SingleFamily
- Architectural style: Traditional
- Property subtype: Single Family Residence
Materials
- EIFS (i.e. Dryvet)
- Foundation: Crawl Space
- Roof: Shingle
Condition
- New construction: No
- Year built: 1987
Utilities & green energy
- Electric: Elec-Municipal (+Entergy)
- Sewer: Public Sewer
- Water: Public
- Utilities for property: Cable Connected, Underground Utilities
Green energy
- Energy efficient items: Doors
Community & HOA
Community
- Features: Picnic Area, Golf, Fitness/Bike Trail, Gated
- Subdivision: RIVER RUN ADDN
HOA
- Has HOA: Yes
- Services included: Other (see remarks)
- HOA fee: $120 annually
Location
- Region: Maumelle
Financial & listing details
- Price per square foot: $178/sqft
- Tax assessed value: $427,985
- Annual tax amount: $4,071
- Date on market: 4/18/2026
- Listing terms: VA Loan,FHA,Conventional,Cash
- Road surface type: Paved
Estimated market value
$563,200
$535,000 - $591,000
$3,001/mo
Price history
| Date | Event | Price |
|---|---|---|
| 7/7/2026 | Price change | $575,000-4.2%$178/sqft |
Source:  CARMLS #26015486 Report a problem CARMLS #26015486 Report a problem | ||
| 6/2/2026 | Price change | $599,999-7.7%$186/sqft |
Source: CARMLS #26015486 Report a problem | ||
| 5/12/2026 | Price change | $650,000-3.7%$201/sqft |
Source: CARMLS #26015486 Report a problem | ||
| 4/18/2026 | Listed for sale | $675,000+98.5%$209/sqft |
Source: CARMLS #26015486 Report a problem | ||
| 8/1/2016 | Sold | $340,000+172%$105/sqft |
Source: CARMLS #15035548 Report a problem | ||
| 8/14/2015 | Sold | $125,000-65.2%$39/sqft |
Source: Agent Provided Report a problem | ||
| 4/24/2013 | Sold | $359,000-6.8%$111/sqft |
Source: Public Record Report a problem | ||
| 12/5/2012 | Price change | $385,000-9.4%$119/sqft |
Source: Crye-Leike #10325565 Report a problem | ||
| 8/11/2012 | Price change | $425,000-5.3%$132/sqft |
Source: Crye-Leike #10325565 Report a problem | ||
| 2/21/2012 | Price change | $449,000-5.5%$139/sqft |
Source: Crye-Leike #10325565 Report a problem | ||
| 12/22/2011 | Price change | $475,000-9.5%$147/sqft |
Source: Crye-Leike #10294645 Report a problem | ||
| 8/28/2011 | Listed for sale | $525,000+64.1%$163/sqft |
Source: Crye-Leike #10294645 Report a problem | ||
| 1/17/2003 | Sold | $320,000$99/sqft |
Source: Public Record Report a problem | ||
Public tax history
| Year | Property taxes | Tax assessment |
|---|---|---|
| 2024 | $3,402 +2.9% | $69,300 +4.5% |
| 2023 | $3,307 +3.7% | $66,290 +4.8% |
| 2022 | $3,188 -6.7% | $63,280 +5% |
| 2021 | $3,416 | $60,270 |
| 2020 | $3,416 | $60,270 |
| 2019 | $3,416 -0.7% | $60,270 |
| 2018 | $3,441 | $60,270 |
| 2017 | $3,441 | $60,270 -3.2% |
| 2016 | $3,441 -12.2% | $62,290 |
| 2015 | $3,918 +46.6% | $62,290 |
| 2014 | $2,672 -7.4% | -- |
| 2013 | $2,885 | $45,867 -26.4% |
| 2012 | -- | $62,290 +42.6% |
| 2011 | -- | $43,687 |
| 2010 | -- | $43,687 |
| 2009 | -- | $43,687 -26.2% |
| 2008 | -- | $59,171 |
| 2007 | -- | $59,171 +28.2% |
| 2005 | -- | $46,150 |
| 2004 | -- | $46,150 +24.3% |
| 2003 | -- | $37,140 |
| 2002 | -- | $37,140 |
| 2001 | -- | $37,140 |
Find assessor info on the county website
Monthly payment
Est. payment
Payment breakdown
Explore the cost of this home by adjusting the details. Changes won't be saved.Climate risks
Neighborhood: 72113
Nearby schools
GreatSchools rating
- 6/10Crystal Hill Elementary SchoolGrades: PK-5Distance: 4.4 mi
- 5/10Maumelle Middle SchoolGrades: 6-8Distance: 2 mi
- 4/10Maumelle High SchoolGrades: 9-12Distance: 2.4 mi
Schools provided by the listing agent
- High: Maumelle
Source: CARMLS. This data may not be complete. We recommend contacting the local school district to confirm school assignments for this home.
- $440,300-- bd3 ba2.5k sqft6 Riverwood Pl, Maumelle, AR 72113Off Market
- $491,7004 bd3 ba3.3k sqft10 Riverwood Pl, Maumelle, AR 72113Off Market
- $476,300-- bd3 ba2.6k sqft4 Riverwood Pl, Maumelle, AR 72113Off Market
- $443,300-- bd3 ba2.4k sqft12 Riverwood Pl, Maumelle, AR 72113Off Market
- $472,2004 bd4 ba3.4k sqft9 Riverwood Pl, Maumelle, AR 72113Off Market
- $431,9004 bd4 ba3.5k sqft5 Riverwood Pl, Maumelle, AR 72113Off Market
- $489,0004 bd4 ba3.3k sqft11 Riverwood Pl, Maumelle, AR 72113For Sale
- $335,0004 bd3 ba2.8k sqft1 Riverwood Pl, Maumelle, AR 72113Sold
A local agent can set up tours, give advice and negotiate with sellers.
A local lender can help you make sure your offer is ready when you are.
Similar homes
- $599,0004 bd4 ba3.6k sqft112 Navajo Trl, Maumelle, AR 72113For Sale
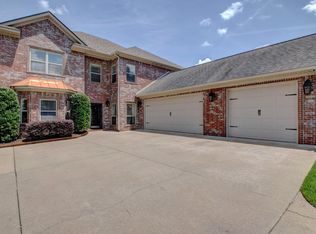
 MLS ID #26022102, Jonathan R Ramick, CBRPM Maumelle. CARMLS
 - $528,0504 bd3 ba3.5k sqft112 Miramar Dr, Maumelle, AR 72113For Sale
 MLS ID #26017475, Sonja Clark, CENTURY 21 Prestige Realty. CARMLS
 - $549,9004 bd4 ba3.3k sqft141 Mountain Valley Dr, Maumelle, AR 72113For Sale
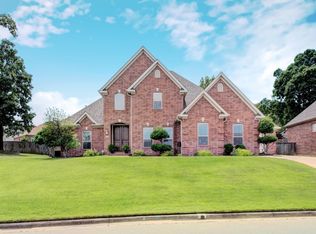 MLS ID #26023979, Lisa Holloway-Sugg, Crye-Leike REALTORS Maumelle. CARMLS
 - $375,0004 bd3 ba2.5k sqft1 Braeswood Pl, Maumelle, AR 72113For Sale
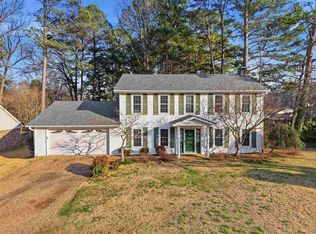 MLS ID #26007980, Greg Burroughs, Varvil Real Estate. CARMLS
 - $849,9004 bd4 ba3.3k sqft7 Crystal Mountain Cv, Maumelle, AR 72113For SaleMLS ID #26026485, Becky Biggs, CBRPM Maumelle. CARMLS
- $580,0004 bd4 ba3.5k sqft8 Woodsong Dr, Roland, AR 72135For SaleMLS ID #26025977, Leslie Moseley, The Legacy Team. CARMLS
- $405,0004 bd3 ba2.6k sqft108 Bouriese Cir, Maumelle, AR 72113For SaleMLS ID #26025564, Jacob P Hall, Michele Phillips & Co. Realtors. CARMLS
- $585,0004 bd5 ba3.9k sqft26 Longlea Dr, Little Rock, AR 72212For SaleMLS ID #26024397, Maria Olmos, Ownit Global Property Group. CARMLS
- $539,9004 bd3 ba3.5k sqft32 Chimney Sweep Ln, Little Rock, AR 72212For SaleMLS ID #26018461, Logan R Caughron, Keller Williams Platinum Realty. CARMLS
- $325,0004 bd3 ba2.1k sqft51 Ouachita Dr, Maumelle, AR 72113For SaleMLS ID #26027136, Leslie Moseley, The Legacy Team. CARMLS
- $325,0004 bd2 ba2.1k sqft159 Lily Dr, Maumelle, AR 72113For SaleMLS ID #26017987, Scott Sandlin, Berkshire Hathaway HomeServices Arkansas Realty. CARMLS
- $525,0005 bd3 ba3.5k sqft14125 Longtree Dr, Little Rock, AR 72212For SaleMLS ID #26023671, Randy Sumbles, The Sumbles Team Keller Williams Realty. CARMLS
- $549,9004 bd4 ba4.2k sqft73 Valley Estates Cv, Little Rock, AR 72212For SaleMLS ID #26009648, Cece McKay, Crye-Leike REALTORS Kanis Branch. CARMLS
- $549,9004 bd4 ba4.3k sqft22 Bayonne Ct, Little Rock, AR 72223For SaleMLS ID #26024355, Brandy N Harp, Jon Underhill Real Estate. CARMLS
- $299,9004 bd4 ba2.3k sqft98 Emerald Dr, Maumelle, AR 72113For SaleMLS ID #26014410, Teresa Lambert, Blue Ink Real Estate. CARMLS
- $525,0004 bd4 ba3.8k sqft905 Silverwood Trl, N Little Rock, AR 72116For SaleMLS ID #26028085, Angela Sain, Crye-Leike REALTORS NLR Branch. CARMLS
- $529,9004 bd4 ba3.5k sqft186 Pebble Beach Dr, Little Rock, AR 72212For SaleMLS ID #25045362, Keith Hill, Keller Williams Realty. CARMLS
- $581,0004 bd4 ba3.2k sqft801 Pleasant Valley Dr, Little Rock, AR 72227For SaleMLS ID #25036913, Lindsey Blaylock, Bailey & Company Real Estate. CARMLS
- $374,9004 bd2 ba2.2k sqft14 Basswood Ter, Maumelle, AR 72113For SaleMLS ID #26023436, Chad Taylor, McKimmey Associates REALTORS NLR. CARMLS
- $550,0004 bd4 ba3.7k sqft29 Jacob Pl, Little Rock, AR 72211For SaleMLS ID #26018912, Lance Cook, Cook and Company. CARMLS
