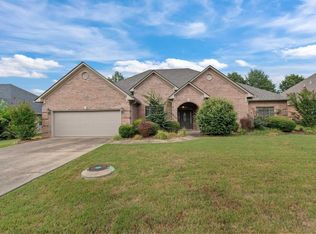
Welcome to 127 Grenoble Circle in beautiful Maumelle! This spacious 4-bedroom, 3.5-bath home offers 3,553 square feet of comfortable living with stunning golf course views and resort-style outdoor living. Backing directly to the Country Club of Arkansas golf course, this property features a beautiful in-ground pool, covered patio, and outdoor kitchen—perfect for entertaining or relaxing while enjoying the peaceful scenery. Inside, you’ll find large rooms throughout, generous closets, and plenty of storage space. The oversized eat-in kitchen is designed for gathering and includes stainless steel appliances, abundant cabinetry, and ample counter space. The functional floor plan provides room for everyone with spacious bedrooms and multiple living areas ideal for both everyday living and hosting guests. A rear-entry 2-car garage adds convenience and curb appeal. Whether you’re enjoying mornings overlooking the fairway or evenings by the pool, this home offers the perfect combination of comfort, space, and outdoor enjoyment in one of Maumelle’s most desirable locations.
Active
$559,000
127 Grenoble Cir, Maumelle, AR 72113
4beds
3,553sqft
:
Get pre-qualified$3,612/mo
Single Family Residence
Built in 2004
0.32 Acres Lot
$545,300 Zestimate®
$157/sqft
$13/mo HOA
What's special
Evenings by the poolStunning golf course viewsBeautiful in-ground poolMornings overlooking the fairwayOutdoor kitchenResort-style outdoor livingPlenty of storage space
- 22 days |
- 1,601 |
- 105 |
Likely to sell faster than
Zillow last checked:
Listing updated:
Listed by:
William G Holt 501-766-4503,
Capital Sotheby's International Realty 501-551-0207
Source: CARMLS,MLS#: 26026553
Facts & features
Interior
Bedrooms & bathrooms
- Bedrooms: 4
- Bathrooms: 4
- Full bathrooms: 3
- 1/2 bathrooms: 1
Rooms
- Room types: Great Room, Den/Family Room, Office/Study, Bonus Room
Dining room
- Features: Separate Dining Room, Eat-in Kitchen, Breakfast Bar
Heating
- Natural Gas
Cooling
- Electric
Appliances
- Included: Double Oven, Microwave, Gas Range, Dishwasher, Disposal
- Laundry: Washer Hookup, Electric Dryer Hookup, Laundry Room
Features
- Built-in Features, Ceiling Fan(s), Walk-in Shower, Granite Counters, Pantry, Sheet Rock, Sheet Rock Ceiling, Primary Bedroom/Main Lv, All Bedrooms Down
- Flooring: Carpet, Wood, Tile
- Attic: Floored
- Has fireplace: Yes
- Fireplace features: Gas Starter, Gas Logs Present
Interior area
- Total structure area: 3,553
- Total interior livable area: 3,553 sqft
Video & virtual tour
Property
Parking
- Total spaces: 3
- Parking features: Garage, Three Car, Garage Faces Rear
- Has garage: Yes
Features
- Levels: One
- Stories: 1
- Patio & porch: Patio
- Has private pool: Yes
- Pool features: In Ground
- Fencing: Full,Wrought Iron
- Has view: Yes
- View description: Golf Course
- Frontage type: Golf Course
Lot
- Size: 0.32 Acres
- Features: Level, Extra Landscaping, Subdivided
Details
- Parcel number: 42M0260358400
Construction
Type & style
- Home type: SingleFamily
- Architectural style: Traditional
- Property subtype: Single Family Residence
Materials
- Brick
- Foundation: Slab
- Roof: Shingle
Condition
- New construction: No
- Year built: 2004
Utilities & green energy
- Electric: Elec-Municipal (+Entergy)
- Gas: Gas-Natural
- Sewer: Public Sewer
- Water: Public
- Utilities for property: Natural Gas Connected
Community & HOA
Community
- Features: Pool, Golf
- Subdivision: COUNTRY CLUB OF ARK THE
HOA
- Has HOA: Yes
- HOA fee: $150 annually
Location
- Region: Maumelle
Financial & listing details
- Price per square foot: $157/sqft
- Tax assessed value: $422,145
- Annual tax amount: $4,753
- Date on market: 7/1/2026
- Listing terms: Conventional,Cash
- Road surface type: Paved
Estimated market value
$545,300
$518,000 - $573,000
$3,359/mo
Price history
| Date | Event | Price |
|---|---|---|
| 7/1/2026 | Listed for sale | $559,000+645.3%$157/sqft |
Source:  CARMLS #26026553 Report a problem CARMLS #26026553 Report a problem | ||
| 12/23/2003 | Sold | $75,000$21/sqft |
Source: Public Record Report a problem | ||
Public tax history
| Year | Property taxes | Tax assessment |
|---|---|---|
| 2024 | $4,253 -1.7% | $84,429 |
| 2023 | $4,328 -0.7% | $84,429 +0.4% |
| 2022 | $4,359 -6.5% | $84,090 +5% |
| 2021 | $4,663 | $80,090 |
| 2020 | $4,663 +0.6% | $80,090 -14.7% |
| 2019 | $4,635 +4.3% | $93,860 |
| 2018 | $4,442 +5.2% | $93,860 |
| 2017 | $4,225 | $93,860 +35.5% |
| 2016 | $4,225 -3% | $69,270 |
| 2015 | $4,357 | $69,270 |
| 2014 | $4,357 | $69,270 |
| 2013 | $4,357 | $69,270 -9.4% |
| 2012 | -- | $76,450 +7.9% |
| 2011 | -- | $70,825 |
| 2010 | -- | $70,825 |
| 2009 | -- | $70,825 -10% |
| 2008 | -- | $78,694 |
| 2007 | -- | $78,694 +6.1% |
| 2005 | -- | $74,200 +574.5% |
| 2004 | -- | $11,000 +621.8% |
| 2003 | -- | $1,524 |
| 2002 | -- | $1,524 +23.9% |
| 2001 | -- | $1,230 |
Find assessor info on the county website
Monthly payment
Est. payment
Payment breakdown
Explore the cost of this home by adjusting the details. Changes won't be saved.Climate risks
Neighborhood: 72113
Nearby schools
GreatSchools rating
- 6/10Crystal Hill Elementary SchoolGrades: PK-5Distance: 3.4 mi
- 5/10Maumelle Middle SchoolGrades: 6-8Distance: 1.2 mi
- 4/10Maumelle High SchoolGrades: 9-12Distance: 1.6 mi
- $475,300-- bd3 ba3k sqft128 Grenoble Cir, Maumelle, AR 72113Off Market
- $652,3004 bd6 ba4.1k sqft125 Grenoble Cir, Maumelle, AR 72113Off Market
- $543,5003 bd3 ba3.6k sqft123 Grenoble Cir, Maumelle, AR 72113Off Market
- $539,9004 bd4 ba3.4k sqft126 Grenoble Cir, Maumelle, AR 72113For Sale
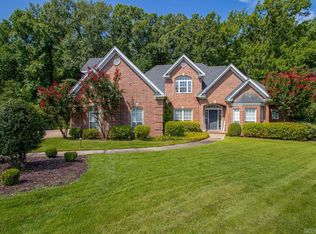
- $589,000-- bd4 ba3.9k sqft121 Grenoble Cir, Maumelle, AR 72113Off Market
- $437,6004 bd3 ba3.1k sqft124 Grenoble Cir, Maumelle, AR 72113Off Market
- $436,700-- bd3 ba2.7k sqft130 Grenoble Cir, Maumelle, AR 72113Off Market
- $486,700-- bd2 ba3.1k sqft119 Grenoble Cir, Maumelle, AR 72113Off Market
A local agent can set up tours, give advice and negotiate with sellers.
A local lender can help you make sure your offer is ready when you are.
Similar homes
- $549,9004 bd4 ba3.3k sqft141 Mountain Valley Dr, Maumelle, AR 72113For Sale
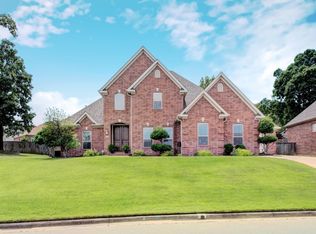
 MLS ID #26023979, Lisa Holloway-Sugg, Crye-Leike REALTORS Maumelle. CARMLS
 - $599,0004 bd4 ba3.6k sqft112 Navajo Trl, Maumelle, AR 72113For Sale
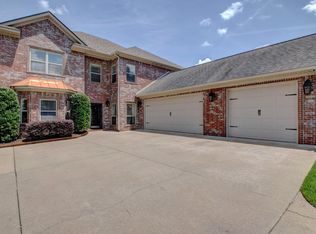 MLS ID #26022102, Jonathan R Ramick, CBRPM Maumelle. CARMLS
 - $530,0004 bd4 ba3.6k sqft124 Crestview Dr, Maumelle, AR 72113For Sale
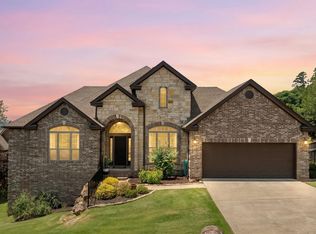 MLS ID #26024565, Shelby Ward, Arkansas Property Management & Real Estate. CARMLS
 - $405,0004 bd3 ba2.6k sqft108 Bouriese Cir, Maumelle, AR 72113For Sale
 MLS ID #26025564, Jacob P Hall, Michele Phillips & Co. Realtors. CARMLS
 - $490,0004 bd3 ba2.6k sqft101 Eagle Ridge Dr, Maumelle, AR 72113For SaleMLS ID #26026101, Kimberlee Jones, LPT Realty. CARMLS
- $450,0004 bd3 ba2.9k sqft114 Napa Valley Loop, Maumelle, AR 72113For SaleMLS ID #26027835, Jeannie Johnson, LPT Realty. CARMLS
- $625,0005 bd4 ba3.3k sqft253 Lake Valley Dr, Maumelle, AR 72113For SaleMLS ID #26021824, Linda Peterson, Gloria Rand Realty, Inc.. CARMLS
- $449,0004 bd4 ba3.2k sqft121 Lily Dr, Maumelle, AR 72113For SaleMLS ID #26021718, Brandon L Bruning, LPT Realty. CARMLS
- $628,9004 bd2 ba3.2k sqft107 Noyant Dr, Little Rock, AR 72223For SaleMLS ID #26029723, Laura W Rogers, River Trail Properties. CARMLS
- $649,9896 bd4 ba4.1k sqft147 Oneida Way, Maumelle, AR 72113For SaleMLS ID #26005822, Robin Jones, LPT Realty Conway. CARMLS
- $545,0004 bd3 ba3.1k sqft22 Tournay Cir, Little Rock, AR 72223For SaleMLS ID #26027116, David J Sutton, LPT Realty. CARMLS
- $525,0004 bd4 ba3.8k sqft905 Silverwood Trl, N Little Rock, AR 72116For SaleMLS ID #26028085, Angela Sain, Crye-Leike REALTORS NLR Branch. CARMLS
- $550,0005 bd4 ba3.4k sqft10 Epernay Cir, Little Rock, AR 72223For SaleMLS ID #26027135, RJ Hawk, Realty One Group - Pinnacle. CARMLS
- $589,0004 bd4 ba3.6k sqft1 Marcella Dr, Little Rock, AR 72223For SaleMLS ID #26018501, Debbie Teague, Janet Jones Company. CARMLS
- $490,0004 bd4 ba3.3k sqft157 Hidden Valley Dr, Conway, AR 72034For SaleMLS ID #26030023, Jesse Jeffers, Edge Realty. CARMLS
- $525,0005 bd3 ba3.5k sqft14125 Longtree Dr, Little Rock, AR 72212For SaleMLS ID #26023671, Randy Sumbles, The Sumbles Team Keller Williams Realty. CARMLS
- $550,0004 bd4 ba3.7k sqft29 Jacob Pl, Little Rock, AR 72211For SaleMLS ID #26018912, Lance Cook, Cook and Company. CARMLS
- $356,0004 bd2 ba2.3k sqft124 Mountain Valley Dr, Maumelle, AR 72113For SaleMLS ID #26022589, Kelsey Bailey, Crye-Leike REALTORS NLR Branch. CARMLS
- $599,9005 bd4 ba4k sqft3 Longview Cv, Little Rock, AR 72212For SaleMLS ID #26020483, Jean Hurst, Berkshire Hathaway HomeServices Arkansas Realty. CARMLS
- $374,9004 bd2 ba2.2k sqft14 Basswood Ter, Maumelle, AR 72113For SaleMLS ID #26023436, Chad Taylor, McKimmey Associates REALTORS NLR. CARMLS
