Spacious and full of natural light, this freshly painted 4-bedroom, 2-bath home offers comfort, functionality, and recent updates. The front bedroom is perfect for a home office or guest space. The private primary suite includes a separate ensuite bath, ideal for relaxation and has huge closet. A large open dining room flows into the bright living area, perfect for entertaining. The kitchen features a skylight and opens into a generous hearth room with fireplace and breakfast area, all filled with sunlight from a stunning wall of windows. Step outside to a large backyard, ideal for relaxing, gardening, or play. Additional updates include a newer AC unit and water heater, offering peace of mind and energy efficiency. This home blends style, space, and comfort in a desirable one level layout. Come check it out!!!
Contingent
$356,000
124 Mountain Valley Dr, Maumelle, AR 72113
4beds
2,378sqft
:
Get pre-qualified$2,328/mo
Single Family Residence
Built in 2004
0.26 Acres Lot
$348,700 Zestimate®
$150/sqft
$13/mo HOA
What's special
Huge closetKitchen features a skylightFreshly paintedStunning wall of windows
- 51 days |
- 490 |
- 14 |
Zillow last checked:
Listing updated:
Listed by:
Kelsey Bailey 501-416-7337,
Crye-Leike REALTORS NLR Branch 501-975-2100
Source: CARMLS,MLS#: 26022589
Facts & features
Interior
Bedrooms & bathrooms
- Bedrooms: 4
- Bathrooms: 2
- Full bathrooms: 2
Rooms
- Room types: Formal Living Room, Hearth Room
Dining room
- Features: Separate Dining Room, Eat-in Kitchen, Living/Dining Combo, Breakfast Bar, Kitchen/Den
Heating
- Natural Gas
Cooling
- Electric
Appliances
- Included: Microwave, Electric Range, Surface Range, Dishwasher, Disposal, Plumbed For Ice Maker, Oven, Gas Water Heater
- Laundry: Washer Hookup, Gas Dryer Hookup, Electric Dryer Hookup, Laundry Room
Features
- Walk-In Closet(s), Ceiling Fan(s), Walk-in Shower, Kit Counter-Corian, Pantry, Sheet Rock, Sheet Rock Ceiling, Primary Bedroom/Main Lv, Primary Bedroom Apart, 4 Bedrooms Same Level
- Flooring: Carpet, Wood, Tile
- Doors: Insulated Doors
- Windows: Window Treatments, Insulated Windows, Skylight(s)
- Basement: None
- Attic: Floored
- Has fireplace: Yes
- Fireplace features: Factory Built, Gas Starter, Gas Logs Present
Interior area
- Total structure area: 2,378
- Total interior livable area: 2,378 sqft
Property
Parking
- Total spaces: 2
- Parking features: Garage, Two Car
- Has garage: Yes
Features
- Levels: One
- Stories: 1
- Patio & porch: Patio, Porch
- Exterior features: Rain Gutters
- Fencing: Full,Wood
Lot
- Size: 0.26 Acres
- Dimensions: 103 x 183 x 58 x 151
- Features: Sloped, Subdivided, Lawn Sprinkler
Details
- Parcel number: 42M0220100704
Construction
Type & style
- Home type: SingleFamily
- Architectural style: Traditional
- Property subtype: Single Family Residence
Materials
- Brick
- Foundation: Slab
- Roof: Shingle
Condition
- New construction: No
- Year built: 2004
Utilities & green energy
- Electric: Elec-Municipal (+Entergy)
- Gas: Gas-Natural
- Sewer: Public Sewer
- Water: Public
- Utilities for property: Natural Gas Connected, Underground Utilities
Green energy
- Energy efficient items: Doors, Insulation, Ridge Vents/Caps
Community & HOA
Community
- Features: Playground, Picnic Area, Mandatory Fee, Fitness/Bike Trail
- Security: Smoke Detector(s), Security System
- Subdivision: MAUMELLE VALLEY ESTATES
HOA
- Has HOA: Yes
- HOA fee: $150 annually
Location
- Region: Maumelle
Financial & listing details
- Price per square foot: $150/sqft
- Tax assessed value: $273,845
- Annual tax amount: $3,083
- Date on market: 6/5/2026
- Listing terms: VA Loan,FHA,Conventional,Cash
- Road surface type: Paved
Estimated market value
$348,700
$331,000 - $366,000
$2,593/mo
Price history
| Date | Event | Price |
|---|---|---|
| 6/5/2026 | Listed for sale | $356,000-2.3%$150/sqft |
Source:  CARMLS #26022589 Report a problem CARMLS #26022589 Report a problem | ||
| 6/1/2026 | Listing removed | $364,500$153/sqft |
Source: CARMLS #25043742 Report a problem | ||
| 3/24/2026 | Price change | $364,500-1.5%$153/sqft |
Source: CARMLS #25043742 Report a problem | ||
| 8/10/2025 | Price change | $369,900-1.3%$156/sqft |
Source: CARMLS #25017385 Report a problem | ||
| 6/5/2025 | Price change | $374,900-1.1%$158/sqft |
Source: CARMLS #25017385 Report a problem | ||
| 5/3/2025 | Listed for sale | $379,000+56%$159/sqft |
Source: CARMLS #25017385 Report a problem | ||
| 11/9/2004 | Sold | $243,000+507.5%$102/sqft |
Source: Public Record Report a problem | ||
| 1/5/2004 | Sold | $40,000$17/sqft |
Source: Public Record Report a problem | ||
Public tax history
| Year | Property taxes | Tax assessment |
|---|---|---|
| 2024 | $2,584 +2.1% | $54,769 +4.3% |
| 2023 | $2,531 +3.5% | $52,500 +4.8% |
| 2022 | $2,446 -6.9% | $50,110 +5% |
| 2021 | $2,627 | $47,720 |
| 2020 | $2,627 | $47,720 |
| 2019 | $2,627 -0.9% | $47,720 |
| 2018 | $2,652 | $47,720 |
| 2017 | $2,652 | $47,720 +4.3% |
| 2016 | $2,652 -7.9% | $45,770 |
| 2015 | $2,879 | $45,770 |
| 2014 | $2,879 | $45,770 |
| 2013 | $2,879 | $45,770 |
| 2012 | -- | $45,770 -0.8% |
| 2011 | -- | $46,133 |
| 2010 | -- | $46,133 |
| 2009 | -- | $46,133 -10.2% |
| 2008 | -- | $51,365 |
| 2007 | -- | $51,365 -5.8% |
| 2005 | -- | $54,500 |
Find assessor info on the county website
Monthly payment
Est. payment
Payment breakdown
Explore the cost of this home by adjusting the details. Changes won't be saved.Climate risks
Neighborhood: 72113
Nearby schools
GreatSchools rating
- 6/10Crystal Hill Elementary SchoolGrades: PK-5Distance: 5.6 mi
- 5/10Maumelle Middle SchoolGrades: 6-8Distance: 2.1 mi
- 4/10Maumelle High SchoolGrades: 9-12Distance: 2.3 mi
- $387,400-- bd2 ba2.8k sqft122 Mountain Valley Dr, Maumelle, AR 72113Off Market
- $451,0004 bd3 ba3.2k sqft126 Mountain Valley Dr, Maumelle, AR 72113Off Market
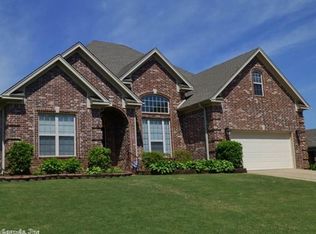
- $404,4004 bd3 ba2.6k sqft103 Creek Valley Ln, Maumelle, AR 72113Off Market
- $365,0004 bd2 ba2.4k sqft128 Mountain Valley Dr, Maumelle, AR 72113Off Market

- $471,5004 bd4 ba3.4k sqft105 Creek Valley Ln, Maumelle, AR 72113Off Market
- $438,7004 bd3 ba3.1k sqft123 Mountain Valley Dr, Maumelle, AR 72113Off Market
- $462,000-- bd2 ba3.5k sqft120 Mountain Valley Dr, Maumelle, AR 72113Off Market
- $411,6004 bd3 ba3k sqft121 Mountain Valley Dr, Maumelle, AR 72113Off Market
A local agent can set up tours, give advice and negotiate with sellers.
A local lender can help you make sure your offer is ready when you are.
Similar homes
- $325,0004 bd2 ba2.1k sqft159 Lily Dr, Maumelle, AR 72113For Sale

 MLS ID #26017987, Scott Sandlin, Berkshire Hathaway HomeServices Arkansas Realty. CARMLS
 - $450,0004 bd3 ba2.9k sqft114 Napa Valley Loop, Maumelle, AR 72113For Sale
 MLS ID #26027835, Jeannie Johnson, LPT Realty. CARMLS
 - $327,0003 bd2 ba1.8k sqft123 Nantucket Loop, Maumelle, AR 72113For Sale
 MLS ID #26017932, Brenda White, Keller Williams Realty. CARMLS
 - $405,0004 bd3 ba2.6k sqft108 Bouriese Cir, Maumelle, AR 72113For Sale
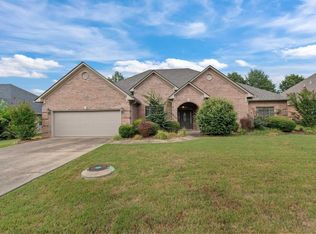 MLS ID #26025564, Jacob P Hall, Michele Phillips & Co. Realtors. CARMLS
 - $439,9004 bd3 ba2.6k sqft110 River Valley Loop, Maumelle, AR 72113For SaleMLS ID #26023392, Cydney Fullen, The Legacy Team. CARMLS
- $310,0003 bd2 ba2k sqft17 Chicot Dr, Maumelle, AR 72113For SaleMLS ID #26023817, Brooke Burton, LPT Realty NLR. CARMLS
- $269,9004 bd3 ba2.1k sqft158 Lily Dr, Maumelle, AR 72113For SaleMLS ID #26025652, Amanda Galbraith, Arkansas Property Management & Real Estate. CARMLS
- $439,5004 bd3 ba2.5k sqft12 Majestic Ct, Maumelle, AR 72113For SaleMLS ID #26027872, Barbara C Swesey, Adkins & Associates Real Estate. CARMLS
- $449,0004 bd4 ba3.2k sqft121 Lily Dr, Maumelle, AR 72113For SaleMLS ID #26021718, Brandon L Bruning, LPT Realty. CARMLS
- $275,0003 bd2 ba1.7k sqft116 Pleasantwood Dr, Maumelle, AR 72113For SaleMLS ID #26022128, Luke Dorey, LPT Realty Conway. CARMLS
- $239,0003 bd2 ba1.6k sqft94 Emerald Dr, Maumelle, AR 72113For SaleMLS ID #26028040, Jennifer Tilley Smith, Crye-Leike REALTORS Maumelle. CARMLS
- $276,0003 bd3 ba1.8k sqft31 Park Ridge Dr, Maumelle, AR 72113For SaleMLS ID #26020105, Donna M Ibbotson, Crye-Leike REALTORS Maumelle. CARMLS
- $384,5004 bd3 ba2.5k sqft4412 Deer Park Dr, Little Rock, AR 72223For SaleMLS ID #26021670, Cece McKay, Crye-Leike REALTORS Kanis Branch. CARMLS
- $245,0003 bd2 ba1.8k sqft5 Village Way, Maumelle, AR 72113For SaleMLS ID #26022527, Tara J Helgestad, Lotus Realty. CARMLS
- $300,0003 bd3 ba2.8k sqft5 Caddy Cv, Maumelle, AR 72113For SaleMLS ID #26018010, Linda Peterson, Gloria Rand Realty, Inc.. CARMLS
- $345,0004 bd2 ba2.4k sqft8406 Wolf Creek Ct, North Little Rock, AR 72120For SaleMLS ID #26021540, Amber L Wood, Mid South Realty. CARMLS
- $385,0004 bd2 ba2.1k sqft1409 Lansing St, Little Rock, AR 72223For SaleMLS ID #26028447, Cydney Fullen, The Legacy Team. CARMLS
- $338,0004 bd2 ba2.1k sqft204 Forest Oak Dr, Jacksonville, AR 72076For SaleMLS ID #26029070, Randy Sumbles, The Sumbles Team Keller Williams Realty. CARMLS
- $379,9004 bd2 ba2.1k sqft340 Zoe Ln, Alexander, AR 72002For SaleMLS ID #26029185, John Owens, Crye-Leike REALTORS Bryant. CARMLS
- $374,9004 bd3 ba2.3k sqft2000 Glenn Arbor Ct, Sherwood, AR 72120For SaleMLS ID #26024951, Robbie Sherman, Real Property Management Central AR. CARMLS
