Tucked onto a corner lot on a a cul-de-sac, this Maumelle home is the rare opportunity to land in a sought-after neighborhood for well under the area's $350,000 average — and to make it entirely your own. Beneath a soaring vaulted great room, a fireplace anchors a space wrapped in built-in shelving and bathed in natural light. Original hardwood floors run through part of the home, rich and warm and impossible to replicate. The kitchen is built for gathering, with a center island, generous cabinetry, and an easy flow to both the formal dining room and the breakfast nook. Four bedrooms offer single-level ease, while fresh carpet, paint, countertops, and vanities await your personal touch — a blank canvas priced to let you build instant equity as you go. Outside, mature shade trees frame the corner lot, and a fully fenced backyard delivers room to roam plus a large detached storage building for tools, toys, or a workshop. No four-lane road here — just a peaceful cul-de-sac to call home. Bring your vision.
Accepting back-up offers
$269,900
158 Lily Dr, Maumelle, AR 72113
4beds
2,103sqft
Single Family Residence
Built in 1994
-- sqft lot
$263,700 Zestimate®
$128/sqft
$-- HOA
What's special
Fireplace anchors a spaceCorner lotBuilt-in shelvingSoaring vaulted great roomOriginal hardwood floorsBathed in natural lightCenter island
- 27 days |
- 939 |
- 52 |
Likely to sell faster than
Zillow last checked:
Listing updated:
Listed by:
Amanda Galbraith 501-804-9942,
Arkansas Property Management & Real Estate 501-851-7771
Source: CARMLS,MLS#: 26025652
Facts & features
Interior
Bedrooms & bathrooms
- Bedrooms: 4
- Bathrooms: 3
- Full bathrooms: 2
- 1/2 bathrooms: 1
Rooms
- Room types: Great Room
Dining room
- Features: Separate Dining Room, Separate Breakfast Rm
Heating
- Natural Gas
Cooling
- Electric
Appliances
- Included: Free-Standing Range, Microwave, Dishwasher, Disposal, Washer, Dryer, Gas Water Heater
- Laundry: Washer Hookup, Electric Dryer Hookup, Laundry Room
Features
- Walk-In Closet(s), Built-in Features, Ceiling Fan(s), Walk-in Shower, Tile Counters, Sheet Rock, Primary Bedroom/Main Lv, Primary Bedroom Apart, All Bedrooms Down
- Flooring: Carpet, Wood, Tile
- Windows: Window Treatments
- Basement: None
- Has fireplace: Yes
- Fireplace features: Gas Starter
Interior area
- Total structure area: 2,103
- Total interior livable area: 2,103 sqft
Video & virtual tour
Property
Parking
- Total spaces: 2
- Parking features: Garage, Two Car
- Has garage: Yes
Features
- Levels: One
- Stories: 1
- Patio & porch: Deck
- Exterior features: Rain Gutters
- Fencing: Full,Wood
Lot
- Features: Level
Details
- Parcel number: 42M0250821300
Construction
Type & style
- Home type: SingleFamily
- Architectural style: Traditional
- Property subtype: Single Family Residence
Materials
- Brick
- Foundation: Slab
- Roof: Composition
Condition
- New construction: No
- Year built: 1994
Utilities & green energy
- Electric: Elec-Municipal (+Entergy)
- Gas: Gas-Natural
- Sewer: Public Sewer
- Water: Public
- Utilities for property: Natural Gas Connected
Community & HOA
Community
- Features: Pool, Tennis Court(s), Playground, Golf, Fitness/Bike Trail
- Security: Smoke Detector(s)
- Subdivision: WATERSIDE ADDN
HOA
- Has HOA: No
Location
- Region: Maumelle
Financial & listing details
- Price per square foot: $128/sqft
- Tax assessed value: $245,350
- Annual tax amount: $2,692
- Date on market: 6/25/2026
- Listing terms: VA Loan,FHA,Conventional,Cash
- Road surface type: Paved
Estimated market value
$263,700
$251,000 - $277,000
$2,255/mo
Price history
| Date | Event | Price |
|---|---|---|
| 6/25/2026 | Listed for sale | $269,900-48.6%$128/sqft |
Source:  CARMLS #26025652 Report a problem CARMLS #26025652 Report a problem | ||
| 12/19/2013 | Sold | $525,000+212.5%$250/sqft |
Source: Agent Provided Report a problem | ||
| 12/2/2003 | Sold | $168,000+9.8%$80/sqft |
Source: Public Record Report a problem | ||
| 10/16/1998 | Sold | $153,000$73/sqft |
Source: Public Record Report a problem | ||
Public tax history
| Year | Property taxes | Tax assessment |
|---|---|---|
| 2024 | $2,080 +1.8% | $45,830 +4.5% |
| 2023 | $2,043 +3.1% | $43,840 +4.8% |
| 2022 | $1,981 -7.1% | $41,850 +5% |
| 2021 | $2,132 | $39,860 |
| 2020 | $2,132 | $39,860 |
| 2019 | $2,132 -1.2% | $39,860 |
| 2018 | $2,157 | $39,860 |
| 2017 | $2,157 | $39,860 -7.3% |
| 2016 | $2,157 -20.2% | $42,990 |
| 2015 | $2,704 +0% | $42,990 +0% |
| 2014 | $2,704 +4.6% | $42,986 +4.6% |
| 2013 | $2,584 | $41,076 -4.5% |
| 2012 | -- | $42,990 +9.9% |
| 2011 | -- | $39,116 |
| 2010 | -- | $39,116 |
| 2009 | -- | $39,116 -7% |
| 2008 | -- | $42,060 |
| 2007 | -- | $42,060 +23.7% |
| 2005 | -- | $34,000 |
| 2004 | -- | $34,000 +16.7% |
| 2003 | -- | $29,132 |
| 2002 | -- | $29,132 |
| 2001 | -- | $29,132 |
Find assessor info on the county website
Monthly payment
Est. payment
Payment breakdown
Explore the cost of this home by adjusting the details. Changes won't be saved.Climate risks
Neighborhood: 72113
Getting around
8 / 100
Car-DependentNearby schools
GreatSchools rating
- 6/10Crystal Hill Elementary SchoolGrades: PK-5Distance: 5.2 mi
- 5/10Maumelle Middle SchoolGrades: 6-8Distance: 1.8 mi
- 4/10Maumelle High SchoolGrades: 9-12Distance: 2.1 mi
- $293,9003 bd2 ba1.8k sqft156 Lily Dr, Maumelle, AR 72113Off Market
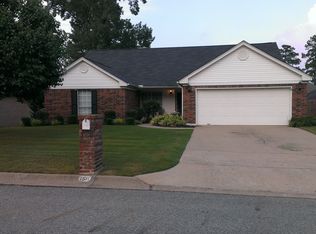
- $330,9004 bd2 ba2.1k sqft22 Cattail Cv, Maumelle, AR 72113Off Market

- $250,0003 bd3 ba2k sqft162 Lily Dr, Maumelle, AR 72113Sold

- $337,2004 bd2 ba2.5k sqft154 Lily Dr, Maumelle, AR 72113Off Market
- $325,0004 bd2 ba2.1k sqft159 Lily Dr, Maumelle, AR 72113For Sale
- $379,200-- bd2 ba2.5k sqft161 Lily Dr, Maumelle, AR 72113Off Market
- $342,2003 bd2 ba2.1k sqft24 Cattail Cv, Maumelle, AR 72113Off Market
- $405,700-- bd2 ba2.7k sqft163 Lily Dr, Maumelle, AR 72113Off Market
A local agent can set up tours, give advice and negotiate with sellers.
A local lender can help you make sure your offer is ready when you are.
Similar homes
- $259,9003 bd2 ba2.3k sqft19 Hightrail Dr, Maumelle, AR 72113For Sale
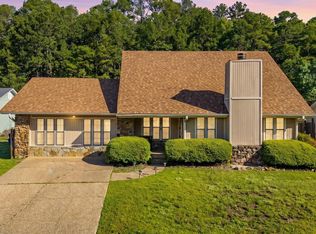
 MLS ID #26027353, Shelby Ward, Arkansas Property Management & Real Estate. CARMLS
 - $299,9004 bd4 ba2.3k sqft98 Emerald Dr, Maumelle, AR 72113For Sale
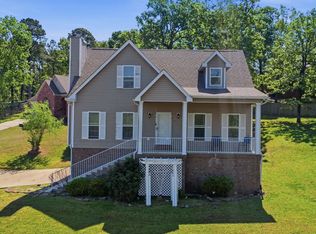 MLS ID #26014410, Teresa Lambert, Blue Ink Real Estate. CARMLS
 - $239,0003 bd2 ba1.6k sqft94 Emerald Dr, Maumelle, AR 72113For Sale
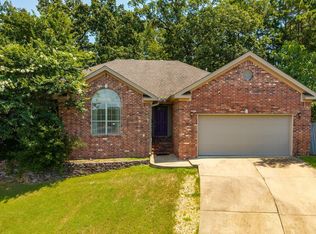 MLS ID #26028040, Jennifer Tilley Smith, Crye-Leike REALTORS Maumelle. CARMLS
 - $276,0003 bd3 ba1.8k sqft31 Park Ridge Dr, Maumelle, AR 72113For Sale
 MLS ID #26020105, Donna M Ibbotson, Crye-Leike REALTORS Maumelle. CARMLS
 - $300,0003 bd3 ba2.8k sqft5 Caddy Cv, Maumelle, AR 72113For SaleMLS ID #26018010, Linda Peterson, Gloria Rand Realty, Inc.. CARMLS
- $204,9003 bd2 ba1.3k sqft4 Rook Pl, Maumelle, AR 72113For SaleMLS ID #26026462, Debra Stewart, Crye-Leike REALTORS NLR Branch. CARMLS
- $267,5003 bd2 ba1.9k sqft11163 Southridge Dr, Little Rock, AR 72212For SaleMLS ID #26001452, Todd Armstrong, Todd Armstrong Real Estate. CARMLS
- $312,0004 bd2 ba1.9k sqft11763 Rivercrest Dr, Little Rock, AR 72212For SaleMLS ID #26028036, Dana Kellerman, CBRPM Maumelle. CARMLS
- $198,8003 bd2 ba1.4k sqft40 Meadow Ridge Loop, Maumelle, AR 72113For SaleMLS ID #26026846, Amanda Galbraith, Arkansas Property Management & Real Estate. CARMLS
- $329,0003 bd2 ba2.1k sqft1 Mayberry Ct, Little Rock, AR 72223For SaleMLS ID #26029212, Yanyan Xie, Keller Williams Realty. CARMLS
- $279,9004 bd3 ba2k sqft3902 Cameo Dr, Little Rock, AR 72212For SaleMLS ID #26008999, Debbie Teague, Janet Jones Company. CARMLS
- $275,0003 bd2 ba2k sqft2421 Gunpowder Rd, Little Rock, AR 72227For SaleMLS ID #26026310, Jennifer R Adkins, Adkins & Associates Real Estate. CARMLS
- $259,0004 bd3 ba2.1k sqft24 Kingspark Rd, Little Rock, AR 72227For SaleMLS ID #26014940, Whitney McLellan, McLellan & Associates Real Estate Group. CARMLS
- $270,0004 bd3 ba1.7k sqft10 Cherrywood Ct, Little Rock, AR 72211For SaleMLS ID #26020908, Casey L Franks, River Rock Realty Company. CARMLS
- $290,0004 bd3 ba2k sqft3125 Misty Ln, Little Rock, AR 72227For SaleMLS ID #26025958, Amber Tam, Century 21 Parker & Scroggins Realty - Bryant. CARMLS
- $274,0004 bd3 ba2.6k sqft6312 Allwood Dr, N Little Rock, AR 72118For SaleMLS ID #26015507, Randy Sumbles, The Sumbles Team Keller Williams Realty. CARMLS
- $254,9003 bd2 ba1.6k sqft8 Fredonia Ct, Mayflower, AR 72106For SaleMLS ID #26025086, Laura R Casteel, MVP Real Estate. CARMLS
- $245,0003 bd2 ba1.8k sqft6 Orange Blossom Cir, Little Rock, AR 72210For SaleMLS ID #26029184, Ayesha D Foote, Southern Dwellings & Designs Inc.. CARMLS
- $204,9002 bd3 ba1.4k sqft101 Venezia Ln, Maumelle, AR 72113For SaleMLS ID #26021932, Randy Sumbles, The Sumbles Team Keller Williams Realty. CARMLS
- $289,9004 bd3 ba2.4k sqft5907 Jacksonville Conway Rd, Jacksonville, AR 72076For SaleMLS ID #26018139, Jennifer Burge, IRealty Arkansas - Sherwood. CARMLS
