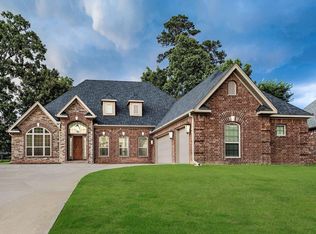
Brick 4 BR home w/ 10' ceilings and beautiful finish features. Garage has nice finish features w/ clean epoxy floor + a mini-split unit for heating & cooling making it an ideal "MAN CAVE "or extra living space/BONUS ROOM. Crown moldings & custom window & door trim. Stainless Frigidaire appliances & slab granite in kitchen w/breakfast bar + separate breakfast area with bay window. Good cabinet space plus a pantry. Inviting entry opens to a more formal dining area and flows into the greatroom w/ gas log fireplace. Spacious primary bedroom w/ tray ceiling and bath w/ oversized walk-in closet with built-in storage shelves. Double size tiled shower plus tub and granite double vanity. Powder room for guests on main level and laundry w/ storage cabinets on main level. Extra large garage opens to main floor. Enjoy the view from the deck opening from the greatroom. Downstairs area includes 3 bedrooms + a storage closet w/ access to the crawl space. 1 BR down large enough to be used as a bonus/gameroom and offers access to the backyard. 2nd full bath w/ shower over tub and double granite vanity. Extremely nice well-maintained home and so clean. Recreational facilities in Maumelle + golf!
Active
$439,500
12 Majestic Ct, Maumelle, AR 72113
4beds
2,532sqft
:
Get pre-qualified$2,800/mo
Single Family Residence
Built in 2020
10,018 Square Feet Lot
$433,100 Zestimate®
$174/sqft
$-- HOA
What's special
Double size tiled showerGood cabinet spaceBeautiful finish featuresInviting entryFormal dining areaBreakfast barSlab granite in kitchen
- 31 days |
- 406 |
- 24 |
Zillow last checked:
Listing updated:
Listed by:
Barbara C Swesey 501-681-6844,
Adkins & Associates Real Estate 501-224-3900
Source: CARMLS,MLS#: 26027872
Facts & features
Interior
Bedrooms & bathrooms
- Bedrooms: 4
- Bathrooms: 3
- Full bathrooms: 2
- 1/2 bathrooms: 1
Rooms
- Room types: None
Dining room
- Features: Separate Breakfast Rm, Living/Dining Combo, Breakfast Bar
Heating
- Natural Gas, Zoned, Ductless
Cooling
- Electric
Appliances
- Included: Built-In Range, Microwave, Gas Range, Dishwasher, Gas Water Heater
- Laundry: Washer Hookup, Electric Dryer Hookup
Features
- Walk-In Closet(s), Built-in Features, Ceiling Fan(s), Walk-in Shower, Breakfast Bar, Granite Counters, Pantry, Sheet Rock, Tray Ceiling(s), Primary Bedroom/Main Lv, Primary Bedroom Apart, Guest Bedroom Apart, 3 Bedrooms Same Level, 3 Bedrooms Lower Level
- Flooring: Carpet, Tile, Luxury Vinyl
- Windows: Window Treatments, Insulated Windows
- Has fireplace: Yes
- Fireplace features: Gas Log
Interior area
- Total structure area: 2,532
- Total interior livable area: 2,532 sqft
Property
Parking
- Total spaces: 2
- Parking features: Garage, Two Car, Garage Door Opener
- Has garage: Yes
Features
- Levels: Multi/Split
- Patio & porch: Deck
- Exterior features: Rain Gutters
- Fencing: Partial
- Waterfront features: Lake
Lot
- Size: 10,018 Square Feet
- Features: Sloped, Level, Cul-De-Sac, Subdivided
Details
- Parcel number: 42M0220501700
Construction
Type & style
- Home type: SingleFamily
- Architectural style: Traditional
- Property subtype: Single Family Residence
Materials
- Brick
- Foundation: Crawl Space
- Roof: Composition
Condition
- New construction: No
- Year built: 2020
Utilities & green energy
- Electric: Elec-Municipal (+Entergy)
- Gas: Gas-Natural
- Sewer: Public Sewer
- Water: Public
- Utilities for property: Natural Gas Connected
Community & HOA
Community
- Features: Pool, Tennis Court(s), Voluntary Fee, Golf
- Security: Security System
- Subdivision: MAJESTIC POINTE
HOA
- Has HOA: No
Location
- Region: Maumelle
Financial & listing details
- Price per square foot: $174/sqft
- Tax assessed value: $312,650
- Annual tax amount: $3,521
- Date on market: 7/10/2026
- Listing terms: Conventional,Cash
- Road surface type: Paved
Estimated market value
$433,100
$411,000 - $455,000
$2,547/mo
Price history
| Date | Event | Price |
|---|---|---|
| 7/10/2026 | Listed for sale | $439,500+4.6%$174/sqft |
Source:  CARMLS #26027872 Report a problem CARMLS #26027872 Report a problem | ||
| 10/28/2024 | Listing removed | $420,000$166/sqft |
Source: CARMLS #24037230 Report a problem | ||
| 10/10/2024 | Listed for sale | $420,000+26.1%$166/sqft |
Source: CARMLS #24037230 Report a problem | ||
| 10/30/2020 | Sold | $333,000+489.4%$132/sqft |
Source: CARMLS #20010144 Report a problem | ||
| 3/30/2018 | Sold | $56,500+4045.3%$22/sqft |
Source: Public Record Report a problem | ||
| 8/12/2015 | Sold | $1,363$1/sqft |
Source: Public Record Report a problem | ||
Public tax history
| Year | Property taxes | Tax assessment |
|---|---|---|
| 2025 | $3,520 +0.5% | $62,530 +0.5% |
| 2024 | $3,504 +8.3% | $62,241 +8.3% |
| 2023 | $3,235 +9.1% | $57,451 +9.1% |
| 2022 | $2,965 -1.5% | $52,661 +10% |
| 2021 | $3,011 +448.3% | $47,871 +448.4% |
| 2020 | $549 | $8,730 |
| 2019 | $549 +20.4% | $8,730 |
| 2018 | $456 -74.9% | $8,730 |
| 2017 | $1,820 | $8,730 +53.2% |
| 2016 | $1,820 +440.9% | $5,700 +6.5% |
| 2015 | $337 -55.4% | $5,350 -55.4% |
| 2014 | $755 | $12,000 |
| 2013 | $755 | $12,000 |
| 2012 | -- | $12,000 |
| 2011 | -- | $12,000 |
| 2010 | -- | $12,000 |
| 2009 | -- | $12,000 |
Find assessor info on the county website
Monthly payment
Est. payment
Payment breakdown
Explore the cost of this home by adjusting the details. Changes won't be saved.Climate risks
Neighborhood: 72113
Nearby schools
GreatSchools rating
- 7/10Pine Forest Elementary SchoolGrades: PK-5Distance: 0.6 mi
- 5/10Maumelle Middle SchoolGrades: 6-8Distance: 1.5 mi
- 4/10Maumelle High SchoolGrades: 9-12Distance: 1.5 mi
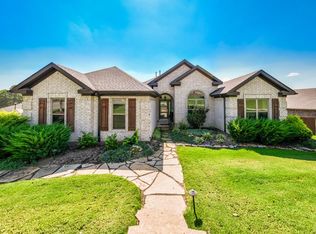
- $393,0004 bd2 ba2.2k sqft11 Majestic Ct, Maumelle, AR 72113Sold
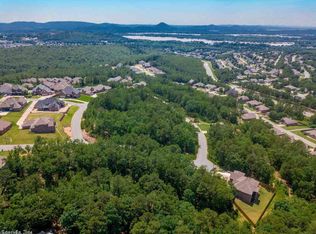
- $--10,018 sqft20 Majestic Ct, Maumelle, AR 72113Off Market
- $--0.26 acres16 Majestic Ct, Maumelle, AR 72113Off Market
- $385,800-- bd2 ba2.1k sqft101 Majestic Cir, Maumelle, AR 72113Off Market
- $--8,712 sqft22 Majestic Ct, Maumelle, AR 72113Off Market
- $26,750-- bd-- ba-- sqftMajestic Ct, Maumelle, AR 72113Off Market
- $480,0004 bd3 ba2.7k sqft14 Majestic Ct, Maumelle, AR 72113Sold
- $--10,018 sqft15 Majestic Ct, Maumelle, AR 72113Off Market
A local agent can set up tours, give advice and negotiate with sellers.
A local lender can help you make sure your offer is ready when you are.
Similar homes
- $374,5004 bd2 ba2.1k sqft119 Crestview Dr, Maumelle, AR 72113New Construction

 MLS ID #26028285, Dana Kellerman, CBRPM Maumelle. CARMLS
 - $339,0003 bd2 ba1.8k sqft46 Hanna Loop, Maumelle, AR 72113For Sale
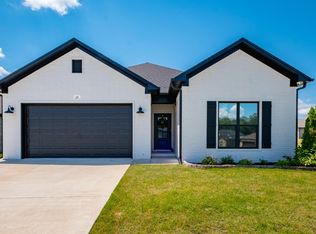 MLS ID #26027363, Erica M Ibsen, Charlotte John Company (Little Rock). CARMLS
 - $548,0005 bd3 ba3.2k sqft103 Grenoble Cir, Maumelle, AR 72113For Sale
 MLS ID #26023161, Joan Osborne, Crye-Leike REALTORS Maumelle. CARMLS
 - $315,0004 bd2 ba2.1k sqft159 Lily Dr, Maumelle, AR 72113For Sale
 MLS ID #26017987, Scott Sandlin, Berkshire Hathaway HomeServices Arkansas Realty. CARMLS
 - $469,9004 bd3 ba2.7k sqft213 Plantation Dr, Mayflower, AR 72106For SaleMLS ID #26028091, Mori Rogers, Natural State Realty of Arkansas. CARMLS
- $484,5004 bd2 ba2.6k sqft520 Corondelet Ln, Maumelle, AR 72113New ConstructionMLS ID #26016208, Jeannie Johnson, LPT Realty. CARMLS
- $327,0003 bd2 ba1.8k sqft123 Nantucket Loop, Maumelle, AR 72113For SaleMLS ID #26017932, Brenda White, Keller Williams Realty. CARMLS
- $449,0003 bd3 ba2.5k sqft18 Chemin Ct, Little Rock, AR 72223For SaleMLS ID #26031293, Anita K Strange, Trademark Real Estate Little Rock. CARMLS
- $296,0003 bd2 ba1.7k sqft8 Village Way, Maumelle, AR 72113For SaleMLS ID #26029572, Tanya Brainerd Craft, Janet Jones Company. CARMLS
- $409,0004 bd3 ba2.6k sqft1 Melrose Cv, Little Rock, AR 72212For SaleMLS ID #26024155, Debbie Teague, Janet Jones Company. CARMLS
- $375,0004 bd3 ba2.3k sqft14 Denver St, Little Rock, AR 72223For SaleMLS ID #26031777, Chase Rackley, Rackley Realty. CARMLS
- $379,0004 bd2 ba2k sqft3024 Rock Ridge Dr, Sherwood, AR 72120For SaleMLS ID #26031961, Jennifer Barakat, Keller Williams Realty. CARMLS
- $439,9004 bd3 ba2.6k sqft2900 Mossy Creek Dr, Little Rock, AR 72211For SaleMLS ID #26022654, Valerie Moran, Crye-Leike REALTORS Kanis Branch. CARMLS
- $399,9004 bd3 ba2.6k sqft3209 Clearwater Ct, Sherwood, AR 72120For SaleMLS ID #26030176, Alicia Averitt Haley, PorchLight Realty - NLR. CARMLS
- $377,5004 bd3 ba2.2k sqft17304 Hollow Pine Dr, North Little Rock, AR 72120For SaleMLS ID #26031216, Jonathan Minerick, Homecoin.com. CARMLS
- $399,9003 bd2 ba2.2k sqft8901 Meadow Gardens Cir, Sherwood, AR 72120For SaleMLS ID #26031999, Staci Medlock, LPT Realty NLR. CARMLS
- $417,5004 bd3 ba2.2k sqft8100 Kanis Pines Dr, Little Rock, AR 72204For SaleMLS ID #26024057, Whitney Elmore, CBRPM Group. CARMLS
- $415,0003 bd2 ba2k sqft202 Rosemary Way, Little Rock, AR 72223For SaleMLS ID #26029984, Michelle Honea, Keller Williams Realty. CARMLS
- $435,0004 bd2 ba2.4k sqft13033 Avilla Hills Cv, Alexander, AR 72002For SaleMLS ID #26012378, Arlene Blann, Trademark Real Estate Little Rock. CARMLS
- $449,0004 bd3 ba2.5k sqft865 Cordoba Dr, Conway, AR 72034For SaleMLS ID #26024978, Pat Edwards, ERA TEAM Real Estate. CARMLS
