RARE Opportunity!! Golfing Enthusiast!! This home backs up to the Golf Course whether you play golf or not, you may just enjoy the greenery and the serene view!! Freshly painted throughout with some new blinds and Plantation Shutters. Gourmet kitchen with granite countertops and movable island, stainless steel appliances and gas range.This home comes with 5 bedrooms plus an office. Three bedrooms down two bedrooms up with plenty of closet space and a laundry chute. HVAC 4 zones and new thermostats. New roof with radiant barrier guard, tankless hot water heater, new dishwasher, granite countertops throughout. Three car side loading garage. See Virtual Tour for 3D and floor plan. What more could you want! HURRY! this home is waiting for you!!
Active
Price cut: $10K (7/2)
$548,000
103 Grenoble Cir, Maumelle, AR 72113
5beds
3,225sqft
:
Get pre-qualified$3,504/mo
Single Family Residence
Built in 2015
0.29 Acres Lot
$539,300 Zestimate®
$170/sqft
$13/mo HOA
What's special
Movable islandSerene viewLaundry chutePlenty of closet spaceFreshly painted throughoutTankless hot water heaterGranite countertops
- 44 days |
- 725 |
- 27 |
Zillow last checked:
Listing updated:
Listed by:
Joan Osborne 501-517-3566,
Crye-Leike REALTORS Maumelle 501-851-2000
Source: CARMLS,MLS#: 26023161
Facts & features
Interior
Bedrooms & bathrooms
- Bedrooms: 5
- Bathrooms: 3
- Full bathrooms: 3
Rooms
- Room types: Great Room, Office/Study
Dining room
- Features: Separate Dining Room, Eat-in Kitchen, Breakfast Bar
Heating
- Natural Gas, Zoned
Cooling
- Electric
Appliances
- Included: Built-In Range, Microwave, Gas Range, Dishwasher, Disposal, Plumbed For Ice Maker, Gas Water Heater, Tankless Water Heater
- Laundry: Washer Hookup, Electric Dryer Hookup, Laundry Room
Features
- Walk-In Closet(s), Ceiling Fan(s), Walk-in Shower, Breakfast Bar, Wired for Data, Wireless Access Point, Granite Counters, Sheet Rock, Sheet Rock Ceiling, Tray Ceiling(s), Primary Bedroom/Main Lv, Guest Bedroom/Main Lv, Primary Bedroom Apart, Guest Bedroom Apart, 2 Bedrooms Same Level, 3 Bedrooms Same Level, 2 Bedrooms Upper Level, 3 Bedrooms Lower Level
- Flooring: Carpet, Wood, Tile
- Doors: Insulated Doors
- Windows: Insulated Windows, Low Emissivity Windows
- Basement: None
- Attic: Floored
- Has fireplace: Yes
- Fireplace features: Factory Built, Gas Logs Present
Interior area
- Total structure area: 3,225
- Total interior livable area: 3,225 sqft
Video & virtual tour
Property
Parking
- Total spaces: 3
- Parking features: Garage, Parking Pad, Three Car, Garage Door Opener, Garage Faces Side
- Has garage: Yes
Features
- Levels: Two
- Stories: 2
- Patio & porch: Patio
- Exterior features: Rain Gutters
- Has spa: Yes
- Spa features: Whirlpool/Hot Tub/Spa
- Fencing: Wrought Iron
- Has view: Yes
- View description: Golf Course, Vista View
Lot
- Size: 0.29 Acres
- Features: Level, Subdivided, Common to Golf Course, Lawn Sprinkler
Details
- Parcel number: 42M0260359800
- Zoning: Res-1
- Other equipment: TV Antenna, Satellite Dish
Construction
Type & style
- Home type: SingleFamily
- Architectural style: Traditional
- Property subtype: Single Family Residence
Materials
- Brick, Radiant Barrier
- Foundation: Slab
- Roof: Shingle
Condition
- New construction: No
- Year built: 2015
Utilities & green energy
- Electric: Elec-Municipal (+Entergy)
- Gas: Gas-Natural
- Sewer: Public Sewer
- Water: Public
- Utilities for property: Natural Gas Connected, Cable Connected, Telephone-Private
Green energy
- Green verification: Green Home Certified
- Energy efficient items: Doors
Community & HOA
Community
- Features: Pool, Tennis Court(s), Playground, Clubhouse, Party Room, Picnic Area, Mandatory Fee, Golf, Fitness/Bike Trail
- Subdivision: COUNTRY CLUB OF ARK THE
HOA
- Has HOA: Yes
- HOA fee: $150 annually
Location
- Region: Maumelle
Financial & listing details
- Price per square foot: $170/sqft
- Tax assessed value: $369,380
- Annual tax amount: $3,820
- Date on market: 6/9/2026
- Listing terms: VA Loan,Conventional,Cash
- Road surface type: Paved
Estimated market value
$539,300
$512,000 - $566,000
$3,204/mo
Price history
| Date | Event | Price |
|---|---|---|
| 7/2/2026 | Price change | $548,000-1.8%$170/sqft |
Source:  CARMLS #26023161 Report a problem CARMLS #26023161 Report a problem | ||
| 6/9/2026 | Listed for sale | $558,000+50.8%$173/sqft |
Source: CARMLS #26023161 Report a problem | ||
| 2/28/2019 | Sold | $370,000-1.3%$115/sqft |
Source: CARMLS #19001093 Report a problem | ||
| 1/10/2019 | Listed for sale | $375,000+10.3%$116/sqft |
Source: Deaton Group Realty #19001093 Report a problem | ||
| 9/28/2017 | Sold | $340,000-8.1%$105/sqft |
Source: CARMLS #17022488 Report a problem | ||
| 5/17/2017 | Price change | $369,900-1.3%$115/sqft |
Source: Crye-Leike #16032335 Report a problem | ||
| 4/27/2017 | Listed for sale | $374,900-6.3%$116/sqft |
Source: Crye-Leike #16032335 Report a problem | ||
| 1/14/2015 | Listing removed | $400,000$124/sqft |
Source: Peyton Team Realtors #10399104 Report a problem | ||
| 9/24/2014 | Listed for sale | $400,000-3.6%$124/sqft |
Source: Peyton Team Realtors #10399104 Report a problem | ||
| 7/1/2014 | Listing removed | $414,900$129/sqft |
Source: Coldwell Banker RPM #10381328 Report a problem | ||
| 3/22/2014 | Price change | $414,9000%$129/sqft |
Source: Coldwell Banker RPM #10381328 Report a problem | ||
| 10/26/2013 | Listed for sale | $415,000+418.8%$129/sqft |
Source: CBRPM Midtown #10367770 Report a problem | ||
| 4/29/2013 | Sold | $80,000$25/sqft |
Source: Public Record Report a problem | ||
Public tax history
| Year | Property taxes | Tax assessment |
|---|---|---|
| 2024 | $3,161 +2.7% | $65,033 +4.5% |
| 2023 | $3,077 +3.7% | $62,203 +4.8% |
| 2022 | $2,968 -6.7% | $59,373 +5% |
| 2021 | $3,182 | $56,543 |
| 2020 | $3,182 -11% | $56,543 -9.9% |
| 2019 | $3,574 -0.7% | $62,780 |
| 2018 | $3,599 +13.2% | $62,780 |
| 2017 | $3,179 | $62,780 +17.5% |
| 2016 | $3,179 +321.1% | $53,430 +345.3% |
| 2015 | $755 +571.9% | $12,000 |
| 2014 | $112 +9.2% | $12,000 |
| 2013 | $103 | $12,000 |
| 2012 | -- | $12,000 +707.5% |
| 2011 | -- | $1,486 |
| 2010 | -- | $1,486 |
| 2009 | -- | $1,486 |
| 2008 | -- | $1,486 |
| 2007 | -- | $1,486 +15% |
| 2005 | -- | $1,292 -88.3% |
| 2004 | -- | $11,000 +751.4% |
| 2003 | -- | $1,292 |
| 2002 | -- | $1,292 +21.9% |
| 2001 | -- | $1,060 |
Find assessor info on the county website
Monthly payment
Est. payment
Payment breakdown
Explore the cost of this home by adjusting the details. Changes won't be saved.Climate risks
Neighborhood: 72113
Nearby schools
GreatSchools rating
- 6/10Crystal Hill Elementary SchoolGrades: PK-5Distance: 3.5 mi
- 5/10Maumelle Middle SchoolGrades: 6-8Distance: 1.1 mi
- 4/10Maumelle High SchoolGrades: 9-12Distance: 1.5 mi
- $538,3004 bd4 ba3.8k sqft105 Grenoble Cir, Maumelle, AR 72113Off Market

- $516,1004 bd4 ba3.8k sqft105 Grenoble Dr, Maumelle, AR 72113Off Market
- $499,400-- bd2 ba2.8k sqft101 Grenoble Cir, Maumelle, AR 72113Off Market
- $509,4005 bd3 ba3.6k sqft107 Grenoble Cir, Maumelle, AR 72113Off Market
- $518,6005 bd3 ba3.6k sqft107 Grenoble Dr, Maumelle, AR 72113Off Market
- $534,400-- bd3 ba3.6k sqft104 Grenoble Cir, Maumelle, AR 72113Off Market
- $525,8004 bd3 ba3.3k sqft102 Grenoble Cir, Maumelle, AR 72113Off Market
- $451,900-- bd3 ba3k sqft106 Grenoble Cir, Maumelle, AR 72113Off Market
A local agent can set up tours, give advice and negotiate with sellers.
A local lender can help you make sure your offer is ready when you are.
Similar homes
- $559,0004 bd4 ba3.5k sqft127 Grenoble Cir, Maumelle, AR 72113For Sale
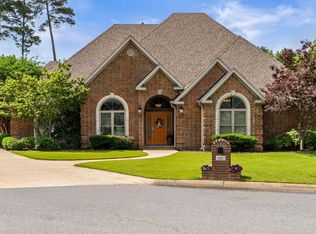
 MLS ID #26026553, William G Holt, Capital Sotheby's International Realty. CARMLS
 - $528,0504 bd3 ba3.5k sqft112 Miramar Dr, Maumelle, AR 72113For Sale
 MLS ID #26017475, Sonja Clark, CENTURY 21 Prestige Realty. CARMLS
 - $405,0004 bd3 ba2.6k sqft108 Bouriese Cir, Maumelle, AR 72113For Sale
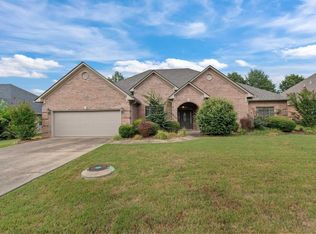 MLS ID #26025564, Jacob P Hall, Michele Phillips & Co. Realtors. CARMLS
 - $530,0004 bd4 ba3.6k sqft124 Crestview Dr, Maumelle, AR 72113For Sale
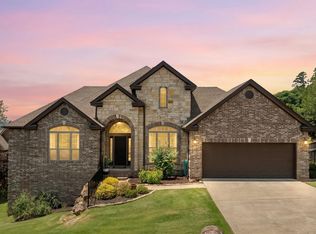 MLS ID #26024565, Shelby Ward, Arkansas Property Management & Real Estate. CARMLS
 - $575,0004 bd3 ba3.2k sqft8 Riverwood Pl, Maumelle, AR 72113For SaleMLS ID #26015486, Stephanie D Hopkins Martin, McKimmey Associates REALTORS NLR. CARMLS
- $599,0004 bd4 ba3.6k sqft112 Navajo Trl, Maumelle, AR 72113For SaleMLS ID #26022102, Jonathan R Ramick, CBRPM Maumelle. CARMLS
- $450,0004 bd3 ba2.9k sqft114 Napa Valley Loop, Maumelle, AR 72113For SaleMLS ID #26027835, Jeannie Johnson, LPT Realty. CARMLS
- $625,0005 bd4 ba3.3k sqft253 Lake Valley Dr, Maumelle, AR 72113For SaleMLS ID #26021824, Linda Peterson, Gloria Rand Realty, Inc.. CARMLS
- $450,0004 bd4 ba3.2k sqft102 Montpellier Dr, Maumelle, AR 72113For SaleMLS ID #26024735, Drew Stringfellow, RE/MAX Affiliates Realty. CARMLS
- $449,0005 bd3 ba3.1k sqft103 Beaver Creek Ln, Maumelle, AR 72113For SaleMLS ID #26023360, Shannon Kent, IRealty Arkansas - Sherwood. CARMLS
- $449,0004 bd4 ba3.2k sqft121 Lily Dr, Maumelle, AR 72113For SaleMLS ID #26021718, Brandon L Bruning, LPT Realty. CARMLS
- $439,5004 bd3 ba2.5k sqft12 Majestic Ct, Maumelle, AR 72113For SaleMLS ID #26027872, Barbara C Swesey, Adkins & Associates Real Estate. CARMLS
- $439,9004 bd3 ba2.6k sqft110 River Valley Loop, Maumelle, AR 72113For SaleMLS ID #26023392, Cydney Fullen, The Legacy Team. CARMLS
- $539,0004 bd4 ba2.9k sqft49 Laval Cir, Little Rock, AR 72223For SaleMLS ID #26027506, Laura W Rogers, River Trail Properties. CARMLS
- $356,0004 bd2 ba2.3k sqft124 Mountain Valley Dr, Maumelle, AR 72113For SaleMLS ID #26022589, Kelsey Bailey, Crye-Leike REALTORS NLR Branch. CARMLS
- $374,9004 bd2 ba2.2k sqft14 Basswood Ter, Maumelle, AR 72113For SaleMLS ID #26023436, Chad Taylor, McKimmey Associates REALTORS NLR. CARMLS
- $549,9004 bd4 ba4.3k sqft22 Bayonne Ct, Little Rock, AR 72223For SaleMLS ID #26024355, Brandy N Harp, Jon Underhill Real Estate. CARMLS
- $599,0004 bd4 ba3.6k sqft6 Laval Ct, Little Rock, AR 72223For SaleMLS ID #26027185, Debbie Teague, Janet Jones Company. CARMLS
- $580,0004 bd4 ba3.5k sqft8 Woodsong Dr, Roland, AR 72135For SaleMLS ID #26025977, Leslie Moseley, The Legacy Team. CARMLS
- $589,0004 bd4 ba3.6k sqft1 Marcella Dr, Little Rock, AR 72223For SaleMLS ID #26018501, Debbie Teague, Janet Jones Company. CARMLS
