Experience refined living in this one-level home with a bonus room, nestled in a peaceful cul-de-sac and designed for comfort, convenience, and longevity: move-in-ready living in this beautifully maintained one-owner home set on a huge lot in a peaceful cul-de-sac. This one-level layout with bonus room offers 4 bedrooms, 3.5 baths, a sunroom, and an oversized 3-car garage. The gourmet kitchen features a Sub-Zero refrigerator (2025), 5 burner gas stove, double convection wall ovens, new dishwasher, plus new disposals at both sinks. The luxurious primary suite includes a dual-head, jet-massage shower. Enjoy the massive backyard with a large patio perfect for entertaining. Major upgrades include whole-house generator (2022), tankless water heater (2021), vinyl hardwood flooring (2023), new carpet (2026), new roof (2024), fresh landscaping (2026), and Heat pump HVAC comfort-zoned HVAC (2020). Thoughtfully updated for longevity and convenience, this home offers modern comfort, quality finishes, and one-owner pride throughout — all the big-ticket items are already done.
Active
Price cut: $15.1K (10/7)
$599,900
212 Seminole Ln, Maumelle, AR 72113
4beds
3,719sqft
Single Family Residence
Built in 2008
0.44 Acres Lot
$584,100 Zestimate®
$161/sqft
$-- HOA
What's special
Bonus roomPeaceful cul-de-sacHuge lotLuxurious primary suiteDual-head jet-massage showerVinyl hardwood flooringOne-level home
- 48 days
- 450
- 26
Zillow last checked:
Listing updated:
Listed by:
Jerri Berry 501-804-5925,
Crye-Leike REALTORS NLR Branch 501-975-2100,
Brent Money 501-350-5639,
Crye-Leike REALTORS NLR Branch
Source: CARMLS,MLS#: 26035156
Facts & features
Interior
Bedrooms & bathrooms
- Bedrooms: 4
- Bathrooms: 4
- Full bathrooms: 3
- 1/2 bathrooms: 1
Rooms
- Room types: Den/Family Room, In-Law Quarters, Sun Room, Bonus Room
Dining room
- Features: Separate Dining Room, Eat-in Kitchen, Kitchen/Dining Combo
Appliances
- Included: Built-In Range, Double Oven, Microwave, Gas Range, Dishwasher, Disposal, Refrigerator, Plumbed For Ice Maker, Oven, Convection Oven, Gas Water Heater, Tankless Water Heater
- Laundry: Washer Hookup, Electric Dryer Hookup, Laundry Room
Features
- Walk-In Closet(s), Ceiling Fan(s), Walk-in Shower, Granite Counters, Pantry, Sheet Rock, Tray Ceiling(s), Primary Bedroom/Main Lv, Guest Bedroom/Main Lv, Primary Bedroom Apart, All Bedrooms Down, 4 Bedrooms Same Level
- Flooring: Carpet, Concrete, Luxury Vinyl
- Attic: Floored
- Has fireplace: Yes
- Fireplace features: Insert
Interior area
- Total structure area: 3,719
- Total interior livable area: 3,719 sqft
Video & virtual tour
Property
Parking
- Total spaces: 3
- Parking features: Garage, Three Car
- Has garage: Yes
Features
- Levels: One and One Half
- Stories: 1.5
- Patio & porch: Patio, Porch
- Exterior features: Rain Gutters
- Fencing: Full
Lot
- Size: 0.44 Acres
- Features: Level, Cul-De-Sac, Subdivided, Lawn Sprinkler
Details
- Parcel number: 42M0240820200
Construction
Type & style
- Home type: SingleFamily
- Architectural style: Traditional
- Property subtype: Single Family Residence
Materials
- Brick, EIFS (i.e. Dryvet)
- Foundation: Slab
- Roof: Shingle
Condition
- New construction: No
- Year built: 2008
Utilities & green energy
- Electric: Elec-Municipal (+Entergy)
- Gas: Gas-Natural
- Sewer: Public Sewer
- Water: Public
- Utilities for property: Natural Gas Connected, Cable Connected, Underground Utilities
Green energy
- Energy efficient items: Thermostat
Community & HOA
Community
- Features: Pool, Tennis Court(s), Playground, Picnic Area, Golf, Fitness/Bike Trail
- Security: Smoke Detector(s)
- Subdivision: OSAGE TERRACE ADDN
HOA
- Has HOA: No
Location
- Region: Maumelle
Financial & listing details
- Price per square foot: $161/sqft
- Tax assessed value: $368,140
- Annual tax amount: $4,145
- Date on market: 8/28/2026
- Listing terms: VA Loan,FHA,Conventional,Cash
- Road surface type: Paved
Estimated market value
$584,100
$555,000 - $613,000
$3,688/mo
Price history
| Date | Event | Price |
|---|---|---|
| 10/7/2026 | Price change | $599,900-2.5%$161/sqft |
Source:  CARMLS #26035156 Report a problem CARMLS #26035156 Report a problem | ||
| 8/28/2026 | Listed for sale | $615,000+925%$165/sqft |
Source: CARMLS #26035156 Report a problem | ||
| 10/27/2006 | Sold | $60,000$16/sqft |
Source: Agent Provided Report a problem | ||
Public tax history
| Year | Property taxes | Tax assessment |
|---|---|---|
| 2025 | $3,545 -2.7% | $73,628 |
| 2024 | $3,645 +1.6% | $73,628 +3.3% |
| 2023 | $3,588 +3.8% | $71,270 +4.8% |
| 2022 | $3,455 -6.6% | $68,030 +5% |
| 2021 | $3,700 | $64,790 |
| 2020 | $3,700 | $64,790 |
| 2019 | $3,700 -0.7% | $64,790 |
| 2018 | $3,725 | $64,790 |
| 2017 | $3,725 | $64,790 -9.2% |
| 2016 | $3,725 -17% | $71,340 |
| 2015 | $4,487 | $71,340 |
| 2014 | $4,487 | $71,340 |
| 2013 | $4,487 | $71,340 |
| 2012 | -- | $71,340 -2.7% |
| 2011 | -- | $73,327 +15.2% |
| 2010 | -- | $63,644 |
| 2009 | -- | $63,644 |
Find assessor info on the county website
Monthly payment
Est. payment
Payment breakdown
Explore the cost of this home by adjusting the details. Changes won't be saved.Climate risks
Neighborhood: 72113
Similar homes
- $599,0004 bd4 ba3.6k sqft112 Navajo Trl, Maumelle, AR 72113For Sale
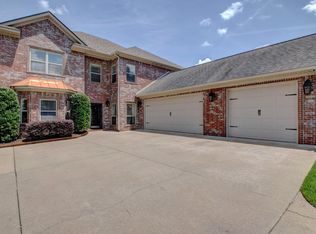
 MLS ID #26022102, Jonathan R Ramick, CBRPM Maumelle. CARMLS
 - $639,9004 bd3 ba3.4k sqft136 Manitou Dr, Maumelle, AR 72113For Sale
 MLS ID #26034204, Windsor Johnson, Collier & Associates. CARMLS
 - $650,0004 bd3 ba3.3k sqft128 Osage Dr, Maumelle, AR 72113For Sale
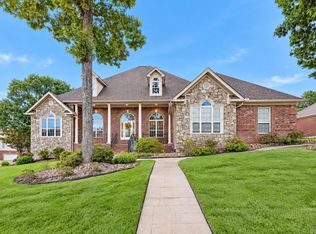 MLS ID #26039965, Kenny Van Patten, Berkshire Hathaway HomeServices Arkansas Realty. CARMLS
 - $649,9896 bd4 ba4.1k sqft147 Oneida Way, Maumelle, AR 72113For Sale
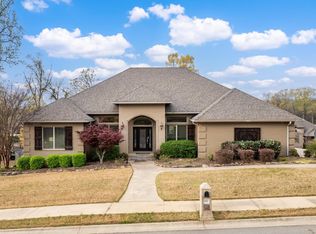 MLS ID #26005822, Robin Jones, LPT Realty Conway. CARMLS
 - $699,9995 bd4 ba4.9k sqft216 Seminole Ln, Maumelle, AR 72113For SaleMLS ID #26035254, Jennifer N Brown-Harrell, Century 21 Parker & Scroggins Realty - Conway. CARMLS
- $524,9004 bd3 ba3k sqft10105 Panther Mountain Rd, North Little Rock, AR 72113For SaleMLS ID #26037064, Sean Bass, Capital Sotheby's International Realty. CARMLS
- $369,9004 bd2 ba2.2k sqft14 Basswood Ter, Maumelle, AR 72113For SaleMLS ID #26041299, Chad Taylor, McKimmey Associates REALTORS NLR. CARMLS
- $425,0004 bd3 ba2.9k sqft114 Napa Valley Loop, Maumelle, AR 72113For SaleMLS ID #26027835, Jeannie Johnson, LPT Realty. CARMLS
- $500,0003 bd2 ba2.5k sqft1 Crystal Mountain Ln, Maumelle, AR 72113For SaleMLS ID #26040367, Kim Lucas, Stafford Realtors. CARMLS
- $711,0004 bd4 ba3.7k sqft77 Corniche Cv, Maumelle, AR 72113For SaleMLS ID #26021254, Kristen Hinson, The Property Group. CARMLS
- $825,0004 bd4 ba3.3k sqft7 Crystal Mountain Cv, Maumelle, AR 72113For SaleMLS ID #26039911, Becky Biggs, CBRPM Maumelle. CARMLS
- $365,0004 bd3 ba2.1k sqft245 Summit Valley Cir, Maumelle, AR 72113For SaleMLS ID #26040928, Kimberlee Jones, LPT Realty. CARMLS
- $405,0004 bd3 ba2.6k sqft108 Bouriese Cir, Maumelle, AR 72113For SaleMLS ID #26038426, Jacob P Hall, Michele Phillips & Co. Realtors. CARMLS
- $599,0005 bd3 ba3.6k sqft13 Agarita Cv, Conway, AR 72032For SaleMLS ID #26041493, Adam Treece, REMAX Ultimate. CARMLS
- $549,9004 bd4 ba4.5k sqft3000 Reservoir Rd, Little Rock, AR 72227For SaleMLS ID #26040273, Amanda Dotson, REMAX Ultimate. CARMLS
- $399,0005 bd3 ba3.1k sqft103 Beaver Creek Ln, Maumelle, AR 72113For SaleMLS ID #26023360, Shannon Foster, IRealty Arkansas - Sherwood. CARMLS
- $320,0003 bd3 ba2k sqft162 Lily Dr, Maumelle, AR 72113For SaleMLS ID #26035564, Jennifer Tilley Smith, Crye-Leike REALTORS Maumelle. CARMLS
- $575,0004 bd5 ba3.6k sqft3200 Falling Waters Rd, Sherwood, AR 72120For SaleMLS ID #26041101, Brenda White, Keller Williams Realty. CARMLS
- $335,0004 bd3 ba2.3k sqft26 Ozark Dr, Maumelle, AR 72113For SaleMLS ID #26032489, Kathy Nickles, ERA TEAM Real Estate. CARMLS
