Welcome to 216 Seminole Lane in Maumelle, nestled on a quiet cul-de-sac in the highly sought-after Osage Terrace subdivision. This stunning 5-bedroom, 3.5-bath home offers exceptional space and luxury with a 3-car garage. Step inside to soaring 12-foot ceilings, a spacious living area and custom crown molding. The chef’s kitchen features a custom 5-burner gas stove, beautiful countertops, and a large pantry. Enjoy entertaining on the large covered patio just off the kitchen. The primary suite is a private oasis with it's own private covered patio and stunning bathroom featuring a custom walk-in shower, soaking tub, and his-and-her vanities. Upstairs, you’ll find 2 bedrooms, a full bath, and additional living space perfect for multigenerational living or guests. Situated on approximately half an acre and backing up to green space, this home offers privacy and peaceful views. Come experience real luxury, comfort and space at 216 Seminole Lane.
Active
Price cut: $20K (10/15)
$699,999
216 Seminole Ln, Maumelle, AR 72113
5beds
4,985sqft
Single Family Residence
Built in 2008
0.53 Acres Lot
$699,500 Zestimate®
$140/sqft
$-- HOA
What's special
Quiet cul-de-sacPrivacy and peaceful viewsStunning bathroomHis-and-her vanitiesSoaking tubCustom walk-in showerBeautiful countertops
- 48 days
- 434
- 41
Zillow last checked:
Listing updated:
Listed by:
Jennifer N Brown-Harrell 501-392-4991,
Century 21 Parker & Scroggins Realty - Conway 501-450-7303,
Nick Harrell 501-730-4722,
Century 21 Parker & Scroggins Realty - Conway
Source: CARMLS,MLS#: 26035254
Facts & features
Interior
Bedrooms & bathrooms
- Bedrooms: 5
- Bathrooms: 4
- Full bathrooms: 3
- 1/2 bathrooms: 1
Rooms
- Room types: Formal Living Room, Den/Family Room, Office/Study, In-Law Quarters, Bonus Room
Dining room
- Features: Separate Dining Room, Separate Breakfast Rm, Breakfast Bar
Appliances
- Included: Built-In Range, Double Oven, Microwave, Gas Range, Dishwasher, Disposal, Refrigerator, Electric Water Heater
- Laundry: Washer Hookup, Electric Dryer Hookup, Laundry Room
Features
- Wet Bar, Central Vacuum, Walk-In Closet(s), Built-in Features, Ceiling Fan(s), Walk-in Shower, Pantry, Tray Ceiling(s), Vaulted Ceiling(s), Primary Bedroom/Main Lv, Primary Bedroom Apart, 3 Bedrooms Same Level, 2 Bedrooms Upper Level
- Flooring: Carpet, Wood, Tile
- Attic: Floored
- Has fireplace: Yes
- Fireplace features: Gas Logs Present
Interior area
- Total structure area: 4,985
- Total interior livable area: 4,985 sqft
Property
Parking
- Total spaces: 3
- Parking features: Garage, Three Car
- Has garage: Yes
Features
- Levels: Two
- Stories: 2
- Patio & porch: Patio, Deck, Porch
- Exterior features: Rain Gutters
- Has spa: Yes
- Spa features: Whirlpool/Hot Tub/Spa
- Fencing: Full,Wood
Lot
- Size: 0.53 Acres
- Features: Level, Cul-De-Sac, Subdivided
Details
- Parcel number: 42M0240820400
Construction
Type & style
- Home type: SingleFamily
- Architectural style: Traditional
- Property subtype: Single Family Residence
Materials
- Brick
- Foundation: Slab
- Roof: Shingle
Condition
- New construction: No
- Year built: 2008
Utilities & green energy
- Electric: Elec-Municipal (+Entergy)
- Gas: Gas-Natural
- Sewer: Public Sewer
- Water: Public
- Utilities for property: Natural Gas Connected
Community & HOA
Community
- Security: Smoke Detector(s)
- Subdivision: OSAGE TERRACE ADDN
HOA
- Has HOA: No
Location
- Region: Maumelle
Financial & listing details
- Price per square foot: $140/sqft
- Tax assessed value: $503,555
- Annual tax amount: $5,353
- Date on market: 8/28/2026
- Road surface type: Paved
Estimated market value
$699,500
$665,000 - $734,000
$3,873/mo
Price history
| Date | Event | Price |
|---|---|---|
| 10/15/2026 | Price change | $699,999-2.8%$140/sqft |
Source:  CARMLS #26035254 Report a problem CARMLS #26035254 Report a problem | ||
| 9/15/2026 | Price change | $719,999-2.7%$144/sqft |
Source: CARMLS #26035254 Report a problem | ||
| 8/28/2026 | Listed for sale | $739,900+0.1%$148/sqft |
Source: CARMLS #26035254 Report a problem | ||
| 8/19/2026 | Listing removed | -- |
Source: Owner Report a problem | ||
| 8/5/2026 | Price change | $739,000-1.3%$148/sqft |
Source: Owner Report a problem | ||
| 6/2/2026 | Price change | $749,000-3%$150/sqft |
Source: Owner Report a problem | ||
| 4/25/2026 | Listed for sale | $772,000-3.4%$155/sqft |
Source: Owner Report a problem | ||
| 7/28/2025 | Price change | $799,000-0.1%$160/sqft |
Source: Owner Report a problem | ||
| 7/25/2025 | Listed for sale | $800,000-2.4%$160/sqft |
Source: Owner Report a problem | ||
| 7/14/2025 | Listing removed | $819,500$164/sqft |
Source: CARMLS #25018406 Report a problem | ||
| 5/25/2025 | Price change | $819,500-2.4%$164/sqft |
Source: CARMLS #25018406 Report a problem | ||
| 5/11/2025 | Listed for sale | $839,750+71.7%$168/sqft |
Source: CARMLS #25018406 Report a problem | ||
| 7/14/2016 | Listing removed | $489,000$98/sqft |
Source: Keller Williams - Little Rock #16002208 Report a problem | ||
| 5/9/2016 | Price change | $489,000-1.2%$98/sqft |
Source: Keller Williams - Little Rock #16002208 Report a problem | ||
| 1/30/2016 | Listed for sale | $495,000-0.8%$99/sqft |
Source: Keller Williams - Little Rock #16002208 Report a problem | ||
| 7/26/2015 | Price change | $499,000-3.9%$100/sqft |
Source: Keller Williams - Little Rock #15020601 Report a problem | ||
| 7/15/2015 | Listed for sale | $519,000+10.7%$104/sqft |
Source: Keller Williams Realty LR Branch #15020601 Report a problem | ||
| 7/1/2008 | Sold | $469,000+644.4%$94/sqft |
Source: Public Record Report a problem | ||
| 2/14/2007 | Sold | $63,000$13/sqft |
Source: Public Record Report a problem | ||
Public tax history
| Year | Property taxes | Tax assessment |
|---|---|---|
| 2025 | $5,070 -1.9% | $100,711 |
| 2024 | $5,170 +0.2% | $100,711 +1.6% |
| 2023 | $5,157 +4.1% | $99,150 +4.8% |
| 2022 | $4,953 -6.4% | $94,640 +5% |
| 2021 | $5,294 | $90,130 |
| 2020 | $5,294 | $90,130 |
| 2019 | $5,294 -0.5% | $90,130 |
| 2018 | $5,319 | $90,130 |
| 2017 | $5,319 | $90,130 0% |
| 2016 | $5,319 -6.2% | $90,160 |
| 2015 | $5,671 | $90,160 |
| 2014 | $5,671 | $90,160 |
| 2013 | $5,671 | $90,160 |
| 2012 | -- | $90,160 -4.1% |
| 2011 | -- | $94,050 |
| 2010 | -- | $94,050 |
| 2009 | -- | $94,050 |
Find assessor info on the county website
Monthly payment
Est. payment
Payment breakdown
Explore the cost of this home by adjusting the details. Changes won't be saved.Climate risks
Neighborhood: 72113
Similar homes
- $599,9004 bd4 ba3.7k sqft212 Seminole Ln, Maumelle, AR 72113For Sale

 MLS ID #26035156, Jerri Berry, Crye-Leike REALTORS NLR Branch. CARMLS
 - $649,9896 bd4 ba4.1k sqft147 Oneida Way, Maumelle, AR 72113For Sale
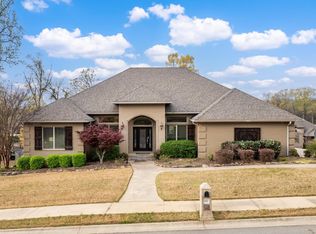 MLS ID #26005822, Robin Jones, LPT Realty Conway. CARMLS
 - $650,0004 bd3 ba3.3k sqft128 Osage Dr, Maumelle, AR 72113For Sale
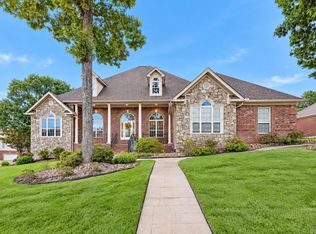 MLS ID #26039965, Kenny Van Patten, Berkshire Hathaway HomeServices Arkansas Realty. CARMLS
 - $639,9004 bd3 ba3.4k sqft136 Manitou Dr, Maumelle, AR 72113For Sale
 MLS ID #26034204, Windsor Johnson, Collier & Associates. CARMLS
 - $599,0004 bd4 ba3.6k sqft112 Navajo Trl, Maumelle, AR 72113For SaleMLS ID #26022102, Jonathan R Ramick, CBRPM Maumelle. CARMLS
- $825,0004 bd4 ba3.3k sqft7 Crystal Mountain Cv, Maumelle, AR 72113For SaleMLS ID #26039911, Becky Biggs, CBRPM Maumelle. CARMLS
- $699,0004 bd5 ba3.8k sqft3 River Road Dr W, Mayflower, AR 72106For SaleMLS ID #26041090, Robin Jones, LPT Realty Conway. CARMLS
- $539,9004 bd4 ba3.3k sqft141 Mountain Valley Dr, Maumelle, AR 72113For SaleMLS ID #26023979, Lisa Holloway-Sugg, Crye-Leike REALTORS Maumelle. CARMLS
- $849,9007 bd5 ba6k sqft1 Club Manor Dr, Maumelle, AR 72113For SaleMLS ID #26020325, Karen E Hall, IRealty Arkansas - Sherwood. CARMLS
- $695,0003 bd5 ba3.8k sqft14607 Hinson Rd, Little Rock, AR 72212For SaleMLS ID #26037707, Amber Gibbons, Charlotte John Company (Little Rock). CARMLS
- $524,9004 bd3 ba3k sqft10105 Panther Mountain Rd, North Little Rock, AR 72113For SaleMLS ID #26037064, Sean Bass, Capital Sotheby's International Realty. CARMLS
- $764,5005 bd5 ba4.7k sqft41 Talais Dr, Little Rock, AR 72223For SaleMLS ID #26040702, Debbie Teague, Janet Jones Company. CARMLS
- $750,0005 bd5 ba5.4k sqft19220 Crystal Oaks Trl, Little Rock, AR 72210For SaleMLS ID #26041361, Casey Jones, Janet Jones Company. CARMLS
- $425,0004 bd3 ba2.9k sqft114 Napa Valley Loop, Maumelle, AR 72113For SaleMLS ID #26027835, Jeannie Johnson, LPT Realty. CARMLS
- $500,0003 bd2 ba2.5k sqft1 Crystal Mountain Ln, Maumelle, AR 72113For SaleMLS ID #26040367, Kim Lucas, Stafford Realtors. CARMLS
- $749,9005 bd5 ba5.9k sqft69 Valley Estates Cv, Little Rock, AR 72212For SaleMLS ID #26033248, Kerry Ellison, Keller Williams Realty. CARMLS
- $675,0004 bd3 ba4.1k sqft21201 Valley View Cv, Roland, AR 72135For SaleMLS ID #26025254, Holly Driver, Signature Properties. CARMLS
- $800,0005 bd5 ba5.1k sqft17 Maisons Dr, Little Rock, AR 72223For SaleMLS ID #26032934, Chase Rackley, Rackley Realty. CARMLS
- $589,9005 bd4 ba4k sqft3 Longview Cv, Little Rock, AR 72212For SaleMLS ID #26040221, Jean Hurst, Berkshire Hathaway HomeServices Arkansas Realty. CARMLS
