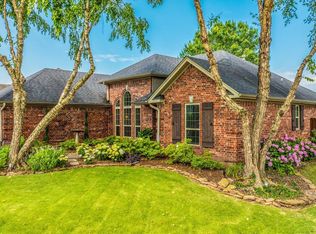
Welcome home to 133 Sancerre in Maumelle's Country Club of Arkansas. Walk into this updated property & enjoy the comforts of home! Inviting open-concept living area featuring a corner fireplace & long vertical windows, wood shutters, that allow natural light to fill the room. New marble kitchen countertops, newer stainless steel appliances, microwave convection oven combo, sink w/ instant hot water dispenser, under cabinet lighting. Wood flooring, tile in wet areas, open floor plan providing large entertainment, dining or living space. Split bedroom. The master bedroom w/ triple tray ceiling & bamboo flooring. 3 additional bedrooms, perfect for children or guests, w/ plenty of space & built-ins in all the closets. Step outside & enjoy your outdoor oasis w/ covered porch, pergola, & grilling station. The covered porch is perfect for relaxing, the pergola is wired w/ electricity & drop down shades. New privacy fence in 2016, access to walking/biking trail. Never rust/rot storage building on concrete foundation. New paint 2026. Newer flooring though-out, Roof 2017, New gutters in 2019, New Ultra Quiet Garage door system 2022, New Thermostat 2022, New water regulator 2023.
Contingent
$339,900
133 Sancerre Dr, Maumelle, AR 72113
4beds
2,074sqft
Single Family Residence
Built in 2005
7,840 Square Feet Lot
$332,600 Zestimate®
$164/sqft
$8/mo HOA
What's special
Grilling stationCorner fireplaceLong vertical windowsWood shuttersCovered porchNew marble kitchen countertopsTile in wet areas
- 10 days
- 524
- 51
Likely to sell faster than
Zillow last checked:
Listing updated:
Listed by:
Scott Deaton 501-580-9151,
Deaton Group Realty 501-580-9151
Source: CARMLS,MLS#: 26037937
Facts & features
Interior
Bedrooms & bathrooms
- Bedrooms: 4
- Bathrooms: 2
- Full bathrooms: 2
Rooms
- Room types: Great Room
Dining room
- Features: Eat-in Kitchen, Kitchen/Dining Combo, Breakfast Bar
Heating
- Natural Gas
Cooling
- Electric
Appliances
- Included: Free-Standing Range, Microwave, Electric Range, Dishwasher, Disposal, Refrigerator, Plumbed For Ice Maker, Gas Water Heater
- Laundry: Washer Hookup, Electric Dryer Hookup, Laundry Room
Features
- Walk-In Closet(s), Built-in Features, Ceiling Fan(s), Walk-in Shower, Breakfast Bar, Granite Counters, Pantry, Sheet Rock, Sheet Rock Ceiling, Tray Ceiling(s), Primary Bedroom/Main Lv, Guest Bedroom/Main Lv, 4 Bedrooms Same Level
- Flooring: Wood, Tile, Luxury Vinyl
- Doors: Insulated Doors
- Windows: Window Treatments, Insulated Windows
- Has fireplace: Yes
- Fireplace features: Gas Starter, Gas Logs Present
Interior area
- Total structure area: 2,074
- Total interior livable area: 2,074 sqft
Video & virtual tour
Property
Parking
- Total spaces: 2
- Parking features: Garage, Two Car
- Has garage: Yes
Features
- Levels: One
- Stories: 1
- Patio & porch: Patio, Porch
- Exterior features: Storage, Rain Gutters
- Fencing: Full,Wood
Lot
- Size: 7,840 Square Feet
- Dimensions: 60 x 143 x 60 x 144
- Features: Level, Subdivided, Lawn Sprinkler
Details
- Additional structures: Greenhouse
- Parcel number: 43M9110201800
- Other equipment: TV Antenna, Satellite Dish
Construction
Type & style
- Home type: SingleFamily
- Architectural style: Traditional
- Property subtype: Single Family Residence
Materials
- Brick
- Foundation: Slab
- Roof: Shingle
Condition
- New construction: No
- Year built: 2005
Utilities & green energy
- Electric: Elec-Municipal (+Entergy)
- Gas: Gas-Natural
- Sewer: Public Sewer
- Water: Public
- Utilities for property: Natural Gas Connected, Cable Connected, Telephone-Private
Green energy
- Energy efficient items: Doors
Community & HOA
Community
- Features: Pool, Tennis Court(s), Playground, Mandatory Fee, Golf, Fitness/Bike Trail
- Security: Smoke Detector(s)
- Subdivision: COUNTRY CLUB OF ARK THE
HOA
- Has HOA: Yes
- Services included: Maintenance Grounds
- HOA fee: $100 annually
Location
- Region: Maumelle
Financial & listing details
- Price per square foot: $164/sqft
- Tax assessed value: $255,685
- Annual tax amount: $3,166
- Date on market: 9/17/2026
- Listing terms: VA Loan,FHA,Conventional,Cash
- Road surface type: Paved
Estimated market value
$332,600
$316,000 - $349,000
$1,955/mo
Price history
| Date | Event | Price |
|---|---|---|
| 9/17/2026 | Listed for sale | $339,900+5.1%$164/sqft |
Source:  CARMLS #26037937 Report a problem CARMLS #26037937 Report a problem | ||
| 7/8/2024 | Listing removed | -- |
Source: Zillow Rentals Report a problem | ||
| 7/6/2024 | Listed for rent | $2,200$1/sqft |
Source: Zillow Rentals Report a problem | ||
| 7/6/2024 | Listing removed | -- |
Source: Zillow Rentals Report a problem | ||
| 7/4/2024 | Listed for rent | $2,200+10%$1/sqft |
Source: Zillow Rentals Report a problem | ||
| 5/22/2023 | Listing removed | -- |
Source: Zillow Rentals Report a problem | ||
| 5/10/2023 | Listed for rent | $2,000$1/sqft |
Source: Zillow Rentals Report a problem | ||
| 4/7/2023 | Sold | $323,500-2%$156/sqft |
Source: CARMLS #23006056 Report a problem | ||
| 3/1/2023 | Listed for sale | $330,000+53.5%$159/sqft |
Source: CARMLS #23006056 Report a problem | ||
| 8/29/2013 | Sold | $215,000+0%$104/sqft |
Source: Public Record Report a problem | ||
| 7/16/2013 | Price change | $214,900-2.3%$104/sqft |
Source: AgentOnLine.Com Realty #10354730 Report a problem | ||
| 6/26/2013 | Listed for sale | $219,900+2.3%$106/sqft |
Source: Visual Tour #10354730 Report a problem | ||
| 4/4/2006 | Sold | $215,000+481.1%$104/sqft |
Source: Public Record Report a problem | ||
| 3/30/2005 | Sold | $37,000$18/sqft |
Source: Public Record Report a problem | ||
Public tax history
| Year | Property taxes | Tax assessment |
|---|---|---|
| 2025 | $2,879 | $51,137 |
| 2024 | $2,879 +37.1% | $51,137 +14% |
| 2023 | $2,101 +3.2% | $44,860 +4.8% |
| 2022 | $2,036 -7% | $42,820 +5% |
| 2021 | $2,190 | $40,780 |
| 2020 | $2,190 | $40,780 |
| 2019 | $2,190 -1.1% | $40,780 |
| 2018 | $2,215 | $40,780 |
| 2017 | $2,215 | $40,780 -0.3% |
| 2016 | $2,215 -13.9% | $40,900 |
| 2015 | $2,573 +15.7% | $40,900 |
| 2014 | $2,223 -13.6% | -- |
| 2013 | $2,573 | $40,900 |
| 2012 | -- | $40,900 -7% |
| 2011 | -- | $43,969 |
| 2010 | -- | $43,969 |
| 2009 | -- | $43,969 +0.7% |
| 2008 | -- | $43,673 |
Find assessor info on the county website
Monthly payment
Est. payment
Payment breakdown
Explore the cost of this home by adjusting the details. Changes won't be saved.Climate risks
Neighborhood: 72113

Similar homes
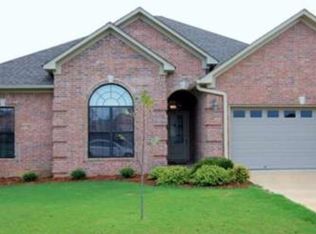
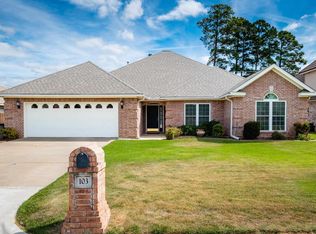
- $359,0004 bd2 ba2.5k sqft103 Bayonne Cv, Maumelle, AR 72113For Sale
 MLS ID #26039109, Dana Kellerman, CBRPM Maumelle. CARMLS
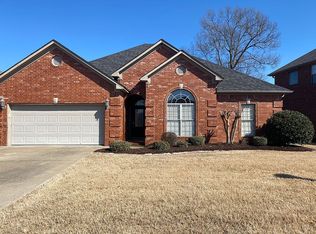
 - $305,0003 bd2 ba1.6k sqft169 Auriel Cir, Maumelle, AR 72113For Sale
 MLS ID #26039088, Jeannie Johnson, LPT Realty. CARMLS
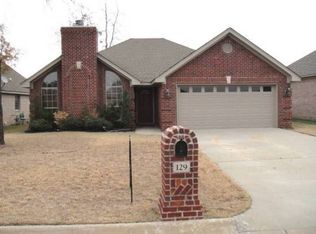
 - $328,0003 bd2 ba2.1k sqft131 Deauville Dr, Maumelle, AR 72113For Sale
 MLS ID #26038630, Vicki L Biggs, Crye-Leike REALTORS Maumelle. CARMLS
 - $350,0004 bd3 ba2.4k sqft205 Country Club Pkwy, Maumelle, AR 72113For Sale
 MLS ID #26032380, Tom Stringfellow, RE/MAX Affiliates Realty. CARMLS
 - $405,0004 bd3 ba2.6k sqft108 Bouriese Cir, Maumelle, AR 72113For SaleMLS ID #26038426, Jacob P Hall, Michele Phillips & Co. Realtors. CARMLS
- $399,9004 bd3 ba3k sqft101 Avignon Cir, Maumelle, AR 72113For SaleMLS ID #26039064, Becky Tanner, Tanner Realty. CARMLS
- $345,0003 bd2 ba2.4k sqft104 Cannes Ct, Maumelle, AR 72113For SaleMLS ID #26032473, Robert A Richardson, Crye-Leike REALTORS Kanis Branch. CARMLS
- $299,9004 bd2 ba1.7k sqft211 Chantilly Cir, Maumelle, AR 72113For SaleMLS ID #26037070, Dana Kellerman, CBRPM Maumelle. CARMLS
- $320,0003 bd2 ba1.7k sqft130 Fontainbleau Dr, Maumelle, AR 72113For SaleMLS ID #26032916, Casey Moser, PorchLight Realty. CARMLS
- $369,9004 bd2 ba2.4k sqft210 Deauville Dr, Maumelle, AR 72113For SaleMLS ID #26028221, Zach M Dunivan, CBRPM Group. CARMLS
- $299,9003 bd2 ba1.6k sqft210 Chantilly Cir, Maumelle, AR 72113For SaleMLS ID #26037237, Dana Kellerman, CBRPM Maumelle. CARMLS
- $299,9003 bd2 ba1.6k sqft16 Dauphine Pl, Maumelle, AR 72113For SaleMLS ID #26035549, Jamie Stratton, LPT Realty Conway. CARMLS
- $355,0003 bd2 ba1.8k sqft27 Joel Ln, Maumelle, AR 72113For SaleMLS ID #26035316, Nancy L Gregory, Keller Williams Realty. CARMLS
- $385,0004 bd2 ba2.3k sqft116 Lucia Ln, North Little Rock, AR 72113For SaleMLS ID #26033150, Laura C Osborne, Realty One Group - Pinnacle. CARMLS
- $229,0003 bd2 ba1.8k sqft5 Village Way, Maumelle, AR 72113For SaleMLS ID #26022527, Tara J Helgestad, Lotus Realty. CARMLS
- $259,9003 bd2 ba1.5k sqft5 Suwannee Cv, Maumelle, AR 72113For SaleMLS ID #26036363, Pamela Cable, CBRPM Maumelle. CARMLS
