Beautiful 4-bedroom, 3-bath home in the heart of Maumelle. Split-level layout offers flexibility with a lower-level featuring a large bedroom, ideal for in-law quarters or guest space, exterior door w/deck access, plus a full bath, laundry room, and 2-car garage. Main level includes a vaulted living area with gas-log fireplace and abundant natural light. Kitchen offers new appliances, breakfast bar, and dining area with French doors leading to a screened-in porch for additional outdoor living. Upper-level features two guest rooms and full bath, plus a private primary suite with walk-in closet and spa-style bath including double vanity, soaking tub, and walk-in shower. Large backyard provides endless possibilities. This home has space for everyone—schedule your showing today before it’s gone!
Active
Price cut: $5K (10/11)
$264,900
97 Emerald Dr, Maumelle, AR 72113
4beds
1,866sqft
Single Family Residence
Built in 1995
0.32 Acres Lot
$261,100 Zestimate®
$142/sqft
$-- HOA
What's special
Split-level layoutAbundant natural lightLarge backyardBreakfast bar
- 72 days
- 468
- 43
Zillow last checked:
Listing updated:
Listed by:
Dana Kellerman 501-960-0700,
CBRPM Maumelle 501-851-8282
Source: CARMLS,MLS#: 26032367
Facts & features
Interior
Bedrooms & bathrooms
- Bedrooms: 4
- Bathrooms: 3
- Full bathrooms: 3
Rooms
- Room types: In-Law Quarters, Sun Room
Dining room
- Features: Eat-in Kitchen, Kitchen/Dining Combo, Living/Dining Combo, Breakfast Bar
Appliances
- Included: Electric Range, Surface Range, Dishwasher, Disposal, Plumbed For Ice Maker, Oven, Gas Water Heater
- Laundry: Washer Hookup, Gas Dryer Hookup, Electric Dryer Hookup
Features
- Walk-In Closet(s), Ceiling Fan(s), Walk-in Shower, Breakfast Bar, Sheet Rock, Sheet Rock Ceiling, Tray Ceiling(s), Vaulted Ceiling(s), Guest Bedroom/Main Lv, Primary Bedroom Apart, Guest Bedroom Apart, 3 Bedrooms Same Level, 3 Bedrooms Upper Level
- Flooring: Carpet, Wood, Tile
- Doors: Insulated Doors
- Windows: Window Treatments, Insulated Windows
- Has fireplace: Yes
- Fireplace features: Woodburning-Site-Built, Gas Logs Present, Glass Doors
Interior area
- Total structure area: 1,866
- Total interior livable area: 1,866 sqft
Video & virtual tour
Property
Parking
- Total spaces: 2
- Parking features: Garage, Parking Pad, Two Car
- Has garage: Yes
Features
- Levels: Two
- Patio & porch: Deck, Screened, Porch
- Exterior features: Rain Gutters
- Fencing: Partial,Wood
Lot
- Size: 0.32 Acres
- Dimensions: 82' x 144' x 124' x 178'
- Features: Sloped, Level, Subdivided
Details
- Parcel number: 42M0010807800
Construction
Type & style
- Home type: SingleFamily
- Architectural style: Traditional
- Property subtype: Single Family Residence
Materials
- Brick, Metal/Vinyl Siding
- Foundation: Slab/Crawl Combination
- Roof: Shingle
Condition
- New construction: No
- Year built: 1995
Utilities & green energy
- Electric: Elec-Municipal (+Entergy)
- Gas: Gas-Natural
- Sewer: Public Sewer
- Water: Public
- Utilities for property: Natural Gas Connected, Underground Utilities
Green energy
- Energy efficient items: Doors
Community & HOA
Community
- Features: Pool, Tennis Court(s), Playground, Picnic Area, Voluntary Fee, Golf, Fitness/Bike Trail
- Subdivision: NORTH RIDGE ADDN
HOA
- Has HOA: No
Location
- Region: Maumelle
Financial & listing details
- Price per square foot: $142/sqft
- Tax assessed value: $197,525
- Annual tax amount: $1,660
- Date on market: 8/8/2026
- Listing terms: VA Loan,FHA,Conventional,Cash
- Road surface type: Paved
Estimated market value
$261,100
$248,000 - $274,000
$1,879/mo
Price history
| Date | Event | Price |
|---|---|---|
| 10/11/2026 | Price change | $264,900-1.9%$142/sqft |
Source:  CARMLS #26032367 Report a problem CARMLS #26032367 Report a problem | ||
| 9/13/2026 | Price change | $269,900-1.9%$145/sqft |
Source: CARMLS #26032367 Report a problem | ||
| 8/8/2026 | Listed for sale | $275,000+5.8%$147/sqft |
Source: CARMLS #26032367 Report a problem | ||
| 7/15/2024 | Contingent | $259,900+1.9%$139/sqft |
Source: CARMLS #24019220 Report a problem | ||
| 7/12/2024 | Sold | $255,000-1.9%$137/sqft |
Source: CARMLS #24019220 Report a problem | ||
| 6/3/2024 | Listed for sale | $259,900$139/sqft |
Source: CARMLS #24019220 Report a problem | ||
| 6/2/2024 | Listing removed | $259,900$139/sqft |
Source: CARMLS #23038384 Report a problem | ||
| 3/6/2024 | Price change | $259,900-3.7%$139/sqft |
Source: CARMLS #23038384 Report a problem | ||
| 12/1/2023 | Listed for sale | $269,900+157%$145/sqft |
Source: CARMLS #23038384 Report a problem | ||
| 11/21/2014 | Sold | $105,000-12.5%$56/sqft |
Source: Agent Provided Report a problem | ||
| 12/18/1997 | Sold | $120,000$64/sqft |
Source: Public Record Report a problem | ||
Public tax history
| Year | Property taxes | Tax assessment |
|---|---|---|
| 2025 | $1,624 +5.8% | $39,505 +9.3% |
| 2024 | $1,535 +0.9% | $36,150 +4.5% |
| 2023 | $1,522 +2.6% | $34,580 +4.8% |
| 2022 | $1,483 -7.4% | $33,010 +5% |
| 2021 | $1,603 | $31,440 |
| 2020 | $1,603 | $31,440 |
| 2019 | $1,603 -1.5% | $31,440 |
| 2018 | $1,628 | $31,440 |
| 2017 | $1,628 | $31,440 -0.7% |
| 2016 | $1,628 -18.2% | $31,650 |
| 2015 | $1,991 | $31,650 |
| 2014 | $1,991 | $31,650 |
| 2013 | $1,991 | $31,650 |
| 2012 | -- | $31,650 -12.6% |
| 2011 | -- | $36,200 |
| 2010 | -- | $36,200 |
| 2009 | -- | $36,200 -4% |
| 2008 | -- | $37,693 |
| 2007 | -- | $37,693 +43.5% |
| 2005 | -- | $26,270 |
| 2004 | -- | $26,270 +24.4% |
| 2003 | -- | $21,120 |
| 2002 | -- | $21,120 |
| 2001 | -- | $21,120 |
Find assessor info on the county website
Monthly payment
Est. payment
Payment breakdown
Explore the cost of this home by adjusting the details. Changes won't be saved.Climate risks
Neighborhood: 72113
Similar homes
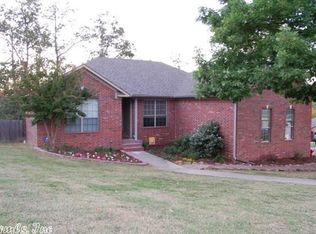
- $294,9003 bd2 ba1.7k sqft162 Ridgeland Dr, Maumelle, AR 72113For Sale
 MLS ID #26037924, Jacob Campbell, Keller Williams Realty. CARMLS
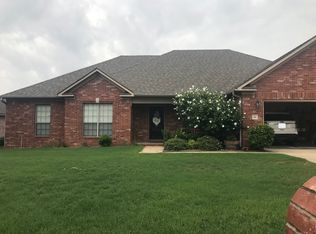
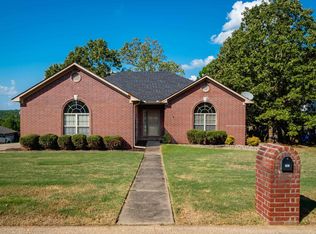
 - $249,9003 bd2 ba2.3k sqft19 Hightrail Dr, Maumelle, AR 72113For Sale
 MLS ID #26027353, Shelby Ward, Arkansas Property Management & Real Estate. CARMLS
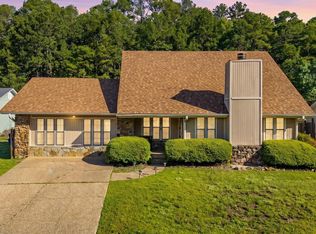
 - $232,0003 bd2 ba1.3k sqft4 Oak Forest Cv, Maumelle, AR 72113For Sale
 MLS ID #26032494, Kasie L Petit, IRealty Arkansas - LR. CARMLS
 - $299,9004 bd2 ba1.7k sqft211 Chantilly Cir, Maumelle, AR 72113For Sale
 MLS ID #26037070, Dana Kellerman, CBRPM Maumelle. CARMLS
 - $299,9003 bd2 ba1.6k sqft210 Chantilly Cir, Maumelle, AR 72113For SaleMLS ID #26037237, Dana Kellerman, CBRPM Maumelle. CARMLS
- $274,9004 bd3 ba2.1k sqft2219 Breckenridge Dr, Little Rock, AR 72227For SaleMLS ID #26040811, Brooks Jansen, Adkins & Associates Real Estate. CARMLS
- $248,0004 bd3 ba2.6k sqft9 Rio Grande Forest Dr, Little Rock, AR 72212For SaleMLS ID #26040715, Ashley M Simpson, Signature Properties. CARMLS
- $274,9004 bd3 ba2k sqft3902 Cameo Dr, Little Rock, AR 72212For SaleMLS ID #26035978, Debbie Teague, Janet Jones Company. CARMLS
- $345,0003 bd2 ba2.4k sqft104 Cannes Ct, Maumelle, AR 72113For SaleMLS ID #26032473, Robert A Richardson, Crye-Leike REALTORS Kanis Branch. CARMLS
- $260,0003 bd2 ba1.6k sqft2226 Bearskin Dr, Sherwood, AR 72120For SaleMLS ID #26041835, Leah R Campbell, Real Broker. CARMLS
- $295,0003 bd2 ba1.8k sqft1505 Cherry Brook Dr, Little Rock, AR 72211For SaleMLS ID #26041990, Heather McNeil, Charlotte John Company (Little Rock). CARMLS
- $190,0002 bd2 ba1.1k sqft5 Smoking Oaks Dr, Maumelle, AR 72113For SaleMLS ID #26037621, April M Findlay, Charlotte John Company (Little Rock). CARMLS
- $294,0004 bd3 ba2.2k sqft17 Perdido Dr, Little Rock, AR 72211For SaleMLS ID #26035735, Kasie L Petit, IRealty Arkansas - LR. CARMLS
- $279,0004 bd2 ba1.8k sqft151 E Southridge Rd, Bigelow, AR 72016For SaleMLS ID #26033402, Jennifer B Cook, Charlotte John Company (Little Rock). CARMLS
- $299,9003 bd2 ba2.5k sqft27 Acklin Gap Rd, Conway, AR 72032For SaleMLS ID #26042065, Victoria Grubbs, McKenzie Realty Group. CARMLS
- $265,0004 bd3 ba2.4k sqft5907 Jacksonville Conway Rd, Jacksonville, AR 72076For SaleMLS ID #26018139, Jennifer Burge, IRealty Arkansas - Sherwood. CARMLS
- $279,0004 bd3 ba2.6k sqft11 Barberry Ln, Wetmore, AR 72227For SaleMLS ID #26037436, Nate Perry, The Property Group. CARMLS
- $244,9003 bd2 ba1.5k sqft9 Morrison Ct, Little Rock, AR 72212For SaleMLS ID #26040072, Emily Pierce, LPT Realty. CARMLS
- $295,0003 bd3 ba2.7k sqft11 Pontalba Dr, Little Rock, AR 72211For SaleMLS ID #26038651, Jamie Ellis, Keller Williams Realty. CARMLS
- $275,0003 bd2 ba1.8k sqft37 Kensington Dr, Conway, AR 72034For SaleMLS ID #26040701, Kaiser Luebke, REMAX Ultimate. CARMLS
