Welcome to this updated West Little Rock home, featuring numerous recent improvements including new carpet, vinyl flooring, fresh interior paint, and new wood decks on both the upper and lower levels. The spacious floor plan offers two living areas, a wood-burning fireplace, formal dining room, and an eat-in kitchen. Three bedrooms and two bathrooms are located upstairs, while the lower level features an additional bedroom and bathroom, plus a versatile bonus room that would make an ideal home office. Additional highlights include a two-car garage and plenty of functional living space. Conveniently located near shopping, restaurants, and everyday amenities. No SPD, inspections welcome but being sold AS IS.
Active
$248,000
9 Rio Grande Forest Dr, Little Rock, AR 72212
4beds
2,621sqft
Single Family Residence
Built in 1978
9,147 Square Feet Lot
$244,700 Zestimate®
$95/sqft
$-- HOA
What's special
Two-car garageSpacious floor planEat-in kitchenWood-burning fireplaceFormal dining roomNew carpetFresh interior paint
- 1 day
- 276
- 29
Likely to sell faster than
Zillow last checked:
Listing updated:
Listed by:
Ashley M Blair 501-539-0568,
Signature Properties 501-205-8391
Source: CARMLS,MLS#: 26040715
Facts & features
Interior
Bedrooms & bathrooms
- Bedrooms: 4
- Bathrooms: 3
- Full bathrooms: 3
Rooms
- Room types: Den/Family Room, Formal Living Room
Dining room
- Features: Eat-in Kitchen, Living/Dining Combo
Appliances
- Included: Built-In Range, Electric Range, Dishwasher
Features
- Guest Bedroom Apart, 3 Bedrooms Same Level, 3 Bedrooms Upper Level
- Flooring: Carpet, Vinyl
- Has fireplace: Yes
- Fireplace features: Woodburning-Site-Built
Interior area
- Total structure area: 2,621
- Total interior livable area: 2,621 sqft
Property
Parking
- Total spaces: 2
- Parking features: Garage, Two Car
- Has garage: Yes
Features
- Levels: Multi/Split
- Patio & porch: Deck
Lot
- Size: 9,147 Square Feet
- Features: Sloped
Details
- Parcel number: 43L0250014400
Construction
Type & style
- Home type: SingleFamily
- Architectural style: Traditional
- Property subtype: Single Family Residence
Materials
- Foundation: Pillar/Post/Pier
- Roof: 3 Tab Shingles
Condition
- New construction: No
- Year built: 1978
Utilities & green energy
- Electric: Elec-Municipal (+Entergy)
- Gas: Gas-Natural
- Water: Public
- Utilities for property: Natural Gas Connected
Community & HOA
Community
- Features: No Fee
- Subdivision: PLEASANT FOREST
HOA
- Has HOA: No
Location
- Region: Little Rock
Financial & listing details
- Price per square foot: $95/sqft
- Tax assessed value: $258,470
- Annual tax amount: $2,535
- Date on market: 10/7/2026
- Listing terms: Cash,Conventional,FHA,VA Loan
- Road surface type: Paved
Estimated market value
$244,700
$232,000 - $257,000
$1,944/mo
Price history
| Date | Event | Price |
|---|---|---|
| 10/7/2026 | Listed for sale | $248,000+103.3%$95/sqft |
Source:  CARMLS #26040715 Report a problem CARMLS #26040715 Report a problem | ||
| 11/19/2015 | Listing removed | $1,200 |
Source: Rainey Realty Report a problem | ||
| 9/2/2015 | Price change | $1,200+2.1% |
Source: Rainey Realty Report a problem | ||
| 9/1/2015 | Listed for rent | $1,175-2.1% |
Source: Rainey Realty Report a problem | ||
| 6/30/2015 | Sold | $122,000$47/sqft |
Source: Agent Provided Report a problem | ||
| 4/8/2014 | Listing removed | $1,200 |
Source: Rainey Realty Report a problem | ||
| 2/27/2014 | Listed for rent | $1,200 |
Source: Rainey Realty Report a problem | ||
Public tax history
| Year | Property taxes | Tax assessment |
|---|---|---|
| 2025 | $2,305 +7.7% | $32,930 +7.7% |
| 2024 | $2,141 +8.3% | $30,580 +8.3% |
| 2023 | $1,976 +9.1% | $28,230 +9.1% |
| 2022 | $1,812 +9.2% | $25,880 +10% |
| 2021 | $1,659 +0.7% | $23,530 |
| 2020 | $1,647 | $23,530 |
| 2019 | $1,647 | $23,530 |
| 2018 | $1,647 +7% | $23,530 |
| 2017 | $1,540 | $23,530 +17.6% |
| 2016 | $1,540 +9.8% | $20,000 |
| 2015 | $1,402 | $20,000 |
| 2014 | $1,402 | $20,000 |
| 2013 | $1,402 | $20,000 -34.7% |
| 2012 | -- | $30,610 -21.1% |
| 2011 | -- | $38,791 |
| 2010 | -- | $38,791 |
| 2009 | -- | $38,791 +57.1% |
| 2008 | -- | $24,695 |
| 2007 | -- | $24,695 -6% |
| 2005 | -- | $26,280 |
| 2004 | -- | $26,280 +40.8% |
| 2003 | -- | $18,668 |
| 2002 | -- | $18,668 |
| 2001 | -- | $18,668 |
Find assessor info on the county website
Monthly payment
Est. payment
Payment breakdown
Explore the cost of this home by adjusting the details. Changes won't be saved.Climate risks
Neighborhood: River Mountain
- $229,4003 bd2 ba1.6k sqft11 Rio Grande Forest Dr, Little Rock, AR 72212Off Market
- $247,4003 bd3 ba1.9k sqft7 Rio Grande Forest Dr, Little Rock, AR 72212Off Market
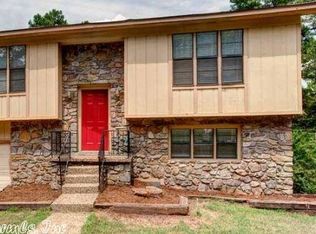
- $214,900-- bd2 ba1.4k sqft13 Rio Grande Forest Dr, Little Rock, AR 72212Off Market
- $252,400-- bd2 ba1.7k sqft6 Rio Grande Forest Dr, Little Rock, AR 72212Off Market
Similar homes
- $265,0004 bd3 ba2.5k sqft12301 Pleasant Forest Dr, Little Rock, AR 72212For Sale
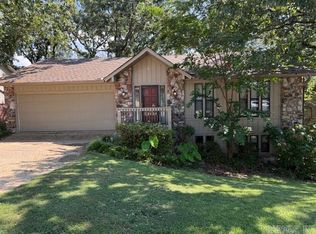
 MLS ID #26031719, Tim A Clark, CENTURY 21 Real Estate Unlimited. CARMLS
 - $274,9004 bd3 ba2k sqft3902 Cameo Dr, Little Rock, AR 72212For Sale
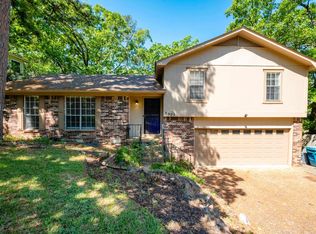 MLS ID #26035978, Debbie Teague, Janet Jones Company. CARMLS
 - $274,9004 bd3 ba2.1k sqft2219 Breckenridge Dr, Little Rock, AR 72227For Sale
 MLS ID #26040811, Brooks Jansen, Adkins & Associates Real Estate. CARMLS
 - $255,0003 bd3 ba1.9k sqft5 Coachlight Cir, Little Rock, AR 72227For Sale
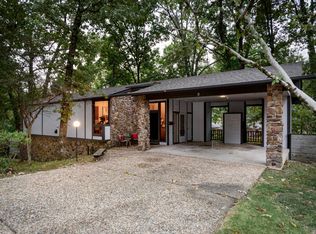 MLS ID #26040379, Allison Pickell, CBRPM Group. CARMLS
 - $244,9003 bd2 ba1.5k sqft9 Morrison Ct, Little Rock, AR 72212For SaleMLS ID #26040072, Emily Pierce, LPT Realty. CARMLS
- $275,0004 bd2 ba2.3k sqft12880 Southridge Dr, Little Rock, AR 72212For SaleMLS ID #26031334, Rachelle Smith, Epique Realty. CARMLS
- $339,0004 bd3 ba2.5k sqft8 Sawgrass Ct, Little Rock, AR 72212For SaleMLS ID #26040443, Phillip Bridges, The Property Group. CARMLS
- $275,0003 bd3 ba1.9k sqft1807 Shumate Dr, Little Rock, AR 72212For SaleMLS ID #26034728, Laura M Dean, Vylla Home. CARMLS
- $264,9004 bd3 ba2.2k sqft23 Crownpoint Rd, Little Rock, AR 72227For SaleMLS ID #26038345, Spencer Manus, McGraw Realtors - Little Rock. CARMLS
- $289,0003 bd2 ba1.8k sqft1521 Breckenridge Dr, Little Rock, AR 72227For SaleMLS ID #26040695, David Guyor, Ascent Real Estate. CARMLS
- $355,0004 bd3 ba2.5k sqft7 Amber Ct, Little Rock, AR 72212For SaleMLS ID #26037359, Adrienne Roberts, Arcadian Realty. CARMLS
- $369,0004 bd3 ba2.6k sqft12306 Pleasant Forest Dr, Little Rock, AR 72212For SaleMLS ID #26026706, Amy C Glover Bryant, Berkshire Hathaway HomeServices Arkansas Realty. CARMLS
- $245,0003 bd3 ba1.8k sqft1121 Briar Creek Rd, Little Rock, AR 72211For SaleMLS ID #26038596, Jessica Champion, CBRPM Group. CARMLS
- $274,9004 bd3 ba2.3k sqft47 Flintwood Dr, Little Rock, AR 72227For SaleMLS ID #26038902, Brooks Jansen, Adkins & Associates Real Estate. CARMLS
- $240,0003 bd2 ba1.6k sqft38 Morrison Ct, Little Rock, AR 72212For SaleMLS ID #26028962, Nicky Trusty, Blue Collar Real Estate. CARMLS
- $275,0005 bd3 ba2.2k sqft3404 Millbrook Rd, Little Rock, AR 72227For SaleMLS ID #26036446, Estefany Adams, Keller Williams Realty Premier. CARMLS
- $249,0004 bd3 ba2k sqft309 Burnside Dr, Little Rock, AR 72205For SaleMLS ID #26037455, Brooke Burton, LPT Realty NLR. CARMLS
- $359,0004 bd3 ba2.2k sqft11780 Southridge Dr, Little Rock, AR 72212For SaleMLS ID #26038219, Sergio Convers, Capital Real Estate Advisors. CARMLS
