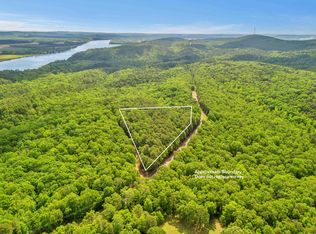
Enjoy peaceful country living on your own 6.31 acres, conveniently located approximately 20 minutes from the Chenal Parkway/Hwy 10 intersection! This one-level home sits on a flat, cleared portion of the property and welcomes you with a covered front porch and beautiful mountain views. With plenty of land to explore, you'll love the privacy, open space, and opportunities to enjoy the surrounding wildlife. Inside, the home features a desirable split floor plan with 4 bedrooms and 2 bathrooms. The spacious kitchen offers abundant counter space, a convenient center island for additional prep space, and an eat-in dining area. The private primary suite is separated from the additional bedrooms and includes double vanities, two walk-in closets, a soaking tub, and separate walk-in shower. A generously sized laundry/utility room provides additional storage and functionality. The property also includes an open storage shop, septic system, well with pump house, and all-electric utilities, with a gas line in place for a future propane hookup. HVAC 2023. Water heater 2020. Property survey attached. Agents, see remarks.
Active
$279,000
151 E Southridge Rd, Bigelow, AR 72016
4beds
1,800sqft
Single Family Residence
Built in 2006
6.31 Acres Lot
$-- Zestimate®
$155/sqft
$-- HOA
What's special
Open storage shopPrivate primary suiteDouble vanitiesBeautiful mountain viewsTwo walk-in closetsSeparate walk-in showerDesirable split floor plan
- 53 days
- 1,361
- 141
Likely to sell faster than
Zillow last checked:
Listing updated:
Listed by:
Jennifer B Cook 501-350-6101,
Charlotte John Company (Little Rock) 501-664-5646
Source: CARMLS,MLS#: 26033402
Facts & features
Interior
Bedrooms & bathrooms
- Bedrooms: 4
- Bathrooms: 2
- Full bathrooms: 2
Dining room
- Features: Eat-in Kitchen
Heating
- Electric
Cooling
- Electric
Appliances
- Included: Free-Standing Range, Microwave, Electric Range, Dishwasher, Disposal, Plumbed For Ice Maker, Electric Water Heater
- Laundry: Washer Hookup, Electric Dryer Hookup, Laundry Room
Features
- Walk-In Closet(s), Ceiling Fan(s), Walk-in Shower, Kit Counter-Formica, Sheet Rock, Primary Bedroom/Main Lv
- Flooring: Carpet, Tile, Laminate
- Basement: None
- Attic: Floored
- Has fireplace: No
- Fireplace features: None
Interior area
- Total structure area: 1,800
- Total interior livable area: 1,800 sqft
Property
Parking
- Parking features: RV Access/Parking, Parking Pad
Features
- Levels: One
- Stories: 1
- Patio & porch: Deck, Porch
- Exterior features: Storage, Rain Gutters
- Has view: Yes
- View description: Mountain(s)
Lot
- Size: 6.31 Acres
- Features: Rural Property, Not in Subdivision
Details
- Parcel number: 32000148001
Construction
Type & style
- Home type: SingleFamily
- Architectural style: Ranch
- Property subtype: Single Family Residence
Materials
- Metal/Vinyl Siding
- Foundation: Slab
- Roof: 3 Tab Shingles
Condition
- New construction: No
- Year built: 2006
Utilities & green energy
- Electric: Elec-Municipal (+Entergy)
- Sewer: Septic Tank
- Water: Well
Green energy
- Energy efficient items: Ridge Vents/Caps
Community & HOA
Community
- Subdivision: River Place I Revised
HOA
- Has HOA: No
Location
- Region: Bigelow
Financial & listing details
- Price per square foot: $155/sqft
- Tax assessed value: $161,500
- Annual tax amount: $962
- Date on market: 8/15/2026
- Listing terms: VA Loan,FHA,Conventional,Cash
- Road surface type: Gravel
Estimated market value
Not available
Estimated sales range
Not available
Not available
Price history
| Date | Event | Price |
|---|---|---|
| 8/15/2026 | Listed for sale | $279,000+132.5%$155/sqft |
Source:  CARMLS #26033402 Report a problem CARMLS #26033402 Report a problem | ||
| 11/4/2008 | Sold | $120,000-7.7%$67/sqft |
Source: Public Record Report a problem | ||
| 9/18/2006 | Sold | $130,000$72/sqft |
Source: Public Record Report a problem | ||
Public tax history
| Year | Property taxes | Tax assessment |
|---|---|---|
| 2025 | -- | $31,896 +4.3% |
| 2024 | $998 -1% | $30,567 +4.5% |
| 2023 | $1,008 +1.5% | $29,238 +4.8% |
| 2022 | $993 +7% | $27,909 +5% |
| 2021 | $927 | $26,580 |
| 2020 | $927 +2.6% | $26,580 |
| 2019 | $904 +3.4% | $26,580 |
| 2018 | $874 +6.7% | $26,580 |
| 2017 | $819 +9.1% | $26,580 +18.3% |
| 2016 | $751 | $22,470 |
| 2015 | $751 | $22,470 |
| 2014 | $751 +2.1% | $22,470 |
| 2013 | $735 | $22,470 |
| 2012 | $735 -7.6% | $22,470 -5.3% |
| 2011 | $796 -25.1% | $23,730 |
| 2010 | $1,062 +49.1% | $23,730 |
| 2009 | $712 +20.4% | $23,730 +12.8% |
| 2008 | $592 | $21,030 |
Find assessor info on the county website
Monthly payment
Est. payment
Payment breakdown
Explore the cost of this home by adjusting the details. Changes won't be saved.Climate risks
Neighborhood: 72016
Similar homes
- $309,0004 bd2 ba1.9k sqft68 Tanner Dr, Bigelow, AR 72016For Sale

 MLS ID #26031912, Jeremy L Wells, Moore and Co., Realtors - Morrilton. CARMLS
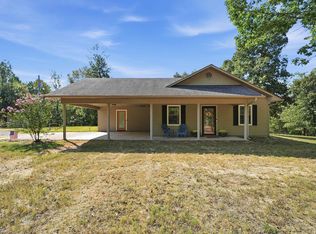
 - $279,9003 bd2 ba1.7k sqft94 Brooke Dr, Perryville, AR 72126For Sale
 MLS ID #26039979, Leah Brown, ERA TEAM Real Estate. CARMLS
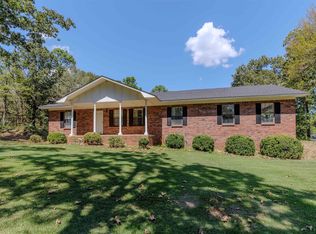
 - $279,9003 bd2 ba2.1k sqft3438 Highway 60 W, Perryville, AR 72126For Sale
 MLS ID #26037998, Casey A Rucker, CMR Real Estate, LLC. CARMLS
 - $298,0003 bd2 ba1.3k sqft10124 Short Marche Rd, North Little Rock, AR 72113For Sale
 MLS ID #26037892, Donna M Ibbotson, Crye-Leike REALTORS Maumelle. CARMLS
 - $285,0003 bd3 ba2.6k sqft3209 Jack Mann Rd, Little Rock, AR 72210For SaleMLS ID #26039139, Taylor Velasco, Realty One Group - Pinnacle. CARMLS
- $300,0003 bd2 ba1.8k sqft243 Pickles Gap Rd, Conway, AR 72032For SaleMLS ID #26034859, Casey Hearn, Keller Williams Realty Central. CARMLS
- $269,9004 bd3 ba1.8k sqft97 Emerald Dr, Maumelle, AR 72113For SaleMLS ID #26032367, Dana Kellerman, CBRPM Maumelle. CARMLS
- $255,0003 bd2 ba1.5k sqft2505 Gladiola, Conway, AR 72034For SaleMLS ID #26039693, Mark R Williams, Keller Williams Realty Central. CARMLS
- $259,9994 bd2 ba2.3k sqft2 Aldridge Ln, Conway, AR 72032For SaleMLS ID #26036340, Robin Jones, LPT Realty Conway. CARMLS
- $279,0003 bd2 ba1.8k sqft3150 Carroll Dr, Conway, AR 72034For SaleMLS ID #26037828, Evelyn Dean, REMAX Ultimate. CARMLS
- $279,0004 bd3 ba2.6k sqft11 Barberry Ln, Wetmore, AR 72227For SaleMLS ID #26037436, Nate Perry, The Property Group. CARMLS
- $299,9003 bd2 ba1.9k sqft1340 Stone Crest Dr, Conway, AR 72034For SaleMLS ID #26039358, Cliff Wekkin, LPT Realty Conway. CARMLS
- $247,5003 bd2 ba1.3k sqft2145 Dillard Dr, Conway, AR 72034For SaleMLS ID #26040132, Brandon L Bruning, LPT Realty. CARMLS
- $294,9003 bd2 ba1.7k sqft162 Ridgeland Dr, Maumelle, AR 72113For SaleMLS ID #26037924, Jacob Campbell, Keller Williams Realty. CARMLS
- $325,0003 bd2 ba2k sqft202 Plantation Dr, Mayflower, AR 72106For SaleMLS ID #26032507, Kaye Chambers, Keller Williams Realty. CARMLS
- $250,0004 bd2 ba1.7k sqft1685 Nuthatch Cir, Conway, AR 72034For SaleMLS ID #26034810, Michael Morrison, ERA TEAM Real Estate. CARMLS
- $244,9003 bd2 ba1.5k sqft9 Morrison Ct, Little Rock, AR 72212For SaleMLS ID #26040072, Emily Pierce, LPT Realty. CARMLS
- $299,0004 bd2 ba1.9k sqft3540 Copperwood Cir, Conway, AR 72034For SaleMLS ID #26027046, Robert Paris, LPT Selling Luxury. CARMLS
- $267,0004 bd2 ba2.1k sqft7210 W Markham St, Little Rock, AR 72205For SaleMLS ID #26036309, David J Sutton, LPT Realty. CARMLS
