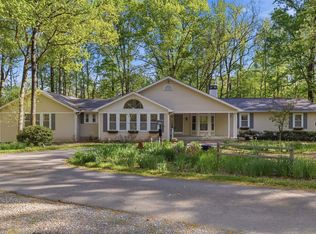
This is a must see with lots of possible and unique extras! This farm style house has a huge porch wrapping three sides of the house. The back side has a sunroom and screened in porch. The sunroom has a working clawfoot tub and sink, and is climate controlled with a mini split. Upstairs has two almost finished rooms that would add 618 sqft (we did not include it in the total). They are heated/cooled and insulated, but lack dry wall and flooring. It would be easy to add either 2 more bedrooms or office(s) in that space, or possibly another bath or half bath in one, as a bathroom is located below it. ALSO, the 3 acres in front that currently has an old farm house and a mobile home can be purchased as well for an additional price. As can 11 acres of woods to the west of the main house. Did we mention the closet in the primary bath is also a storm shelter/safe room with 6" concrete walls and ceiling? The wall furnace in the living room is gas and meant for backup heat if power goes out. It and the range are the only things that use gas. The common area upstairs has a wall made from reclaimed barn wood from the property. We could go on, but JUST COME SEE IT!
Active
$550,000
17607 Burlingame Rd, Little Rock, AR 72223
3beds
3,094sqft
Single Family Residence
Built in 2016
2.72 Acres Lot
$544,500 Zestimate®
$178/sqft
$-- HOA
What's special
Screened in porch
- 119 days
- 480
- 35
Zillow last checked:
Listing updated:
Listed by:
Caristiana Hoey 501-580-1613,
Carolyn Russell Real Estate, Inc. 501-221-9944,
John C McInnis 501-626-2033,
Carolyn Russell Real Estate, Inc.
Source: CARMLS,MLS#: 26021637
Facts & features
Interior
Bedrooms & bathrooms
- Bedrooms: 3
- Bathrooms: 3
- Full bathrooms: 2
- 1/2 bathrooms: 1
Rooms
- Room types: Den/Family Room, Sun Room, Unfinished Space
Dining room
- Features: Kitchen/Dining Combo
Heating
- Electric, Floor/Wall Furnace, Heat Pump, Ductless
Cooling
- Electric
Appliances
- Included: Free-Standing Range, Microwave, Gas Range, Dishwasher, Disposal, Refrigerator, Electric Water Heater
- Laundry: Washer Hookup, Electric Dryer Hookup, Laundry Room
Features
- Granite Counters, Pantry, Sheet Rock, Primary Bedroom/Main Lv, 2 Bedrooms Same Level, 2 Bedrooms Upper Level
- Flooring: Wood, Tile, Concrete
- Has fireplace: Yes
- Fireplace features: Woodburning-Site-Built
Interior area
- Total structure area: 3,094
- Total interior livable area: 3,094 sqft
Property
Parking
- Parking features: Carport, Detached
- Has carport: Yes
Features
- Levels: Two
- Stories: 2
- Patio & porch: Screened, Porch
- Fencing: Partial
Lot
- Size: 2.72 Acres
- Features: Sloped, Level, Wooded, Cleared, Not in Subdivision
Details
- Parcel number: 54R0040000306
Construction
Type & style
- Home type: SingleFamily
- Architectural style: Traditional
- Property subtype: Single Family Residence
Materials
- Wood Siding
- Foundation: Slab
- Roof: Shingle
Condition
- New construction: No
- Year built: 2016
Utilities & green energy
- Electric: Elec-Municipal (+Entergy)
- Gas: Gas-Propane/Butane
- Sewer: Septic Tank
- Water: Well
- Utilities for property: Gas-Propane/Butane, Cable Connected
Community & HOA
Community
- Security: Safe/Storm Room
- Subdivision: Ferndale
HOA
- Has HOA: No
Location
- Region: Little Rock
Financial & listing details
- Price per square foot: $178/sqft
- Tax assessed value: $650,745
- Annual tax amount: $6,124
- Date on market: 5/29/2026
- Listing terms: VA Loan,FHA,Conventional,Cash
- Road surface type: Gravel, Paved
Estimated market value
$544,500
$517,000 - $572,000
$3,135/mo
Price history
| Date | Event | Price |
|---|---|---|
| 6/22/2026 | Price change | $550,000-4.3%$178/sqft |
Source:  CARMLS #26021637 Report a problem CARMLS #26021637 Report a problem | ||
| 5/29/2026 | Listed for sale | $575,000$186/sqft |
Source: CARMLS #26021637 Report a problem | ||
Public tax history
| Year | Property taxes | Tax assessment |
|---|---|---|
| 2025 | $97 | $120,568 +7.8% |
| 2024 | $97 +0.5% | $111,868 +7.2% |
| 2023 | $97 +86.8% | $104,400 +9.1% |
| 2022 | $52 | $95,700 +10% |
| 2021 | $52 | $87,000 |
| 2020 | $52 -63.1% | $87,000 |
| 2019 | $141 +171.3% | $87,000 |
| 2018 | $52 | $87,000 +0.7% |
| 2017 | $52 | $86,390 +31.1% |
| 2016 | $52 -97.6% | $65,910 +57% |
| 2015 | $2,132 | $41,970 |
| 2014 | $2,132 | $41,970 |
| 2012 | -- | $41,970 +4.2% |
| 2011 | -- | $40,280 +142.4% |
| 2010 | -- | $16,618 |
Find assessor info on the county website
Monthly payment
Est. payment
Payment breakdown
Explore the cost of this home by adjusting the details. Changes won't be saved.Climate risks
Neighborhood: 72223
Similar homes
- $599,9003 bd2 ba2.8k sqft16020 Burlingame Rd, Little Rock, AR 72223For Sale
 MLS ID #26014315, Amber Gibbons, Charlotte John Company (Little Rock). CARMLS
 - $460,0003 bd3 ba2.2k sqft16501 Burlingame Rd, Little Rock, AR 72223For Sale
 MLS ID #26028373, Courtney M Jones, Century 21 Parker & Scroggins Realty - Bryant. CARMLS
 - $520,0005 bd4 ba3.3k sqft4 Berney Way Ct, Little Rock, AR 72223For Sale
 MLS ID #26030362, Rebecca E Finney, Keller Williams Realty. CARMLS
 - $472,0004 bd3 ba2.5k sqft10 Chemin Ct, Little Rock, AR 72223For Sale
 MLS ID #26032544, Stefan Jones, The Property Group. CARMLS
 - $399,9003 bd3 ba2.2k sqft3614 Garrison Rd, Little Rock, AR 72223For SaleMLS ID #26020312, Andrew P Gresham, Keller Williams Realty. CARMLS
- $435,0004 bd3 ba2.5k sqft54 Hanna Ln, Little Rock, AR 72223For SaleMLS ID #26036716, Casey Jones, Janet Jones Company. CARMLS
- $585,0004 bd5 ba3.9k sqft26 Longlea Dr, Little Rock, AR 72212For SaleMLS ID #26036175, Maria Olmos, Ownit Global Property Group. CARMLS
- $520,0004 bd4 ba3k sqft266 Valley Club Cir, Little Rock, AR 72212For SaleMLS ID #26032045, Mary Crismon, Janet Jones Company. CARMLS
- $535,0004 bd3 ba3k sqft10105 Panther Mountain Rd, North Little Rock, AR 72113For SaleMLS ID #26037064, Sean Bass, Capital Sotheby's International Realty. CARMLS
- $548,0005 bd4 ba2.9k sqft8 Bugle Ct, Little Rock, AR 72227For SaleMLS ID #26027049, Conley Golden, Janet Jones Company. CARMLS
- $295,0003 bd3 ba2.7k sqft11 Pontalba Dr, Little Rock, AR 72211For SaleMLS ID #26038651, Jamie Ellis, Keller Williams Realty. CARMLS
- $499,0004 bd4 ba3.9k sqft2209 Sawgrass Dr, Little Rock, AR 72212For SaleMLS ID #26031958, Zach Alexander, Rackley Realty. CARMLS
- $649,0004 bd2 ba2.5k sqft9919 Brown County Line Rd, Alexander, AR 72002For SaleMLS ID #26022924, Amy Eden, CBRPM Bryant. CARMLS
- $549,9004 bd4 ba4.2k sqft4223 Peeler Bend Rd, Benton, AR 72019For SaleMLS ID #26021435, Carlie Ross, Century 21 Parker & Scroggins Realty - Benton. CARMLS
- $360,0003 bd4 ba2.5k sqft14837 Colonel Glenn Rd, Little Rock, AR 72210For SaleMLS ID #26036458, Jonathan Merced, Epique Realty. CARMLS
- $569,9003 bd3 ba2.2k sqft13717 Bringle Creek Rd, Bigelow, AR 72016For SaleMLS ID #26035194, Maryanne M Campbell, RE501 Partners. CARMLS
- $399,9003 bd3 ba2.7k sqft2012 Sawgrass Dr, Little Rock, AR 72212For SaleMLS ID #26037145, Lindsey Wittenberg, Lindsey Binz Home Company. CARMLS
- $499,0003 bd2 ba2.1k sqft8409 Carrie Dr, Benton, AR 72019For SaleMLS ID #26036911, Allison Pickell, CBRPM Group. CARMLS
- $482,5004 bd3 ba2.9k sqft402 Demuth Ln, Benton, AR 72019For SaleMLS ID #26030736, Brandon L Bruning, LPT Realty. CARMLS
- $575,0004 bd4 ba3.4k sqft1172 Rocky Mountain Rd, Benton, AR 72019For SaleMLS ID #26025835, Jaime Reddish, Capital Sotheby's International Realty. CARMLS
