Tucked away on 4 acres just outside of Little Rock, 16501 Burlingame offers the perfect blend of privacy and convenience, complete with a gated entry and plenty of room to roam, explore, and truly spread out. A rare find this close to the city. The moment you walk in, you are greeted by a stunning floor-to-ceiling stone fireplace that serves as the true centerpiece of the home, anchoring a spacious living area with soaring wood-planked vaulted ceilings and dual staircases that give this home a character and charm you just don't find everywhere. The kitchen and dining area overlook the living room below, creating a warm and connected open-concept feel perfect for everyday living and entertaining alike. The spacious back porch continues the entertaining possibilities outdoors, and the primary bedroom features a bonus sitting or office area with views of the back deck. A detached guest house/mother-in-law quarters offers endless flexibility, and a detached garage rounds out this incredible property. Full of potential for the buyer ready to come in and put their own spin on it, this one is truly a diamond in the rough. Come see it for yourself!
Active
$475,000
16501 Burlingame Rd, Little Rock, AR 72223
3beds
2,247sqft
Single Family Residence
Built in 1993
4 Acres Lot
$463,900 Zestimate®
$211/sqft
$-- HOA
What's special
Detached garageGated entryDual staircasesStunning floor-to-ceiling stone fireplaceSoaring wood-planked vaulted ceilingsSpacious back porch
- 68 days
- 899
- 74
Likely to sell faster than
Zillow last checked:
Listing updated:
Listed by:
Courtney M Jones 501-944-4699,
Century 21 Parker & Scroggins Realty - Bryant 501-722-7149
Source: CARMLS,MLS#: 26028373
Facts & features
Interior
Bedrooms & bathrooms
- Bedrooms: 3
- Bathrooms: 3
- Full bathrooms: 3
Rooms
- Room types: Formal Living Room, Office/Study, Workshop/Craft
Dining room
- Features: Kitchen/Dining Combo, Breakfast Bar
Heating
- Electric
Cooling
- Electric
Appliances
- Included: Electric Range, Dishwasher, Electric Water Heater
- Laundry: Washer Hookup, Electric Dryer Hookup, Laundry Room
Features
- Central Vacuum, Walk-In Closet(s), Ceiling Fan(s), Pantry, Sheet Rock, Paneling, Wallpaper, Vaulted Ceiling(s), Wood Ceiling, Primary Bedroom Apart, Primary Bed. Sitting Area, 3 Bedrooms Same Level
- Flooring: Carpet, Wood, Tile, Concrete
- Windows: Insulated Windows
- Has fireplace: Yes
- Fireplace features: Woodburning-Site-Built
Interior area
- Total structure area: 2,247
- Total interior livable area: 2,247 sqft
Property
Parking
- Total spaces: 2
- Parking features: Garage, Parking Pad, Two Car, Detached
- Has garage: Yes
Features
- Levels: One
- Stories: 1
- Patio & porch: Deck
- Exterior features: Rain Gutters, Shop
- Fencing: Partial,Chain Link
Lot
- Size: 4 Acres
- Features: Sloped, Rural Property, Wooded
Details
- Additional structures: Guest House
- Parcel number: 54R0040003000
Construction
Type & style
- Home type: SingleFamily
- Architectural style: Country
- Property subtype: Single Family Residence
Materials
- Foundation: Slab/Crawl Combination
- Roof: Shingle
Condition
- New construction: No
- Year built: 1993
Utilities & green energy
- Sewer: Septic Tank
- Water: Well
Community & HOA
Community
- Subdivision: West Pulaski
HOA
- Has HOA: No
Location
- Region: Little Rock
Financial & listing details
- Price per square foot: $211/sqft
- Tax assessed value: $373,720
- Annual tax amount: $1,715
- Date on market: 7/14/2026
- Listing terms: VA Loan,FHA,Conventional,Cash
- Road surface type: Gravel, Paved
Estimated market value
$463,900
$441,000 - $487,000
$2,554/mo
Price history
| Date | Event | Price |
|---|---|---|
| 7/14/2026 | Listed for sale | $475,000+0.2%$211/sqft |
Source:  CARMLS #26028373 Report a problem CARMLS #26028373 Report a problem | ||
| 2/3/2026 | Listing removed | $474,000$211/sqft |
Source: CARMLS #25020539 Report a problem | ||
| 10/9/2025 | Price change | $474,000-1%$211/sqft |
Source: CARMLS #25020539 Report a problem | ||
| 9/10/2025 | Listed for sale | $479,000$213/sqft |
Source: CARMLS #25020539 Report a problem | ||
| 8/6/2025 | Contingent | $479,000$213/sqft |
Source: CARMLS #25020539 Report a problem | ||
| 7/19/2025 | Price change | $479,000-4%$213/sqft |
Source: CARMLS #25020539 Report a problem | ||
| 6/12/2025 | Price change | $499,000-5.7%$222/sqft |
Source: CARMLS #25020539 Report a problem | ||
| 5/28/2025 | Listed for sale | $529,000-38.1%$235/sqft |
Source: CARMLS #25020539 Report a problem | ||
| 2/1/2021 | Listing removed | -- |
Source: Zillow Rental Manager Report a problem | ||
| 1/30/2021 | Listed for rent | $700+3.7% |
Source: Zillow Rental Manager Report a problem | ||
| 3/22/2018 | Listing removed | $675 |
Source: TUGGLE SERVICES INC. Report a problem | ||
| 3/9/2018 | Listed for rent | $675 |
Source: TUGGLE SERVICES INC. Report a problem | ||
| 3/21/2016 | Sold | $855,000$381/sqft |
Source: Agent Provided Report a problem | ||
Public tax history
| Year | Property taxes | Tax assessment |
|---|---|---|
| 2025 | $1,210 -7.6% | $33,761 |
| 2024 | $1,310 -5.4% | $33,761 |
| 2023 | $1,385 -0.4% | $33,761 |
| 2022 | $1,390 | $33,761 |
| 2021 | $1,390 | $33,761 -36.5% |
| 2020 | $1,390 | $53,170 |
| 2019 | $1,390 -1.8% | $53,170 |
| 2018 | $1,415 | $53,170 |
| 2017 | $1,415 | $53,170 +11.9% |
| 2016 | $1,415 -17.5% | $47,510 +40.7% |
| 2015 | $1,715 | $33,761 |
| 2014 | $1,715 | $33,761 |
| 2013 | $1,715 | $33,761 -28.9% |
| 2012 | -- | $47,510 -20.3% |
| 2011 | -- | $59,593 |
| 2010 | -- | $59,593 |
| 2009 | -- | $59,593 |
| 2008 | -- | $59,593 +10.4% |
| 2007 | -- | $53,984 +3.2% |
| 2005 | -- | $52,320 |
| 2004 | -- | $52,320 +78.2% |
| 2003 | -- | $29,354 |
| 2002 | -- | $29,354 |
| 2001 | -- | $29,354 |
Find assessor info on the county website
Monthly payment
Est. payment
Payment breakdown
Explore the cost of this home by adjusting the details. Changes won't be saved.Climate risks
Neighborhood: 72223
Similar homes
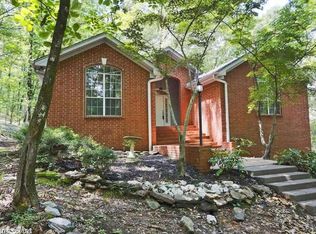
- $599,9003 bd2 ba2.8k sqft16020 Burlingame Rd, Little Rock, AR 72223For Sale
 MLS ID #26014315, Amber Gibbons, Charlotte John Company (Little Rock). CARMLS
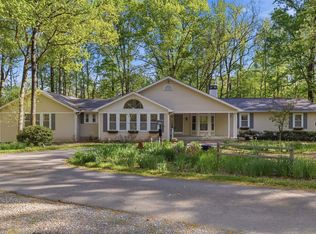
 - $550,0003 bd3 ba3k sqft17607 Burlingame Rd, Little Rock, AR 72223For Sale
 MLS ID #26021637, Caristiana Hoey, Carolyn Russell Real Estate, Inc.. CARMLS
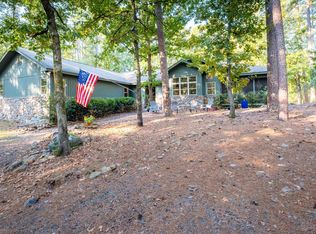
 - $475,0003 bd2 ba2.1k sqft21725 Stonewood Ln, Roland, AR 72135For Sale
 MLS ID #26038073, Janet Flegal, Charlotte John Company (Little Rock). CARMLS
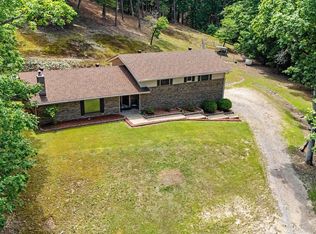
 - $399,9003 bd3 ba2.2k sqft3614 Garrison Rd, Little Rock, AR 72223For Sale
 MLS ID #26020312, Andrew P Gresham, Keller Williams Realty. CARMLS
 - $499,9004 bd4 ba3.1k sqft2 Rosaires Way, Little Rock, AR 72223For SaleMLS ID #26023438, Karen L Morris-Giraudy, Vylla Home. CARMLS
- $499,0003 bd2 ba2.1k sqft8409 Carrie Dr, Benton, AR 72019For SaleMLS ID #26036911, Allison Pickell, CBRPM Group. CARMLS
- $499,9003 bd2 ba1.8k sqft18900 Dwight Little Rd, Roland, AR 72135For SaleMLS ID #26035346, Joel Tvedten, River Rock Realty Company. CARMLS
- $450,0004 bd4 ba3.2k sqft716 Hilltop Rd, Alexander, AR 72002For SaleMLS ID #26034347, Michele Woods, McGraw Realtors - Benton. CARMLS
- $466,5004 bd3 ba2.7k sqft10800 San Joaquin Valley Dr, Little Rock, AR 72212For SaleMLS ID #26030248, Tamra McMahon, LPT Realty Conway. CARMLS
- $485,0004 bd3 ba3.1k sqft13993 Lorraine Dr, Alexander, AR 72002For SaleMLS ID #26036162, Janice M Garry, Truman Ball Real Estate. CARMLS
- $465,0003 bd3 ba2.8k sqft11414 Mundo Rd, North Little Rock, AR 72118For SaleMLS ID #26023207, Brett Bolin, Moore and Co. Realtors. CARMLS
- $489,9003 bd3 ba3.3k sqft990 Buckwood, Bauxite, AR 72011For SaleMLS ID #26030016, Jonathan Dixon, Baxley-Penfield-Moudy Realtors. CARMLS
- $449,0003 bd2 ba2.8k sqft15700 Vimy Woods, Mabelvale, AR 72103For SaleMLS ID #26024087, Vicki Baldridge, Baxley-Penfield-Moudy Realtors. CARMLS
- $414,5004 bd3 ba2.7k sqft1028 Woody Dr, Alexander, AR 72002For SaleMLS ID #26023500, Scott Hayes, MVP Real Estate. CARMLS
- $480,0003 bd2 ba1.9k sqft10823 Wyllia Rd, Benton, AR 72019For SaleMLS ID #26030076, Casey Moser, PorchLight Realty. CARMLS
- $520,0004 bd4 ba3k sqft266 Valley Club Cir, Little Rock, AR 72212For SaleMLS ID #26032045, Mary Crismon, Janet Jones Company. CARMLS
- $289,9003 bd2 ba1.7k sqft1400 White Rd, Little Rock, AR 72211For SaleMLS ID #26035734, Amanda Elrod, Keller Williams Realty Premier. CARMLS
- $409,9005 bd3 ba3k sqft5 Pebble Beach Ct, Little Rock, AR 72212For SaleMLS ID #26023805, Brad Miles, Crye-Leike REALTORS NLR Branch. CARMLS
- $485,0003 bd2 ba2.1k sqft2018 N Garfield St, Little Rock, AR 72207For SaleMLS ID #26029843, Judy Nelsen, Adkins & Associates Real Estate. CARMLS
