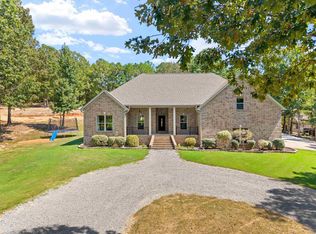
The sellers have always said that the neighbors are so quiet you don't even know they're there. Umm, good neighbors! Do I start with the all stained concrete floors or the custom ensuite bath? There's actually a separate wing for guests or children and a loft with it's own full bath for overflow. The loft could also serve as a separate dedicated kids' area. Don't get me started on the custom kitchen island/bar which is separate from but also adjacent to the family room. Now, let's talk about the garage. Three full bays all with insulated roll up doors, full insulation in the walls and two, yep two mini-split HVAC units. The garage is so deep even a crew cab pickup easily fits. There are actually three lots combined and the property extends all the way thru to the subdivision street behind. If you wanted a separate garage or shop you could easily enter the property from the frontage on Lexie Court. Everyone asks "what's in that building?" Only 400 sq-ft of storage space for anything you don't want to clutter the house or garage with. Mowers, lawn equipment or supplies or even Christmas decorations. If all this seems too good to be true then you'd be wrong. Come see it now!
Active
Price cut: $5.4K (9/13)
$414,500
1028 Woody Dr, Alexander, AR 72002
4beds
2,715sqft
Single Family Residence
Built in 1985
1.8 Acres Lot
$-- Zestimate®
$153/sqft
$-- HOA
What's special
Custom ensuite bathFamily roomThree lots combined
- 122 days
- 635
- 43
Zillow last checked:
Listing updated:
Listed by:
Scott Hayes 501-733-3337,
MVP Real Estate 501-459-6871
Source: CARMLS,MLS#: 26023500
Facts & features
Interior
Bedrooms & bathrooms
- Bedrooms: 4
- Bathrooms: 3
- Full bathrooms: 3
Rooms
- Room types: Den/Family Room
Dining room
- Features: Kitchen/Dining Combo, Kitchen/Den
Heating
- Electric, Heat Pump, Ductless
Cooling
- Electric
Appliances
- Included: Free-Standing Range, Microwave, Surface Range, Dishwasher, Disposal, Electric Water Heater
- Laundry: Electric Dryer Hookup, Laundry Room
Features
- Walk-In Closet(s), Balcony/Loft, Ceiling Fan(s), Walk-in Shower, Wired for Data, Sheet Rock, Wood Ceiling, Primary Bedroom Apart, All Bedrooms Down
- Flooring: Concrete
- Doors: Insulated Doors
- Windows: Insulated Windows
- Has fireplace: Yes
- Fireplace features: Wood Burning Stove
Interior area
- Total structure area: 2,715
- Total interior livable area: 2,715 sqft
Video & virtual tour
Property
Parking
- Total spaces: 3
- Parking features: Garage, Three Car, Garage Door Opener
- Has garage: Yes
Features
- Levels: One and One Half
- Stories: 1.5
- Patio & porch: Patio, Porch
- Exterior features: Storage
- Fencing: Partial
Lot
- Size: 1.8 Acres
- Dimensions: 220 x 350
- Features: Level, Cul-De-Sac, Not in Subdivision
Details
- Parcel number: 84011694000
- Other equipment: Dehumidifier, Satellite Dish
Construction
Type & style
- Home type: SingleFamily
- Architectural style: Traditional,Log Cabin
- Property subtype: Single Family Residence
Materials
- Log
- Foundation: Slab
- Roof: Shingle
Condition
- New construction: No
- Year built: 1985
Utilities & green energy
- Electric: Elec-Municipal (+Entergy)
- Sewer: Septic Tank
- Water: Public
- Utilities for property: Cable Connected, Telephone-Private
Green energy
- Energy efficient items: Doors, Ridge Vents/Caps
Community & HOA
Community
- Security: Smoke Detector(s)
- Subdivision: MEADOWLAKE
HOA
- Has HOA: No
Location
- Region: Alexander
Financial & listing details
- Price per square foot: $153/sqft
- Tax assessed value: $314,710
- Annual tax amount: $2,844
- Date on market: 6/11/2026
- Listing terms: VA Loan,FHA,Conventional,Cash
- Road surface type: Paved
Estimated market value
Not available
Estimated sales range
Not available
$2,498/mo
Price history
| Date | Event | Price |
|---|---|---|
| 9/13/2026 | Price change | $414,500-1.3%$153/sqft |
Source:  CARMLS #26023500 Report a problem CARMLS #26023500 Report a problem | ||
| 7/17/2026 | Price change | $419,900-1.6%$155/sqft |
Source: CARMLS #26023500 Report a problem | ||
| 7/10/2026 | Price change | $426,900-1.2%$157/sqft |
Source: CARMLS #26023500 Report a problem | ||
| 6/29/2026 | Price change | $431,900-1.1%$159/sqft |
Source: CARMLS #26023500 Report a problem | ||
| 6/23/2026 | Price change | $436,900-0.2%$161/sqft |
Source: CARMLS #26023500 Report a problem | ||
| 6/17/2026 | Price change | $437,900-0.2%$161/sqft |
Source: CARMLS #26023500 Report a problem | ||
| 6/11/2026 | Listed for sale | $438,900$162/sqft |
Source: CARMLS #26023500 Report a problem | ||
| 6/9/2026 | Listing removed | $438,900$162/sqft |
Source: CARMLS #26015533 Report a problem | ||
| 6/3/2026 | Price change | $438,900-0.2%$162/sqft |
Source: CARMLS #26015533 Report a problem | ||
| 4/19/2026 | Listed for sale | $439,900+188.3%$162/sqft |
Source: CARMLS #26015533 Report a problem | ||
| 7/12/2019 | Sold | $152,572$56/sqft |
Source: CARMLS #19015118 Report a problem | ||
| 2/24/2017 | Sold | --0 |
Source: Agent Provided Report a problem | ||
Public tax history
| Year | Property taxes | Tax assessment |
|---|---|---|
| 2025 | $3,063 +7.7% | $53,160 |
| 2024 | $2,844 +8.3% | $53,160 +8.3% |
| 2023 | $2,625 +11.8% | $49,070 +9.1% |
| 2022 | $2,348 +9.6% | $44,980 +10% |
| 2021 | $2,143 | $40,890 |
| 2020 | $2,143 | $40,890 |
| 2019 | $2,143 +10.4% | $40,890 +10.4% |
| 2018 | $1,940 +39.6% | $37,030 +10.2% |
| 2017 | $1,390 | $33,590 +6.2% |
| 2016 | $1,390 +16.5% | $31,630 |
| 2015 | $1,194 +6.2% | $31,630 +23.7% |
| 2014 | $1,124 -9.5% | $25,560 +0.5% |
| 2013 | $1,241 | $25,440 -0.5% |
| 2012 | -- | $25,560 +5.5% |
| 2011 | -- | $24,230 |
| 2010 | -- | $24,230 +2.9% |
| 2009 | -- | $23,550 +2.9% |
| 2008 | -- | $22,890 |
| 2007 | -- | $22,890 |
| 2006 | $559 | $22,890 +8.4% |
| 2005 | -- | $21,120 |
| 2004 | -- | $21,120 +35.6% |
| 2003 | $393 | $15,570 |
Find assessor info on the county website
Monthly payment
Est. payment
Payment breakdown
Explore the cost of this home by adjusting the details. Changes won't be saved.Climate risks
Neighborhood: 72002
Nearby schools
Schools provided by the listing agent
- Middle: Bryant
- High: Bryant
Source: CARMLS. This data may not be complete. We recommend contacting the local school district to confirm school assignments for this home.
Similar homes
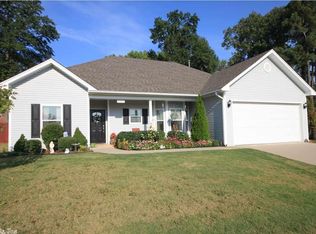
- $389,9004 bd3 ba2.7k sqft1400 Cedar Dr, Bryant, AR 72019For Sale
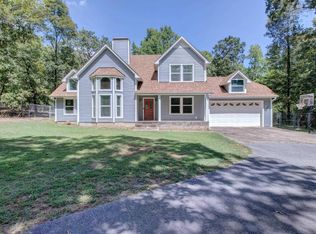
 MLS ID #26035345, Johnnie Wynn, Anchor & Oak Realty Group. CARMLS
 - $419,0004 bd3 ba2.2k sqft3025 Razorback Rd, Benton, AR 72015For Sale By Owner
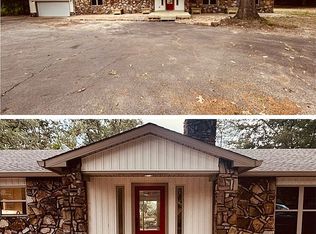
- $549,9004 bd3 ba2.9k sqft1110 Oak Acres Dr, Bryant, AR 72019For Sale
 MLS ID #26036897, Dione Jessup, Halsey Real Estate - Benton. CARMLS
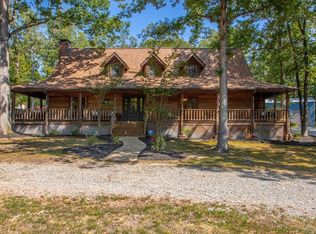
 - $599,9004 bd3 ba3k sqft234 E Ridgewood, Alexander, AR 72002For Sale
 MLS ID #26036751, Lacy Rey, Century 21 Parker & Scroggins Realty - Bryant. CARMLS
 - $299,0003 bd3 ba2.3k sqft509 SW 3rd St, Bryant, AR 72022For SaleMLS ID #26040542, Leah R Campbell, Real Broker. CARMLS
- $449,0003 bd2 ba2.8k sqft15700 Vimy Woods, Mabelvale, AR 72103For SaleMLS ID #26024087, Vicki Baldridge, Baxley-Penfield-Moudy Realtors. CARMLS
- $420,0004 bd3 ba2.7k sqft615 Miller Cv, Benton, AR 72019For SaleMLS ID #26034573, Haley Ward, Truman Ball Real Estate. CARMLS
- $460,0003 bd3 ba2.2k sqft16501 Burlingame Rd, Little Rock, AR 72223For SaleMLS ID #26028373, Courtney M Jones, Century 21 Parker & Scroggins Realty - Bryant. CARMLS
- $317,9004 bd3 ba2.1k sqft2609 Shadowcreek Dr, Bryant, AR 72022For SaleMLS ID #26039893, Staci Medlock, LPT Realty NLR. CARMLS
- $295,0004 bd3 ba2.3k sqft117 W Lea Cir, Bryant, AR 72022For SaleMLS ID #26034321, Brandon L Bruning, LPT Realty. CARMLS
- $389,9003 bd2 ba2k sqft17816 Little Dr, Mabelvale, AR 72103For SaleMLS ID #26030316, Sierra Perlsen, Baxley-Penfield-Moudy Realtors. CARMLS
- $405,0003 bd2 ba2k sqft5024 Jones Loop Rd, Little Rock, AR 72223For SaleMLS ID #26037777, Daniel J Brewer, Carolyn Russell Real Estate, Inc.. CARMLS
- $435,0003 bd2 ba2.7k sqft5 Saint Thomas Ct, Maumelle, AR 72113For SaleMLS ID #26040962, Danielle D Pugh, Exp Realty. CARMLS
- $399,9003 bd3 ba2.2k sqft3614 Garrison Rd, Little Rock, AR 72223For SaleMLS ID #26020312, Andrew P Gresham, Keller Williams Realty. CARMLS
- $409,9005 bd3 ba3k sqft5 Pebble Beach Ct, Little Rock, AR 72212For SaleMLS ID #26023805, Brad Miles, Crye-Leike REALTORS NLR Branch. CARMLS
- $339,9004 bd3 ba2.5k sqft1821 E Lakeview, Benton, AR 72015For SaleMLS ID #26033270, Sonya Rhea, IRealty Arkansas - Sherwood. CARMLS
- $289,0004 bd3 ba2.5k sqft86 Bame Cir, Bryant, AR 72022For SaleMLS ID #26035169, Michelle N Chastain, CENTURY 21 Prestige Realty. CARMLS
- $399,9003 bd3 ba2.1k sqft2221 E Longhills Rd, Benton, AR 72019For SaleMLS ID #26037996, Savannah Forrest, LPT Realty Saline. CARMLS
- $348,0003 bd3 ba2.6k sqft1190 Cambridge Cir, Benton, AR 72019For SaleMLS ID #26039708, Karen D Ferguson, LPT Realty Conway. CARMLS
- $285,0003 bd3 ba2.6k sqft3209 Jack Mann Rd, Little Rock, AR 72210For SaleMLS ID #26039139, Taylor Velasco, Realty One Group - Pinnacle. CARMLS
