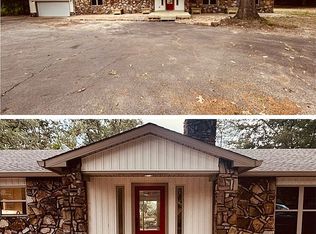
Welcome to your dream homes! Located in the Bryant School District and tucked away on a beautiful, private, tree-lined 2.47-acre setting, this home offers an incredible combination of space, updates, and convenience. You’ll be amazed by the number of improvements—most completed within the last 3–7 years! Luxury vinyl flooring flows throughout, while the updated kitchen is truly a showstopper with all-new cabinetry, flooring, smart sink, and appliances. The main-level bathroom has also been beautifully updated. Enjoy two spacious living areas featuring a unique double-sided, pass-through fireplace that creates the perfect gathering spaces. The primary suite is a retreat of its own, featuring an impressive shower with multiple shower heads, a relaxing soaking tub, double vanity with LED faucets, and a large walk-in closet. Additional updates include new windows, vinyl siding, and a newer roof. Outside, the private acreage provides plenty of room to enjoy nature, entertain, or simply relax. An asphalt pad is ready for basketball, pickleball, or your own outdoor recreation space. Conveniently located with easy access to shopping, dining, schools, and everything Bryant has to offer!
Accepting back-up offers
$389,900
1400 Cedar Dr, Bryant, AR 72019
4beds
2,782sqft
Single Family Residence
Built in 1993
2.47 Acres Lot
$382,900 Zestimate®
$140/sqft
$3/mo HOA
What's special
Large walk-in closetUpdated kitchenNew windowsNewer roofVinyl sidingUnique double-sided pass-through fireplaceAll-new cabinetry
- 45 days
- 1,248
- 139
Zillow last checked:
Listing updated:
Listed by:
Johnnie Wynn 501-529-9966,
Anchor & Oak Realty Group 501-425-4515,
Kevin Wynn 501-529-2307,
Anchor & Oak Realty Group
Source: CARMLS,MLS#: 26035345
Facts & features
Interior
Bedrooms & bathrooms
- Bedrooms: 4
- Bathrooms: 3
- Full bathrooms: 3
Rooms
- Room types: Formal Living Room, Den/Family Room, Office/Study
Dining room
- Features: Separate Dining Room
Heating
- Natural Gas
Cooling
- Electric
Appliances
- Included: Free-Standing Range, Microwave, Electric Range, Dishwasher, Plumbed For Ice Maker, Convection Oven
- Laundry: Laundry Room
Features
- Pantry, Guest Bedroom/Main Lv, Primary Bedroom Apart, 3 Bedrooms Upper Level
- Flooring: Tile, Luxury Vinyl
- Windows: Insulated Windows
- Number of fireplaces: 2
- Fireplace features: Woodburning-Site-Built, Two, Other
Interior area
- Total structure area: 2,782
- Total interior livable area: 2,782 sqft
Property
Parking
- Total spaces: 2
- Parking features: Garage, Two Car
- Has garage: Yes
Features
- Levels: Two
- Stories: 2
- Patio & porch: Patio, Porch
- Exterior features: Storage, Rain Gutters
- Fencing: Partial,Chain Link
Lot
- Size: 2.47 Acres
- Dimensions: 330 x 326
- Features: Level, Wooded, Cleared, Subdivided
Details
- Parcel number: 84009050094
Construction
Type & style
- Home type: SingleFamily
- Architectural style: Traditional
- Property subtype: Single Family Residence
Materials
- Metal/Vinyl Siding
- Foundation: Slab
- Roof: Shingle
Condition
- New construction: No
- Year built: 1993
Utilities & green energy
- Electric: Electric-Co-op
- Sewer: Septic Tank
- Water: Public
Community & HOA
Community
- Subdivision: Springhill Acres
HOA
- Has HOA: Yes
- HOA fee: $40 annually
Location
- Region: Bryant
Financial & listing details
- Price per square foot: $140/sqft
- Tax assessed value: $259,775
- Annual tax amount: $2,100
- Date on market: 8/30/2026
- Road surface type: Paved
Estimated market value
$382,900
$364,000 - $402,000
$2,503/mo
Price history
| Date | Event | Price |
|---|---|---|
| 8/30/2026 | Listed for sale | $389,900+159.9%$140/sqft |
Source:  CARMLS #26035345 Report a problem CARMLS #26035345 Report a problem | ||
| 11/2/2015 | Sold | $150,000-3.2%$54/sqft |
Source: Agent Provided Report a problem | ||
| 9/16/2015 | Price change | $154,900-6.1%$56/sqft |
Source: Truman Ball and Associates #15011123 Report a problem | ||
| 8/19/2015 | Price change | $164,900-5%$59/sqft |
Source: Truman Ball and Associates #15011123 Report a problem | ||
| 7/16/2015 | Pending sale | $173,500$62/sqft |
Source: Truman Ball and Associates #15011123 Report a problem | ||
| 7/15/2015 | Price change | $173,500-4.9%$62/sqft |
Source: Truman Ball and Associates #15011123 Report a problem | ||
| 6/10/2015 | Price change | $182,500-4.9%$66/sqft |
Source: Truman Ball and Associates #15011123 Report a problem | ||
| 6/5/2015 | Listed for sale | $191,900$69/sqft |
Source: Truman Ball and Associates #15011123 Report a problem | ||
| 5/7/2015 | Pending sale | $191,900$69/sqft |
Source: Truman Ball and Associates #15011123 Report a problem | ||
| 4/22/2015 | Listed for sale | $191,900$69/sqft |
Source: Truman Ball and Associates #15011123 Report a problem | ||
Public tax history
| Year | Property taxes | Tax assessment |
|---|---|---|
| 2025 | $2,101 +0.6% | $48,380 |
| 2024 | $2,088 +1.8% | $48,380 +4.5% |
| 2023 | $2,051 +6.2% | $46,280 +4.8% |
| 2022 | $1,931 +5.5% | $44,180 +5% |
| 2021 | $1,830 -17% | $42,080 |
| 2020 | $2,205 | $42,080 |
| 2019 | $2,205 | $42,080 |
| 2018 | $2,205 +0.8% | $42,080 |
| 2017 | $2,188 | $42,080 +10.9% |
| 2016 | $2,188 +18.1% | $37,960 |
| 2015 | $1,852 +23.3% | -- |
| 2014 | $1,502 -18.9% | $37,960 |
| 2013 | $1,852 | $37,960 |
| 2012 | -- | $37,960 -3.3% |
| 2011 | -- | $39,260 |
| 2010 | -- | $39,260 +1.3% |
| 2009 | -- | $38,760 +4.1% |
| 2008 | -- | $37,250 |
| 2007 | -- | $37,250 |
Find assessor info on the county website
Monthly payment
Est. payment
Payment breakdown
Explore the cost of this home by adjusting the details. Changes won't be saved.Climate risks
Neighborhood: 72019
Nearby schools
Schools provided by the listing agent
- Middle: Middle: Bethel, Junior High: Bryant
- High: Bryant
Source: CARMLS. This data may not be complete. We recommend contacting the local school district to confirm school assignments for this home.
Similar homes
- $419,0004 bd3 ba2.2k sqft3025 Razorback Rd, Benton, AR 72015For Sale By Owner
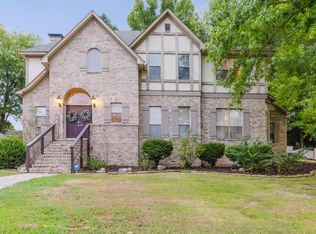
- $420,0004 bd3 ba2.7k sqft615 Miller Cv, Benton, AR 72019For Sale
 MLS ID #26034573, Haley Ward, Truman Ball Real Estate. CARMLS
 - $399,9003 bd3 ba2.1k sqft2221 E Longhills Rd, Benton, AR 72019For Sale
 MLS ID #26037996, Savannah Forrest, LPT Realty Saline. CARMLS
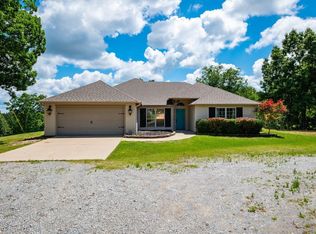
 - $377,5004 bd2 ba1.9k sqft4951 Dixie Ln, Benton, AR 72019For Sale
 MLS ID #26035990, Kara Kellerman, CBRPM Maumelle. CARMLS
 - $439,9004 bd3 ba3.3k sqft19808 Mallard Cv, Little Rock, AR 72210For SaleMLS ID #26040194, Jennifer Meyer Harper, Epic Real Estate. CARMLS
- $455,0004 bd4 ba3.6k sqft5014 Congressional Dr, Benton, AR 72019For SaleMLS ID #26030051, Jessica Champion, CBRPM Group. CARMLS
- $525,0005 bd4 ba2.8k sqft3021 Navajo Way, Benton, AR 72019For SaleMLS ID #26041212, Kaylee N Hampton, IRealty Arkansas - Benton. CARMLS
- $332,0005 bd4 ba3.4k sqft1617 Deerfield Rd, Benton, AR 72019For SaleMLS ID #26026501, Jessica Parker, Century 21 Parker & Scroggins Realty - Benton. CARMLS
- $499,0003 bd2 ba2.1k sqft8409 Carrie Dr, Benton, AR 72019For SaleMLS ID #26036911, Allison Pickell, CBRPM Group. CARMLS
- $399,9003 bd3 ba2.3k sqft12915 Styles Rd, Bauxite, AR 72011For SaleMLS ID #26021734, Lilly Wirzfeld, CBRPM Bryant. CARMLS
- $525,0005 bd4 ba2.9k sqft830 Grand Teton Dr, Benton, AR 72019For SaleMLS ID #26032982, Amy Hubbard, Halsey Real Estate - Benton. CARMLS
- $331,0003 bd2 ba2k sqft3816 Legacy Village Dr, Benton, AR 72015For SaleMLS ID #26029876, Butch Higginbotham, Realty One Group - Pinnacle. CARMLS
- $480,0003 bd2 ba1.9k sqft10823 Wyllia Rd, Benton, AR 72019For SaleMLS ID #26030076, Casey Moser, PorchLight Realty. CARMLS
- $299,9004 bd3 ba2.1k sqft2609 Shadowcreek Dr, Bryant, AR 72022For SaleMLS ID #26039893, Staci Medlock, LPT Realty NLR. CARMLS
- $289,0004 bd3 ba2.5k sqft86 Bame Cir, Bryant, AR 72022For SaleMLS ID #26035169, Michelle N Chastain, CENTURY 21 Prestige Realty. CARMLS
- $405,0004 bd3 ba2.6k sqft108 Bouriese Cir, Maumelle, AR 72113For SaleMLS ID #26038426, Jacob P Hall, Michele Phillips & Co. Realtors. CARMLS
- $339,9004 bd3 ba2.2k sqft2003 Cherrybend Dr, Little Rock, AR 72211For SaleMLS ID #26040319, Angela M Campbell, Keller Williams Realty. CARMLS
- $359,9004 bd3 ba2.5k sqft1 Janwood Dr, Little Rock, AR 72227For SaleMLS ID #26035114, Abbie W Stalnaker, The Property Group. CARMLS
- $409,9005 bd3 ba3k sqft5 Pebble Beach Ct, Little Rock, AR 72212For SaleMLS ID #26023805, Brad Miles, Crye-Leike REALTORS NLR Branch. CARMLS
