Country living with quick access to town. Nestled on 5 beautiful acres, this property offers privacy, space, and a functional setup for everyday living. A pond site is started at the back of the property; a circle drive provides easy access and raised garden beds are ready for planting. The covered back porch overlooks peaceful green space to enjoy while spending quite time or entertaining. Inside, the home features wood accents, a cozy feel, and a split floor plan designed for practical use. Tile flooring runs through most of the home with new carpet in the bedrooms. The primary suite includes a walk-in shower and walk-in closet, while the additional bedrooms offer double closets. There's also an additional building with water and electricity, and a storm shelter. Located just minutes from Downtown Benton with quick access to I-30, this home delivers country living without sacrificing convenience. Roof replaced in 2023. Move-in ready and full of character.
Active
$377,500
4951 Dixie Ln, Benton, AR 72019
4beds
1,900sqft
Single Family Residence
Built in 2008
5 Acres Lot
$-- Zestimate®
$199/sqft
$-- HOA
What's special
Wood accentsCozy feel
- 32 days
- 500
- 47
Zillow last checked:
Listing updated:
Listed by:
Kara Kellerman 501-804-5272,
CBRPM Maumelle 501-851-8282,
Dana Kellerman 501-960-0700,
CBRPM Maumelle
Source: CARMLS,MLS#: 26035990
Facts & features
Interior
Bedrooms & bathrooms
- Bedrooms: 4
- Bathrooms: 2
- Full bathrooms: 2
Rooms
- Room types: Great Room
Dining room
- Features: Separate Dining Room, Eat-in Kitchen, Breakfast Bar
Heating
- Electric
Cooling
- Electric
Appliances
- Included: Free-Standing Range, Microwave, Electric Range, Dishwasher, Disposal, Refrigerator, Plumbed For Ice Maker, Electric Water Heater
- Laundry: Washer Hookup, Electric Dryer Hookup, Laundry Room
Features
- Walk-In Closet(s), Ceiling Fan(s), Walk-in Shower, Breakfast Bar, Granite Counters, Kit Counter-Formica, Pantry, Sheet Rock, Sheet Rock Ceiling, Tray Ceiling(s), Vaulted Ceiling(s), Wood Ceiling, Primary Bedroom/Main Lv, Guest Bedroom/Main Lv, Primary Bedroom Apart, 4 Bedrooms Same Level
- Flooring: Carpet, Tile
- Doors: Insulated Doors
- Windows: Window Treatments, Insulated Windows
- Attic: Floored
- Has fireplace: Yes
- Fireplace features: Woodburning-Site-Built
Interior area
- Total structure area: 1,900
- Total interior livable area: 1,900 sqft
Video & virtual tour
Property
Parking
- Total spaces: 2
- Parking features: RV Access/Parking, Garage, Parking Pad, Two Car, Garage Door Opener
- Has garage: Yes
Features
- Levels: One
- Stories: 1
- Patio & porch: Patio, Porch
- Exterior features: Storage, Rain Gutters, Storm Cellar
- Fencing: Partial
- Waterfront features: Pond
Lot
- Size: 5 Acres
- Dimensions: 351 x 909 x 328 x 657
- Features: Level, Rural Property, Not in Subdivision, Sloped Down
Details
- Parcel number: 00112009000
Construction
Type & style
- Home type: SingleFamily
- Architectural style: Traditional
- Property subtype: Single Family Residence
Materials
- Foundation: Slab
- Roof: Shingle
Condition
- New construction: No
- Year built: 2008
Utilities & green energy
- Electric: Elec-Municipal (+Entergy)
- Sewer: Septic Tank
- Water: Public
- Utilities for property: Telephone-Private
Green energy
- Energy efficient items: Doors
Community & HOA
Community
- Subdivision: Metes & Bounds
HOA
- Has HOA: No
Location
- Region: Benton
Financial & listing details
- Price per square foot: $199/sqft
- Tax assessed value: $236,610
- Annual tax amount: $2,536
- Date on market: 9/3/2026
- Listing terms: VA Loan,FHA,Conventional,Cash,USDA Loan
- Road surface type: Dirt
Estimated market value
Not available
Estimated sales range
Not available
$1,831/mo
Price history
| Date | Event | Price |
|---|---|---|
| 9/3/2026 | Listed for sale | $377,500$199/sqft |
Source:  CARMLS #26035990 Report a problem CARMLS #26035990 Report a problem | ||
| 9/2/2026 | Listing removed | $377,500$199/sqft |
Source: CARMLS #26021167 Report a problem | ||
| 8/22/2026 | Price change | $377,500-0.7%$199/sqft |
Source: CARMLS #26021167 Report a problem | ||
| 6/19/2026 | Price change | $380,000-1.3%$200/sqft |
Source: CARMLS #26021167 Report a problem | ||
| 5/27/2026 | Listed for sale | $385,000+37.5%$203/sqft |
Source: CARMLS #26021167 Report a problem | ||
| 10/1/2023 | Listing removed | -- |
Source: CARMLS #21026951 Report a problem | ||
| 9/30/2021 | Sold | $280,000+23.3%$147/sqft |
Source: CARMLS #21026951 Report a problem | ||
| 8/24/2021 | Sold | $227,000-15.9%$119/sqft |
Source: Public Record Report a problem | ||
| 8/23/2021 | Contingent | $270,000$142/sqft |
Source: CARMLS #21026951 Report a problem | ||
| 8/20/2021 | Listed for sale | $270,000+20.1%$142/sqft |
Source: CARMLS #21026951 Report a problem | ||
| 3/24/2021 | Listing removed | -- |
Source: Owner Report a problem | ||
| 6/30/2017 | Sold | $224,900$118/sqft |
Source: CARMLS #17016520 Report a problem | ||
| 5/22/2017 | Listed for sale | $224,900+20.3%$118/sqft |
Source: Owner Report a problem | ||
| 9/12/2014 | Sold | $187,000-6.5%$98/sqft |
Source: Public Record Report a problem | ||
| 5/30/2014 | Price change | $199,900-2.4%$105/sqft |
Source: Coldwell Banker RPM #10379373 Report a problem | ||
| 4/10/2014 | Price change | $204,900-2.4%$108/sqft |
Source: Coldwell Banker RPM #10379373 Report a problem | ||
| 3/7/2014 | Listed for sale | $209,900$110/sqft |
Source: CBRPM Saline County #10379373 Report a problem | ||
Public tax history
| Year | Property taxes | Tax assessment |
|---|---|---|
| 2025 | $2,537 | $47,322 |
| 2024 | $2,537 | $47,322 |
| 2023 | $2,537 | $47,322 |
| 2022 | $2,537 +53.9% | $47,322 +26.6% |
| 2021 | $1,648 +2.8% | $37,370 |
| 2020 | $1,603 | $37,370 |
| 2019 | $1,603 -1.5% | $37,370 |
| 2018 | $1,628 +6.2% | $37,370 |
| 2017 | $1,533 | $37,370 +10.5% |
| 2016 | $1,533 +6% | $33,830 |
| 2015 | $1,446 | $33,830 |
| 2014 | $1,446 -17.2% | $33,830 |
| 2013 | $1,746 | $33,830 +2.5% |
| 2012 | -- | $33,020 |
| 2011 | -- | $33,020 |
| 2010 | -- | $33,020 |
| 2009 | -- | $33,020 +619.4% |
| 2001 | $96 | $4,590 |
Find assessor info on the county website
Monthly payment
Est. payment
Payment breakdown
Explore the cost of this home by adjusting the details. Changes won't be saved.Climate risks
Neighborhood: 72019
Nearby schools
Schools provided by the listing agent
- Elementary: Ringgold
- Middle: Benton
- High: Benton
Source: CARMLS. This data may not be complete. We recommend contacting the local school district to confirm school assignments for this home.
Similar homes
- $350,0004 bd2 ba1.9k sqft6136 Stone Chase Dr, Benton, AR 72019For Sale
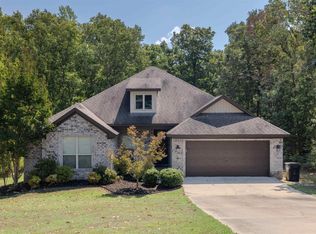
 MLS ID #26035585, Amy Eden, CBRPM Bryant. CARMLS
 - $324,9003 bd2 ba2.2k sqft4999 Brooke Cv, Benton, AR 72019For Sale
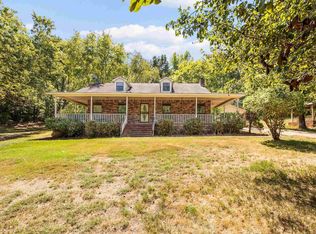 MLS ID #26036968, Lori Lemley, LPT Realty Saline. CARMLS
 - $389,9004 bd3 ba2.7k sqft1400 Cedar Dr, Bryant, AR 72019For Sale
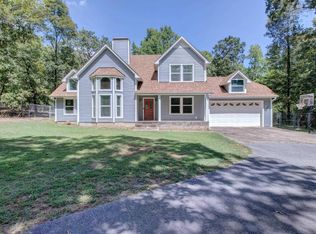 MLS ID #26035345, Johnnie Wynn, Anchor & Oak Realty Group. CARMLS
 - $390,0004 bd2 ba2k sqft10676 Hinds Rd, Benton, AR 72019For Sale
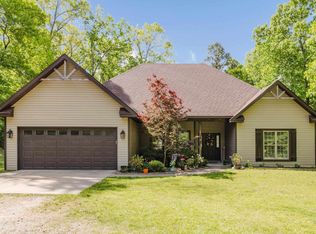 MLS ID #26016337, Jessica Parker, Century 21 Parker & Scroggins Realty - Benton. CARMLS
 - $329,0003 bd2 ba2.1k sqft4401 Peeler Bend Rd, Benton, AR 72019For SaleMLS ID #26036694, Kayla R Jones, McGraw Realtors - Benton. CARMLS
- $418,0005 bd3 ba2.1k sqft2301 Bennett, Benton, AR 72015For SaleMLS ID #26033566, Jenica R Clement, Jenica Clement Properties. CARMLS
- $299,9003 bd2 ba2.2k sqft13488 Highway 67, Malvern, AR 72104For SaleMLS ID #26039639, Miekka Maile, Fathom Realty Central. CARMLS
- $409,0004 bd3 ba2.2k sqft3025 Razorback Rd, Benton, AR 72015For SaleMLS ID #26032922, Ranell Poe, River Trail Properties. CARMLS
- $420,0004 bd3 ba2.7k sqft615 Miller Cv, Benton, AR 72019For SaleMLS ID #26034573, Haley Ward, Truman Ball Real Estate. CARMLS
- $289,8504 bd2 ba2k sqft116 Valderrama Dr, Haskell, AR 72015For SaleMLS ID #26039375, Clark Marshall, CBRPM Group. CARMLS
- $334,0003 bd2 ba2k sqft2705 Durango Dr, Benton, AR 72019For SaleMLS ID #26016987, Amy Eden, CBRPM Bryant. CARMLS
- $330,0002 bd2 ba2.4k sqft292 Easy St, Malvern, AR 72104For SaleMLS ID #26037976, Patrick J Beam, The Legacy Team. CARMLS
- $335,0004 bd3 ba2.3k sqft426 Quantz Rd, Haskell, AR 72015For SaleMLS ID #26027871, Haley Ward, Truman Ball Real Estate. CARMLS
- $480,0003 bd2 ba1.9k sqft10823 Wyllia Rd, Benton, AR 72019For SaleMLS ID #26030076, Casey Moser, PorchLight Realty. CARMLS
- $379,9004 bd2 ba2.1k sqft26966 S Sardis Rd, Bauxite, AR 72011For SaleMLS ID #26034996, Lindsey Reeves, McGraw Realtors - Benton. CARMLS
- $310,0003 bd2 ba1.8k sqft2612 Durango Dr, Benton, AR 72019For SaleMLS ID #26024646, Amy Eden, CBRPM Bryant. CARMLS
- $299,9002 bd3 ba1.9k sqft8205 & 8219 Codie Ln, Benton, AR 72019For SaleMLS ID #26036037, Christopher Jordan, Keller Williams Realty Premier. CARMLS
- $499,0003 bd2 ba2.1k sqft8409 Carrie Dr, Benton, AR 72019For SaleMLS ID #26036911, Allison Pickell, CBRPM Group. CARMLS
- $335,0002 bd2 ba1.8k sqft1212 Horton Rd, Benton, AR 72015For SaleMLS ID #26024082, Lauren C Dugal, Exp Realty. CARMLS
- $415,0003 bd2 ba1.9k sqft3495 Hilltop Rd, Alexander, AR 72002For SaleMLS ID #26032453, Celeste O'Neal, Keller Williams Realty. CARMLS
