A truly unique investment opportunity offering incredible space and versatility, with a main house and separate guest house nestled on a private, wooded .86-acre lot. The 1,999 sq ft main house features generously sized rooms, two bedrooms with private ensuite baths, a spacious primary bedroom with a large sitting area, and an expansive sunroom filled with natural light. Covered porches and abundant deck space provide plenty of room to enjoy the peaceful surroundings, while the separate 1,392 sq ft guest house offers even more possibilities with its own spacious layout and large deck. With over 3,300 sq ft between both homes and endless potential to personalize, this property presents a rare opportunity for investment, multi-generational living, or additional rental possibilities. Enjoy the privacy of a wooded setting while remaining conveniently located near Benton, I-30, shopping, dining, and everyday amenities.
Active
$299,900
8205 & 8219 Codie Ln, Benton, AR 72019
2beds
1,999sqft
Single Family Residence
Built in 1993
0.86 Acres Lot
$293,400 Zestimate®
$150/sqft
$-- HOA
What's special
Generously sized roomsLarge deckAbundant deck spaceCovered porches
- 14 days
- 461
- 40
Zillow last checked:
Listing updated:
Listed by:
Christopher Jordan 501-580-4338,
Keller Williams Realty Premier 501-907-5959,
Christopher Jordan 501-580-4338,
Keller Williams Realty Premier
Source: CARMLS,MLS#: 26036037
Facts & features
Interior
Bedrooms & bathrooms
- Bedrooms: 2
- Bathrooms: 3
- Full bathrooms: 2
- 1/2 bathrooms: 1
Rooms
- Room types: Den/Family Room, Office/Study, Sun Room, Workshop/Craft
Dining room
- Features: Eat-in Kitchen, Separate Breakfast Rm, Living/Dining Combo, Breakfast Bar
Heating
- Electric, Separate Meters
Cooling
- Electric
Appliances
- Included: Microwave, Electric Range, Refrigerator, Plumbed For Ice Maker, Oven, Electric Water Heater
- Laundry: Washer Hookup, Electric Dryer Hookup, Laundry Room
Features
- Walk-In Closet(s), Built-in Features, Ceiling Fan(s), Walk-in Shower, Breakfast Bar, Kit Counter-Formica, Kit Counter-Corian, Sheet Rock, Sheet Rock Ceiling, Vaulted Ceiling(s), Primary Bedroom/Main Lv, Guest Bedroom/Main Lv, Primary Bed. Sitting Area, All Bedrooms Down, 2 Bedrooms Same Level
- Flooring: Carpet, Vinyl, Tile, Laminate
- Windows: Window Treatments, Skylight(s)
- Basement: None
- Has fireplace: Yes
- Fireplace features: Gas Starter, Gas Logs Present
Interior area
- Total structure area: 1,999
- Total interior livable area: 1,999 sqft
Property
Parking
- Parking features: Parking Pad
Features
- Levels: One
- Stories: 1
- Patio & porch: Patio, Deck, Porch
- Exterior features: Storage, Rain Gutters, Shop
Lot
- Size: 0.86 Acres
- Features: Sloped, Rural Property, Wooded, Not in Subdivision, Sloped Up
Details
- Additional structures: ADU Beds: 2, ADU Baths: 2, ADU Square Feet: 1392, Greenhouse
- Other equipment: Satellite Dish
Construction
Type & style
- Home type: SingleFamily
- Architectural style: Ranch
- Property subtype: Single Family Residence
Materials
- Metal/Vinyl Siding
- Foundation: Crawl Space
- Roof: Composition
Condition
- New construction: No
- Year built: 1993
Utilities & green energy
- Electric: Elec-Municipal (+Entergy)
- Gas: Gas-Propane/Butane
- Sewer: Septic Tank
- Water: Public
- Utilities for property: Gas-Propane/Butane, Cable Connected, Telephone-Private
Community & HOA
Community
- Features: No Fee
- Security: Smoke Detector(s)
- Subdivision: Metes & Bounds
HOA
- Has HOA: No
Location
- Region: Benton
Financial & listing details
- Price per square foot: $150/sqft
- Annual tax amount: $2,074
- Date on market: 9/3/2026
- Listing terms: Cash
- Road surface type: Gravel, Paved
Estimated market value
$293,400
$279,000 - $308,000
Not available
Price history
| Date | Event | Price |
|---|---|---|
| 9/3/2026 | Listed for sale | $299,900$150/sqft |
Source:  CARMLS #26036037 Report a problem CARMLS #26036037 Report a problem | ||
Public tax history
Tax history is unavailable.
Monthly payment
Est. payment
Payment breakdown
Explore the cost of this home by adjusting the details. Changes won't be saved.Climate risks
Neighborhood: 72019
Nearby schools
Schools provided by the listing agent
- High: Benton
Source: CARMLS. This data may not be complete. We recommend contacting the local school district to confirm school assignments for this home.
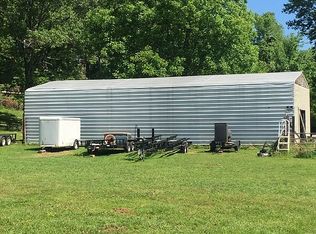
Similar homes
- $324,9003 bd2 ba2.2k sqft4999 Brooke Cv, Benton, AR 72019For Sale
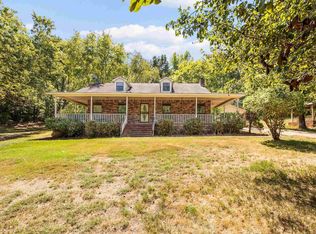
 MLS ID #26036968, Lori Lemley, LPT Realty Saline. CARMLS
 - $299,9003 bd2 ba2k sqft2602 Laurel, Benton, AR 72015For Sale
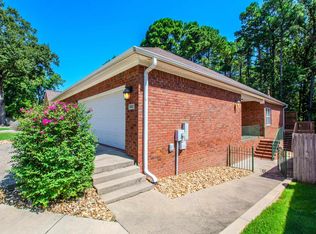 MLS ID #26037842, Tracy S Smith, Michele Phillips & Co. Realtors. CARMLS
 - $259,9003 bd2 ba2k sqft2624 White Tail St, Benton, AR 72019For Sale
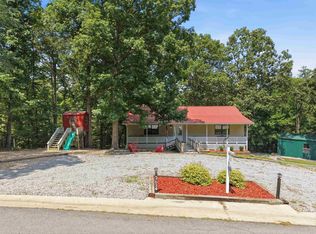 MLS ID #26035152, Whitney Hicks, Compass Group Real Estate. CARMLS
 - $269,0004 bd2 ba2.1k sqft1215 Gods Glory Trl, Benton, AR 72019For Sale
 MLS ID #26035305, Shelby Duke, Old South Realty. CARMLS
 - $349,9003 bd3 ba2.6k sqft1190 Cambridge Cir, Benton, AR 72019For SaleMLS ID #26026488, Karen D Ferguson, LPT Realty Conway. CARMLS
- $237,0003 bd2 ba1.3k sqft305 Ruth St, Benton, AR 72019For SaleMLS ID #26032312, Kaylee N Hampton, IRealty Arkansas - Benton. CARMLS
- $225,0003 bd2 ba2.1k sqft115 Crouch, Benton, AR 72019For SaleMLS ID #26036032, Whitney Hicks, Compass Group Real Estate. CARMLS
- $425,0004 bd3 ba2.7k sqft615 Miller Cv, Benton, AR 72019For SaleMLS ID #26034573, Haley Ward, Truman Ball Real Estate. CARMLS
- $264,9004 bd3 ba2k sqft1718 Eagle Point Way, Benton, AR 72015For SaleMLS ID #26031135, Madison Burke, Rackley Realty. CARMLS
- $299,0004 bd3 ba2.2k sqft17 Perdido Dr, Little Rock, AR 72211For SaleMLS ID #26035735, Kasie L Petit, IRealty Arkansas - LR. CARMLS
- $420,0004 bd3 ba2.7k sqft4169 Peeler Bend Rd, Benton, AR 72019For SaleMLS ID #26016265, Mark R Williams, Keller Williams Realty Central. CARMLS
- $329,9003 bd3 ba2.1k sqft(Undisclosed Address), Hot Springs Village, AR 71909For SaleMLS ID #26037223, Melanie L Spurgeon, RE/MAX of Hot Springs Village. CARMLS
- $286,9995 bd3 ba2.4k sqft705 Oakwood Dr, Benton, AR 72015For SaleMLS ID #26032523, Lindsey Blaylock, Bailey & Company Real Estate. CARMLS
- $289,9003 bd2 ba1.7k sqft1400 White Rd, Little Rock, AR 72211For SaleMLS ID #26035734, Amanda Elrod, Keller Williams Realty Premier. CARMLS
- $335,0002 bd2 ba1.8k sqft1212 Horton Rd, Benton, AR 72015For SaleMLS ID #26024082, Lauren C Dugal, Exp Realty. CARMLS
- $228,0003 bd2 ba1.5k sqft5716 John Hancock Dr, Benton, AR 72019For SaleMLS ID #26028113, Madison Burke, Rackley Realty. CARMLS
- $299,5003 bd2 ba1.7k sqft3 Jaguar Ln, Hot Springs Village, AR 71909For SaleMLS ID #26034353, Jane Hollansworth, RE/MAX of Hot Springs Village. CARMLS
- $179,0002 bd1 ba1.1k sqft5903 Edgewood Dr, Benton, AR 72019For SaleMLS ID #26032676, Crystal L Kurylo, Century 21 Portfolio. CARMLS
- $325,0003 bd2 ba2.1k sqft8136 S Main St, Benton, AR 72015For SaleMLS ID #26019221, Dara Tapley, LPT Realty Conway. CARMLS
- $234,9003 bd2 ba1.5k sqft3506 Maywood Ct, Benton, AR 72015For SaleMLS ID #26031339, Jennifer Carter, Baxley-Penfield-Moudy Realtors. CARMLS
