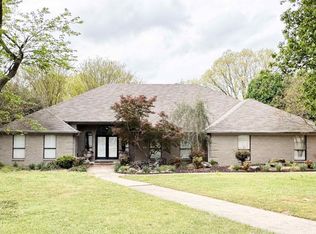
Welcome to country living at 4999 Brooke Cove in Benton! Situated on approx. 2.5 acres at the end of a gravel road, this property offers privacy, space & a peaceful country setting. Inside, you’ll love the spacious layout featuring an extra-large living area, generous dining room & large kitchen with abundant cabinet space. The home offers 3 bedrooms, 2 baths & 2 additional smaller rooms perfect for an office, craft room, hobby space or storage. Both baths feature new chair-height, water-efficient toilets. Enjoy your morning coffee on the wraparound porch or relax & entertain on the outdoor patio & pavilion. An outdoor shop with electricity provides additional space for hobbies, projects or storage, plus a well provides water for irrigation. An assumable FHA loan at 3.99% may be available with acceptable offer & terms, offering a great opportunity for qualified buyers. NEW ROOF to be installed prior to closing plus a $5,000 flooring allowance with acceptable offer. If you’re looking for acreage, privacy & country charm, this is a must-see! Agents see remarks.
Active
$324,900
4999 Brooke Cv, Benton, AR 72019
3beds
2,204sqft
Single Family Residence
Built in 1989
2.5 Acres Lot
$-- Zestimate®
$147/sqft
$-- HOA
What's special
Outdoor shop with electricityOutdoor patio and pavilionSpacious layoutNew chair-height water-efficient toiletsGenerous dining roomWraparound porch
- 7 days
- 1,079
- 72
Likely to sell faster than
Zillow last checked:
Listing updated:
Listed by:
Lori Lemley 501-590-8569,
LPT Realty Saline 501-590-3841
Source: CARMLS,MLS#: 26036968
Facts & features
Interior
Bedrooms & bathrooms
- Bedrooms: 3
- Bathrooms: 2
- Full bathrooms: 2
Rooms
- Room types: Office/Study, Workshop/Craft
Dining room
- Features: Separate Dining Room, Eat-in Kitchen, Kitchen/Dining Combo
Heating
- Has Heating (Unspecified Type)
Cooling
- Electric
Appliances
- Included: Electric Range, Dishwasher, Refrigerator, Electric Water Heater
- Laundry: Laundry Room
Features
- Walk-In Closet(s), Built-in Features, Ceiling Fan(s), Walk-in Shower, Kit Counter-Other, Primary Bedroom Apart, 3 Bedrooms Same Level
- Flooring: Wood, Tile
- Has fireplace: Yes
- Fireplace features: Wood Burning Stove
Interior area
- Total structure area: 2,204
- Total interior livable area: 2,204 sqft
Property
Parking
- Total spaces: 2
- Parking features: Carport, Two Car
- Has carport: Yes
Features
- Levels: One
- Stories: 1
- Patio & porch: Patio, Porch
- Exterior features: Storage, Storm Cellar, Shop
Lot
- Size: 2.5 Acres
- Features: Sloped, Level, Wooded, Cleared, Not in Subdivision
Details
- Additional structures: Greenhouse
- Parcel number: 00108969001
Construction
Type & style
- Home type: SingleFamily
- Architectural style: Traditional
- Property subtype: Single Family Residence
Materials
- Brick, Metal/Vinyl Siding
- Foundation: Slab
- Roof: Shingle
Condition
- New construction: No
- Year built: 1989
Utilities & green energy
- Electric: Elec-Municipal (+Entergy)
- Sewer: Septic Tank
- Water: Public, Well
Community & HOA
Community
- Subdivision: Metes & Bounds
HOA
- Has HOA: No
Location
- Region: Benton
Financial & listing details
- Price per square foot: $147/sqft
- Tax assessed value: $226,230
- Annual tax amount: $1,179
- Date on market: 9/10/2026
- Listing terms: VA Loan,FHA,Conventional,Other (see remarks),Cash,USDA Loan
- Road surface type: Gravel
Estimated market value
Not available
Estimated sales range
Not available
Not available
Price history
| Date | Event | Price |
|---|---|---|
| 9/10/2026 | Listed for sale | $324,900+18.1%$147/sqft |
Source:  CARMLS #26036968 Report a problem CARMLS #26036968 Report a problem | ||
| 7/11/2026 | Listing removed | $275,000$125/sqft |
Source: CARMLS #26019191 Report a problem | ||
| 6/17/2026 | Price change | $275,000-5.1%$125/sqft |
Source: CARMLS #26019191 Report a problem | ||
| 5/13/2026 | Listed for sale | $289,900+222.1%$132/sqft |
Source: CARMLS #26019191 Report a problem | ||
| 3/31/2017 | Sold | $89,995-54.8%$41/sqft |
Source: Agent Provided Report a problem | ||
| 8/22/2008 | Sold | $199,000$90/sqft |
Source: Public Record Report a problem | ||
Public tax history
| Year | Property taxes | Tax assessment |
|---|---|---|
| 2025 | $1,179 -7.8% | $32,640 |
| 2024 | $1,279 -5.5% | $32,640 |
| 2023 | $1,354 -3.6% | $32,640 |
| 2022 | $1,404 | $32,640 |
| 2021 | $1,404 +3.3% | $32,640 -10.1% |
| 2020 | $1,359 | $36,320 |
| 2019 | $1,359 -1.8% | $36,320 |
| 2018 | $1,384 | $36,320 |
| 2017 | $1,384 | $36,320 +9.9% |
| 2016 | $1,384 | $33,050 |
| 2015 | $1,384 | $33,050 +1.3% |
| 2014 | $1,384 -17.8% | $32,640 |
| 2013 | $1,684 | $32,640 -1.2% |
| 2012 | -- | $33,050 +1.3% |
| 2011 | -- | $32,640 |
| 2010 | -- | $32,640 -4.8% |
| 2009 | -- | $34,280 +11.4% |
| 2008 | -- | $30,770 |
| 2007 | -- | $30,770 |
| 2006 | $806 | $30,770 +31.4% |
| 2005 | -- | $23,410 |
| 2004 | -- | $23,410 +12.2% |
| 2003 | $589 -32.4% | $20,860 -49.5% |
| 2001 | $871 | $41,290 |
Find assessor info on the county website
Monthly payment
Est. payment
Payment breakdown
Explore the cost of this home by adjusting the details. Changes won't be saved.Climate risks
Neighborhood: 72019
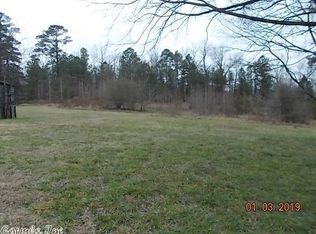
Similar homes
- $349,9003 bd3 ba2.6k sqft1190 Cambridge Cir, Benton, AR 72019For Sale
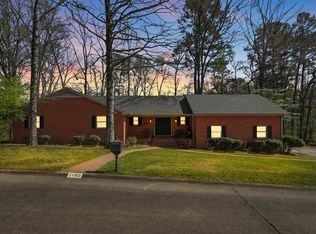
 MLS ID #26026488, Karen D Ferguson, LPT Realty Conway. CARMLS
 - $299,9002 bd3 ba1.9k sqft8205 & 8219 Codie Ln, Benton, AR 72019For Sale
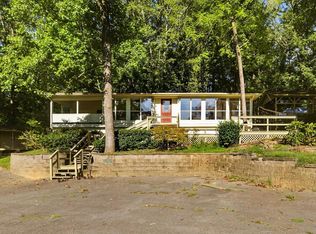 MLS ID #26036037, Christopher Jordan, Keller Williams Realty Premier. CARMLS
 - $420,0004 bd3 ba2.7k sqft4169 Peeler Bend Rd, Benton, AR 72019For Sale
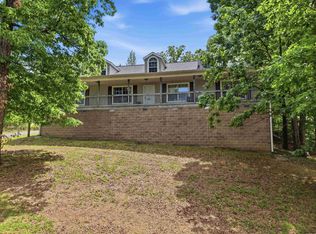 MLS ID #26016265, Mark R Williams, Keller Williams Realty Central. CARMLS
 - $399,9003 bd2 ba2.7k sqft912 Nottingham Ct, Benton, AR 72019For Sale
 MLS ID #26012831, Catherine Grace, Crye-Leike REALTORS Benton Branch. CARMLS
 - $299,9003 bd2 ba2k sqft2602 Laurel, Benton, AR 72015For SaleMLS ID #26037842, Tracy S Smith, Michele Phillips & Co. Realtors. CARMLS
- $259,9003 bd2 ba2k sqft2624 White Tail St, Benton, AR 72019For SaleMLS ID #26035152, Whitney Hicks, Compass Group Real Estate. CARMLS
- $265,0003 bd2 ba2k sqft4217 Highway 5, Benton, AR 72019For SaleMLS ID #26020789, Lindsey Blaylock, Bailey & Company Real Estate. CARMLS
- $269,0004 bd2 ba2.1k sqft1215 Gods Glory Trl, Benton, AR 72019For SaleMLS ID #26035305, Shelby Duke, Old South Realty. CARMLS
- $310,0004 bd3 ba2.1k sqft1220 Pine Forest Dr, Benton, AR 72019For SaleMLS ID #26024060, Kristen McCrary, Century 21 Parker & Scroggins Realty - Bryant. CARMLS
- $339,9003 bd2 ba2k sqft4116 Wildflower Ln, Benton, AR 72015For SaleMLS ID #26036668, Bethany Avery, Engel & Volkers. CARMLS
- $225,0003 bd2 ba2.1k sqft115 Crouch, Benton, AR 72019For SaleMLS ID #26036032, Whitney Hicks, Compass Group Real Estate. CARMLS
- $237,0003 bd2 ba1.3k sqft305 Ruth St, Benton, AR 72019For SaleMLS ID #26032312, Kaylee N Hampton, IRealty Arkansas - Benton. CARMLS
- $270,0003 bd2 ba1.7k sqft1401 Stamford Dr, Benton, AR 72019For SaleMLS ID #26030918, Tammy King, Century 21 Parker & Scroggins Realty - Bryant. CARMLS
- $325,0003 bd2 ba2.1k sqft8136 S Main St, Benton, AR 72015For SaleMLS ID #26019221, Dara Tapley, LPT Realty Conway. CARMLS
- $335,0002 bd2 ba1.8k sqft1212 Horton Rd, Benton, AR 72015For SaleMLS ID #26024082, Lauren C Dugal, Exp Realty. CARMLS
- $329,9003 bd3 ba2.1k sqft(Undisclosed Address), Hot Springs Village, AR 71909For SaleMLS ID #26037223, Melanie L Spurgeon, RE/MAX of Hot Springs Village. CARMLS
- $480,0003 bd2 ba1.9k sqft10823 Wyllia Rd, Benton, AR 72019For SaleMLS ID #26030076, Casey Moser, PorchLight Realty. CARMLS
- $328,9003 bd2 ba1.9k sqft20105 Forrester Ln, Little Rock, AR 72206For SaleMLS ID #26034390, Christopher Jordan, Keller Williams Realty Premier. CARMLS
- $175,0003 bd2 ba1.1k sqft1200 Chris Dr, Benton, AR 72015For SaleMLS ID #26037943, Kari L Clay, Mid South Realty. CARMLS
- $264,9004 bd3 ba2k sqft1718 Eagle Point Way, Benton, AR 72015For SaleMLS ID #26031135, Madison Burke, Rackley Realty. CARMLS
