Located in the quiet Pine Forest subdivision and within the sought-after Bryant Public Schools, this 4-bedroom, 2.5-bath home offers plenty of space both inside and out. The large living room features a cozy gas fireplace and bamboo flooring and opens to the updated kitchen with an eat-in breakfast area. The primary suite is conveniently located downstairs, while upstairs you'll find three additional bedrooms, a full bathroom, and a flexible nook that's perfect for a game area, reading space, or home office. Half bath downstairs is also a storm shelter. Enjoy the private backyard with both a deck and covered deck area, ideal for relaxing or entertaining. A detached garage provides additional storage and parking space. Don't miss this great opportunity to own a home in a peaceful neighborhood close to schools, shopping, and dining.
Active
Price cut: $5K (7/16)
$310,000
1220 Pine Forest Dr, Benton, AR 72019
4beds
2,150sqft
Single Family Residence
Built in 1980
0.62 Acres Lot
$310,300 Zestimate®
$144/sqft
$-- HOA
What's special
Updated kitchenCozy gas fireplaceEat-in breakfast areaBamboo flooring
- 36 days |
- 288 |
- 18 |
Zillow last checked:
Listing updated:
Listed by:
Kristen McCrary 501-416-9262,
Century 21 Parker & Scroggins Realty - Bryant 501-722-7149
Source: CARMLS,MLS#: 26024060
Facts & features
Interior
Bedrooms & bathrooms
- Bedrooms: 4
- Bathrooms: 3
- Full bathrooms: 2
- 1/2 bathrooms: 1
Rooms
- Room types: Den/Family Room
Dining room
- Features: Eat-in Kitchen, Kitchen/Dining Combo, Breakfast Bar
Heating
- Natural Gas
Cooling
- Electric
Appliances
- Included: Free-Standing Range, Gas Range, Dishwasher
- Laundry: Laundry Room
Features
- Ceiling Fan(s), Granite Counters, Primary Bedroom/Main Lv, 3 Bedrooms Same Level
- Flooring: Wood, Vinyl, Tile
- Basement: None
- Has fireplace: Yes
- Fireplace features: Gas Starter
Interior area
- Total structure area: 2,150
- Total interior livable area: 2,150 sqft
Property
Parking
- Parking features: Detached
Features
- Levels: Two
- Stories: 2
- Patio & porch: Deck
Lot
- Size: 0.62 Acres
- Features: Level, Subdivided
Details
- Parcel number: 23500074000
Construction
Type & style
- Home type: SingleFamily
- Architectural style: Traditional
- Property subtype: Single Family Residence
Materials
- Foundation: Crawl Space
- Roof: Shingle
Condition
- New construction: No
- Year built: 1980
Utilities & green energy
- Electric: Elec-Municipal (+Entergy)
- Gas: Gas-Natural
- Sewer: Septic Tank
- Utilities for property: Natural Gas Connected
Community & HOA
Community
- Subdivision: PINE FOREST
HOA
- Has HOA: No
Location
- Region: Benton
Financial & listing details
- Price per square foot: $144/sqft
- Tax assessed value: $181,380
- Annual tax amount: $1,300
- Date on market: 6/15/2026
- Listing terms: VA Loan,FHA,Conventional,Cash
- Road surface type: Paved
Estimated market value
$310,300
$295,000 - $326,000
$2,349/mo
Price history
| Date | Event | Price |
|---|---|---|
| 7/16/2026 | Price change | $310,000-1.6%$144/sqft |
Source:  CARMLS #26024060 Report a problem CARMLS #26024060 Report a problem | ||
| 6/15/2026 | Listed for sale | $315,000+224.7%$147/sqft |
Source: CARMLS #26024060 Report a problem | ||
| 6/20/2001 | Sold | $97,000$45/sqft |
Source: Agent Provided Report a problem | ||
Public tax history
| Year | Property taxes | Tax assessment |
|---|---|---|
| 2025 | $1,301 -1.9% | $34,310 |
| 2024 | $1,326 0% | $34,310 +4.5% |
| 2023 | $1,326 +1.9% | $32,820 +4.8% |
| 2022 | $1,301 +5.6% | $31,330 +12.5% |
| 2021 | $1,232 +14% | $27,840 -6.7% |
| 2020 | $1,081 | $29,840 |
| 2019 | $1,081 +3.5% | $29,840 |
| 2018 | $1,045 +6.2% | $29,840 |
| 2017 | $984 | $29,840 +23.3% |
| 2016 | $984 +17.7% | $24,210 |
| 2015 | $835 | $24,210 |
| 2014 | $835 -26.4% | $24,210 |
| 2013 | $1,135 | $24,210 |
| 2012 | -- | $24,210 +1.6% |
| 2011 | -- | $23,840 |
| 2010 | -- | $23,840 |
| 2009 | -- | $23,840 +1.4% |
| 2008 | -- | $23,520 |
| 2007 | -- | $23,520 |
| 2006 | $627 | $23,520 +16.4% |
| 2005 | -- | $20,210 |
| 2004 | -- | $20,210 -1.2% |
| 2003 | $506 | $20,450 |
Find assessor info on the county website
Monthly payment
Est. payment
Payment breakdown
Explore the cost of this home by adjusting the details. Changes won't be saved.Climate risks
Neighborhood: 72019
Nearby schools
GreatSchools rating
- 8/10Salem Elementary SchoolGrades: K-5Distance: 1.4 mi
- 8/10Bethel Middle SchoolGrades: 6-7Distance: 2.4 mi
- 5/10Bryant High SchoolGrades: 9-12Distance: 5.2 mi
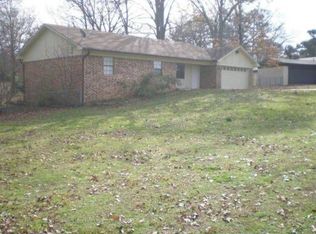
- $234,4003 bd2 ba1.5k sqft1210 Pine Forest Dr, Benton, AR 72019Off Market
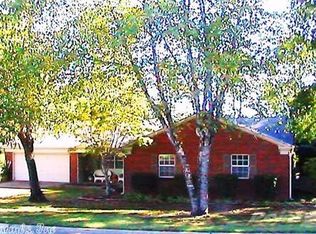
- $264,9003 bd2 ba2.1k sqft1306 Pine Forest Dr, Benton, AR 72019Off Market
- $204,900-- bd2 ba1.4k sqft1225 Pine Forest Dr, Benton, AR 72019Off Market
- $228,100-- bd2 ba1.7k sqft1211 Pine Forest Dr, Benton, AR 72019Off Market
- $238,500-- bd2 ba1.9k sqft1311 Pine Forest Dr, Benton, AR 72019Off Market
- $243,700-- bd1 ba1.2k sqft6897 Congo Rd, Benton, AR 72019Off Market
- $241,000-- bd2 ba1.9k sqft1318 Pine Forest Dr, Benton, AR 72019Off Market
- $305,8004 bd3 ba2.2k sqft6610 Hidden Ln, Benton, AR 72019Off Market
A local agent can set up tours, give advice and negotiate with sellers.
A local lender can help you make sure your offer is ready when you are.
Similar homes
- $349,9004 bd2 ba2.7k sqft7640 Congo Rd, Benton, AR 72019For Sale

 MLS ID #26027077, Kim Creighton, Baxley-Penfield-Moudy Realtors. CARMLS
 - $325,9003 bd2 ba2k sqft4266 McGee, Benton, AR 72019For Sale
 MLS ID #26025076, Greg M Calaway, Baxley-Penfield-Moudy Realtors. CARMLS
 - $314,0003 bd3 ba2.5k sqft1016 Jameson Ave, Benton, AR 72015For Sale
 MLS ID #26018591, Kaylee N Hampton, IRealty Arkansas - Benton. CARMLS
 - $305,0003 bd3 ba2.4k sqft28 Arcadia Cir, Bryant, AR 72022For Sale
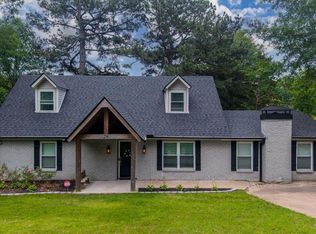 MLS ID #26022247, Debbie Orton, Crye-Leike REALTORS Benton Branch. CARMLS
 - $219,9003 bd2 ba1.6k sqft2854 Lakeside Dr, Benton, AR 72019For SaleMLS ID #26026731, Kayla R Jones, McGraw Realtors - Benton. CARMLS
- $265,0003 bd2 ba2k sqft4217 Highway 5, Benton, AR 72019For SaleMLS ID #26020789, Lindsey Blaylock, Bailey & Company Real Estate. CARMLS
- $299,9004 bd4 ba2.6k sqft422 Marion St, Benton, AR 72015For SaleMLS ID #26012791, Sarah Bailey, Bailey & Company Real Estate. CARMLS
- $309,0004 bd3 ba2k sqft2817 Beauchamp Rd, Little Rock, AR 72210For SaleMLS ID #26012245, Jamie Ball, Century 21 Parker & Scroggins Realty - Benton. CARMLS
- $312,0004 bd2 ba1.9k sqft11763 Rivercrest Dr, Little Rock, AR 72212For SaleMLS ID #26028036, Dana Kellerman, CBRPM Maumelle. CARMLS
- $269,9003 bd2 ba1.6k sqft3106 Edison Ave, Benton, AR 72015For SaleMLS ID #26018938, Dakota Shelton, Baxley-Penfield-Moudy Realtors. CARMLS
- $265,0003 bd3 ba1.7k sqft3716 Bay Meadow Dr, Benton, AR 72015For SaleMLS ID #26022330, Cydney Fullen, The Legacy Team. CARMLS
- $325,0003 bd2 ba2.1k sqft8136 S Main St, Benton, AR 72015For SaleMLS ID #26019221, Dara Tapley, LPT Realty Conway. CARMLS
- $385,9004 bd3 ba2.9k sqft1602 Rodeo Dr, Bryant, AR 72022For SaleMLS ID #26028109, Dione Jessup, Halsey Real Estate - Benton. CARMLS
- $300,0003 bd3 ba2.1k sqft17318 Bennett Ln, Mabelvale, AR 72103For SaleMLS ID #26017699, Tony Furman, Vylla Home. CARMLS
- $239,9003 bd2 ba1.5k sqft1712 Eagle Point Way, Benton, AR 72015For SaleMLS ID #26019255, Eric Jones, First National Realty. CARMLS
- $309,9003 bd3 ba2.7k sqft11 Pontalba Dr, Little Rock, AR 72211For SaleMLS ID #26014051, Jamie Ellis, IRealty Arkansas - Sherwood. CARMLS
- $265,0003 bd3 ba1.7k sqft1018 River St, Benton, AR 72015For SaleMLS ID #26020080, Melanie King, Vylla Home. CARMLS
- $299,0004 bd4 ba2.5k sqft9002 Leatrice Dr, Little Rock, AR 72227For SaleMLS ID #26017023, William G Holt, Capital Sotheby's International Realty. CARMLS
- $349,5004 bd3 ba2.5k sqft2726 Pleasant Run Rd, Malvern, AR 72104For SaleMLS ID #26012973, Layne Penfield, Baxley-Penfield-Moudy Realtors. CARMLS
- $235,0003 bd2 ba1.8k sqft6 Orange Blossom Cir, Little Rock, AR 72210For SaleMLS ID #26029184, Ayesha D Foote, Southern Dwellings & Designs Inc.. CARMLS
