Welcome home to 5307 Congressional Drive in Benton! This beautifully maintained 4-bedroom, 2-bath home offers the perfect blend of comfort, functionality, and space for everyday living and entertaining.Step inside to discover a spacious, split-bedroom floor plan featuring a formal dining room that's ideal for hosting holiday gatherings or family dinners. The inviting living area flows seamlessly into the kitchen, creating a warm and welcoming atmosphere for friends and family.The true showstopper is the backyard, where you'll find an incredible outdoor kitchen designed for entertaining year-round.The private primary suite offers a peaceful retreat, while three additional bedrooms provide flexibility for family, guests, or a home office.Located in one of Benton's desirable neighborhoods, this home is just minutes from schools, shopping, dining, and all the conveniences the area has to offer. If you've been looking for a home with generous living space, an ideal layout, and an outdoor entertaining area that's second to none, this is one you won't want to miss!
Active
Price cut: $10.9K (9/17)
$339,000
5307 Congressional Dr, Benton, AR 72019
4beds
2,163sqft
Single Family Residence
Built in 2003
-- sqft lot
$336,600 Zestimate®
$157/sqft
$13/mo HOA
What's special
Spacious split-bedroom floor planIdeal layoutGenerous living space
- 95 days
- 250
- 11
Zillow last checked:
Listing updated:
Listed by:
Lindsey Blaylock 501-317-9782,
Bailey & Company Real Estate 501-255-5855
Source: CARMLS,MLS#: 26029284
Facts & features
Interior
Bedrooms & bathrooms
- Bedrooms: 4
- Bathrooms: 2
- Full bathrooms: 2
Dining room
- Features: Eat-in Kitchen, Kitchen/Dining Combo
Heating
- Has Heating (Unspecified Type)
Cooling
- Electric
Appliances
- Included: Free-Standing Range, Electric Range
- Laundry: Washer Hookup, Electric Dryer Hookup, Laundry Room
Features
- Walk-In Closet(s), Ceiling Fan(s), Walk-in Shower, Breakfast Bar, Granite Counters, Primary Bedroom Apart
- Flooring: Carpet, Wood, Tile
- Windows: Insulated Windows
- Attic: Floored
- Has fireplace: Yes
- Fireplace features: Woodburning-Site-Built, Gas Starter
Interior area
- Total structure area: 2,163
- Total interior livable area: 2,163 sqft
Property
Parking
- Total spaces: 2
- Parking features: Garage, Two Car
- Has garage: Yes
Features
- Levels: One
- Stories: 1
- Patio & porch: Patio
- Exterior features: Rain Gutters
Lot
- Features: Level
Details
- Parcel number: 80043000014
Construction
Type & style
- Home type: SingleFamily
- Architectural style: Traditional
- Property subtype: Single Family Residence
Materials
- Brick
- Foundation: Slab
- Roof: Shingle
Condition
- New construction: No
- Year built: 2003
Utilities & green energy
- Electric: Elec-Municipal (+Entergy)
- Sewer: Public Sewer
- Water: Public
Community & HOA
Community
- Subdivision: LONGHILLS VILLAGE
HOA
- Has HOA: Yes
- HOA fee: $150 annually
Location
- Region: Benton
Financial & listing details
- Price per square foot: $157/sqft
- Tax assessed value: $267,600
- Annual tax amount: $2,221
- Date on market: 7/20/2026
- Listing terms: VA Loan,FHA,Conventional,Cash
- Road surface type: Paved
Estimated market value
$336,600
$320,000 - $353,000
$2,116/mo
Price history
| Date | Event | Price |
|---|---|---|
| 9/17/2026 | Price change | $339,000-3.1%$157/sqft |
Source:  CARMLS #26029284 Report a problem CARMLS #26029284 Report a problem | ||
| 9/12/2026 | Price change | $349,900-1.4%$162/sqft |
Source: CARMLS #26029284 Report a problem | ||
| 7/20/2026 | Listed for sale | $355,000+60.2%$164/sqft |
Source: CARMLS #26029284 Report a problem | ||
| 6/10/2008 | Sold | $221,666+19.2%$102/sqft |
Source: Agent Provided Report a problem | ||
| 3/14/2003 | Sold | $186,000$86/sqft |
Source: Agent Provided Report a problem | ||
Public tax history
| Year | Property taxes | Tax assessment |
|---|---|---|
| 2025 | $2,222 +0.8% | $48,810 |
| 2024 | $2,204 +2% | $48,810 +4.5% |
| 2023 | $2,162 +3.2% | $46,690 +4.8% |
| 2022 | $2,094 +5.9% | $44,570 +5% |
| 2021 | $1,977 | $42,450 |
| 2020 | $1,977 | $42,450 |
| 2019 | $1,977 -1% | $42,450 |
| 2018 | $1,997 | $42,450 |
| 2017 | $1,997 | $42,450 +2.7% |
| 2016 | $1,997 -8.4% | $41,330 |
| 2015 | $2,180 -0.8% | $41,330 |
| 2014 | $2,197 -5.3% | $41,330 |
| 2013 | $2,319 | $41,330 -1.1% |
| 2012 | -- | $41,780 |
| 2011 | -- | $41,780 |
| 2010 | -- | $41,780 |
| 2009 | -- | $41,780 +0.1% |
| 2008 | -- | $41,740 |
| 2007 | -- | $41,740 |
| 2006 | $1,780 | $41,740 +12% |
| 2005 | -- | $37,270 |
| 2004 | -- | $37,270 +432.4% |
| 2001 | $385 | $7,000 |
Find assessor info on the county website
Monthly payment
Est. payment
Payment breakdown
Explore the cost of this home by adjusting the details. Changes won't be saved.Climate risks
Neighborhood: 72019
Similar homes

- $349,9004 bd4 ba2.4k sqft700 Bridgewater, Benton, AR 72019For Sale

 MLS ID #26035546, Kim Creighton, Baxley-Penfield-Moudy Realtors. CARMLS
 - $315,0003 bd2 ba1.6k sqft1545 Del Rey Ct, Benton, AR 72019For Sale
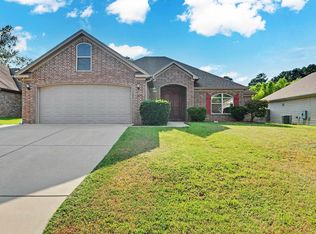 MLS ID #26033410, Keith A Squires, Exp Realty. CARMLS
 - $324,9003 bd2 ba2.2k sqft4999 Brooke Cv, Benton, AR 72019For Sale
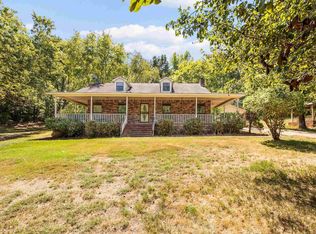 MLS ID #26036968, Lori Lemley, LPT Realty Saline. CARMLS
 - $309,5003 bd2 ba2k sqft5529 Village Trce, Benton, AR 72019For Sale
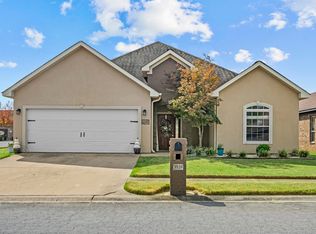 MLS ID #26040058, Tanya Brackley Chapman, Renee Verzani Realty. CARMLS
 - $334,9003 bd2 ba2k sqft4116 Wildflower Ln, Benton, AR 72015For SaleMLS ID #26036668, Bethany Avery, Engel & Volkers. CARMLS
- $365,0003 bd2 ba2.1k sqft4016 Elizabeth Ct, Benton, AR 72019For SaleMLS ID #26029701, Jonathan Sketas, Big Little Brokerage. CARMLS
- $415,0004 bd2 ba2.2k sqft2420 Hurricane Gardens Dr, Bryant, AR 72019For SaleMLS ID #26041916, Stacey Curtis, Halsey Real Estate - Benton. CARMLS
- $299,9002 bd3 ba1.9k sqft8205 & 8219 Codie Ln, Benton, AR 72019For SaleMLS ID #26036037, Christopher Jordan, Keller Williams Realty Premier. CARMLS
- $225,0003 bd2 ba1.7k sqft3238 Drake Dr, Benton, AR 72019For SaleMLS ID #26035354, Shannon Brooks, Michele Phillips & Co. Realtors. CARMLS
- $340,0004 bd2 ba2.2k sqft2212 Defoe Cir, Bryant, AR 72022For SaleMLS ID #26035566, Kim Puska, Century 21 Parker & Scroggins Realty - Benton. CARMLS
- $330,0003 bd2 ba1.8k sqft377 Reuben Dr, Alexander, AR 72002For SaleMLS ID #26040235, Angelica N Rogers, CBRPM Group. CARMLS
- $300,0004 bd2 ba2.1k sqft4108 Olympia Dr, Bryant, AR 72022For SaleMLS ID #26035805, Kimberly M Robbins, CBRPM Group. CARMLS
- $474,9004 bd4 ba2.7k sqft832 Grand Teton Dr, Benton, AR 72019For SaleMLS ID #26033226, Misti Holland, Crye-Leike REALTORS Benton Branch. CARMLS
- $319,9004 bd2 ba2k sqft5502 Glenn Cv, Bryant, AR 72022For SaleMLS ID #26036905, Kayla R Jones, McGraw Realtors - Benton. CARMLS
- $256,5004 bd3 ba2k sqft1718 Eagle Point Way, Benton, AR 72015For SaleMLS ID #26031135, Madison Burke, Rackley Realty. CARMLS
- $482,5004 bd3 ba2.9k sqft402 Demuth Ln, Benton, AR 72019For SaleMLS ID #26030736, Brandon L Bruning, LPT Realty. CARMLS
- $385,0004 bd3 ba2.7k sqft3105 Debra Gaye Dr, Bryant, AR 72022For SaleMLS ID #26037293, Toni Knowles, Crye-Leike REALTORS Bryant. CARMLS
- $299,0003 bd3 ba2.3k sqft509 SW 3rd St, Bryant, AR 72022For SaleMLS ID #26040542, Leah R Campbell, Real Broker. CARMLS
- $360,0004 bd3 ba2.2k sqft5400 Glenn Cv, Bryant, AR 72022For SaleMLS ID #26027634, Elandry J Binns, CBRPM Group. CARMLS
- $339,9003 bd2 ba1.8k sqft10707 W Miller Sardis Rd, Bauxite, AR 72011For SaleMLS ID #26042113, Dione Jessup, Halsey Real Estate - Benton. CARMLS
