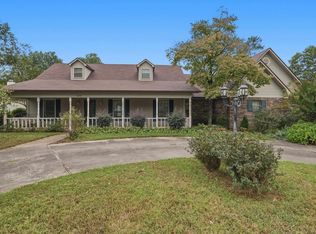
Seller to offer $5,000 in concessions with an acceptable offer. This well-maintained Oak Glenn home offers welcoming gathering spaces, a functional floor plan, and inviting outdoor living. With four bedrooms and three full bathrooms, the layout includes three main-level bedrooms, including the primary suite, plus a private upstairs bedroom and full bath ideal for guests, a home office, or flex space. The great room features soaring 10-foot ceilings, rich wood flooring, crown molding, and a gas fireplace. The adjoining kitchen opens to the living space with granite countertops, stainless steel appliances, a gas range, pantry, breakfast bar, crown-molded cabinetry, and both breakfast and dining areas. The primary suite offers dual vanities, a soaking tub, walk-in shower, and generous closet space. Outside, the covered patio overlooks a fully fenced backyard with a mature shade tree and terraced landscaping, perfect for relaxing or entertaining. An attached two-car garage, zoned HVAC, fresh interior paint, and a roof replaced in 2024 add comfort and peace of mind. Located in one of Bryant’s established neighborhoods, this move-in-ready home is ready to be enjoyed from day one.
Active
Price cut: $9.9K (9/19)
$360,000
5400 Glenn Cv, Bryant, AR 72022
4beds
2,229sqft
Single Family Residence
Built in 2009
9,147 Square Feet Lot
$358,000 Zestimate®
$162/sqft
$-- HOA
What's special
Attached two-car garageTerraced landscapingPrimary suiteGenerous closet spaceWalk-in showerFunctional floor planInviting outdoor living
- 98 days
- 320
- 22
Zillow last checked:
Listing updated:
Listed by:
Elandry J Binns 501-554-0549,
CBRPM Group 501-664-1775,
Larissa A Binns 501-712-8331,
CBRPM Group
Source: CARMLS,MLS#: 26027634
Facts & features
Interior
Bedrooms & bathrooms
- Bedrooms: 4
- Bathrooms: 3
- Full bathrooms: 3
Rooms
- Room types: Great Room
Dining room
- Features: Separate Dining Room, Eat-in Kitchen, Kitchen/Dining Combo, Breakfast Bar
Heating
- Electric, Heat Pump, Zoned
Cooling
- Electric
Appliances
- Included: Free-Standing Range, Microwave, Gas Range, Dishwasher, Disposal, Plumbed For Ice Maker, Electric Water Heater
- Laundry: Washer Hookup, Electric Dryer Hookup, Laundry Room
Features
- Walk-In Closet(s), Ceiling Fan(s), Walk-in Shower, Breakfast Bar, Granite Counters, Pantry, Sheet Rock, Sheet Rock Ceiling, Primary Bedroom/Main Lv, Primary Bedroom Apart, Guest Bedroom Apart, 3 Bedrooms Lower Level
- Flooring: Carpet, Wood, Tile
- Doors: Insulated Doors
- Windows: Window Treatments, Insulated Windows
- Basement: None
- Has fireplace: Yes
- Fireplace features: Gas Starter, Gas Logs Present
Interior area
- Total structure area: 2,229
- Total interior livable area: 2,229 sqft
Video & virtual tour
Property
Parking
- Total spaces: 2
- Parking features: Garage, Two Car
- Has garage: Yes
Features
- Levels: Two
- Stories: 2
- Exterior features: Rain Gutters
- Fencing: Full,Wood
Lot
- Size: 9,147 Square Feet
- Dimensions: 120 x 75
- Features: Sloped, Extra Landscaping, Subdivided
Details
- Parcel number: 84006484108
Construction
Type & style
- Home type: SingleFamily
- Architectural style: Traditional
- Property subtype: Single Family Residence
Materials
- Brick, Metal/Vinyl Siding
- Foundation: Slab
- Roof: Shingle
Condition
- New construction: No
- Year built: 2009
Utilities & green energy
- Electric: Electric-Co-op
- Gas: Gas-Natural
- Sewer: Public Sewer
- Water: Public
- Utilities for property: Natural Gas Connected, Underground Utilities
Green energy
- Energy efficient items: Doors, Thermostat
Community & HOA
Community
- Security: Smoke Detector(s), Security System
- Subdivision: OAK GLENN
HOA
- Has HOA: No
Location
- Region: Bryant
Financial & listing details
- Price per square foot: $162/sqft
- Tax assessed value: $251,505
- Annual tax amount: $2,619
- Date on market: 7/9/2026
- Listing terms: VA Loan,FHA,Conventional,Cash
- Road surface type: Paved
Estimated market value
$358,000
$340,000 - $376,000
$2,384/mo
Price history
| Date | Event | Price |
|---|---|---|
| 9/19/2026 | Price change | $360,000-2.7%$162/sqft |
Source:  CARMLS #26027634 Report a problem CARMLS #26027634 Report a problem | ||
| 8/10/2026 | Price change | $369,900-1.3%$166/sqft |
Source: CARMLS #26027634 Report a problem | ||
| 7/9/2026 | Listed for sale | $374,900+32.9%$168/sqft |
Source: CARMLS #26027634 Report a problem | ||
| 7/6/2021 | Sold | $282,000+0.7%$127/sqft |
Source: CARMLS #21017331 Report a problem | ||
| 6/25/2021 | Contingent | $280,000$126/sqft |
Source: CARMLS #21017331 Report a problem | ||
| 6/5/2021 | Listed for sale | $280,000+14.3%$126/sqft |
Source: CARMLS #21017331 Report a problem | ||
| 11/12/2019 | Listing removed | $244,900$110/sqft |
Source: Coldwell Banker RPM Group #19021132 Report a problem | ||
| 8/21/2019 | Price change | $244,900-2%$110/sqft |
Source: Coldwell Banker RPM Group #19021132 Report a problem | ||
| 6/28/2019 | Listed for sale | $249,900+35.1%$112/sqft |
Source: CBRPM Saline County #19021132 Report a problem | ||
| 10/7/2009 | Sold | $185,000+537.9%$83/sqft |
Source: Public Record Report a problem | ||
| 7/8/2009 | Sold | $29,000$13/sqft |
Source: Public Record Report a problem | ||
Public tax history
| Year | Property taxes | Tax assessment |
|---|---|---|
| 2025 | $2,619 -3.7% | $50,301 |
| 2024 | $2,719 -2.7% | $50,301 |
| 2023 | $2,794 -11.4% | $50,301 |
| 2022 | $3,154 +36.5% | $50,301 +22.1% |
| 2021 | $2,311 | $41,180 |
| 2020 | $2,311 | $41,180 |
| 2019 | $2,311 -1.1% | $41,180 |
| 2018 | $2,336 | $41,180 |
| 2017 | $2,336 | $41,180 +4.9% |
| 2016 | $2,336 +11.6% | $39,260 |
| 2015 | $2,094 | $39,260 |
| 2014 | $2,094 +9.3% | $39,260 |
| 2013 | $1,916 | $39,260 -8.2% |
| 2012 | -- | $42,790 -3% |
| 2011 | -- | $44,110 |
| 2010 | -- | $44,110 +1322.9% |
| 2009 | -- | $3,100 |
Find assessor info on the county website
Monthly payment
Est. payment
Payment breakdown
Explore the cost of this home by adjusting the details. Changes won't be saved.Climate risks
Neighborhood: 72022
Nearby schools
Schools provided by the listing agent
- Elementary: Parkway
- Middle: Middle: Bethel, Junior High: Bryant
- High: Bryant
Source: CARMLS. This data may not be complete. We recommend contacting the local school district to confirm school assignments for this home.
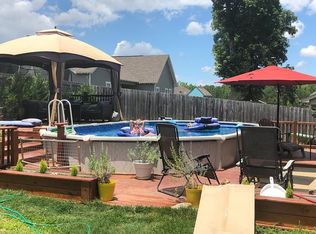


Similar homes
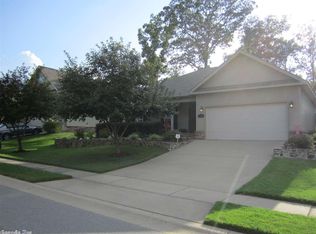
- $319,9004 bd2 ba2k sqft5502 Glenn Cv, Bryant, AR 72022For Sale
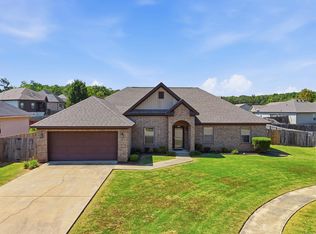
 MLS ID #26036905, Kayla R Jones, McGraw Realtors - Benton. CARMLS
 - $315,0004 bd2 ba2.1k sqft4108 Olympia Dr, Bryant, AR 72022For Sale
 MLS ID #26035805, Kimberly M Robbins, CBRPM Group. CARMLS
 - $299,9004 bd3 ba2.1k sqft2609 Shadowcreek Dr, Bryant, AR 72022For Sale
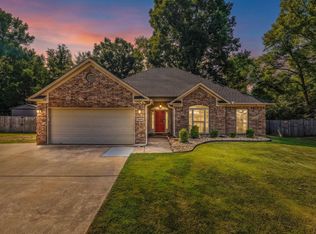 MLS ID #26039893, Staci Medlock, LPT Realty NLR. CARMLS
 - $299,0003 bd3 ba2.3k sqft509 SW 3rd St, Bryant, AR 72022For Sale
 MLS ID #26040542, Leah R Campbell, Real Broker. CARMLS
 - $259,9003 bd2 ba1.5k sqft2201 Henry Ave, Bryant, AR 72022For SaleMLS ID #26032071, Allen Jones, McGraw Realtors - Benton. CARMLS
- $278,0003 bd3 ba1.7k sqft8 Regents Park, Bryant, AR 72022For SaleMLS ID #26033951, Stacy Baker, Realty One Group - Pinnacle. CARMLS
- $290,0003 bd3 ba2k sqft236 A St, Bryant, AR 72022For SaleMLS ID #26014413, Cody J Garrett, Exp Realty. CARMLS
- $360,0003 bd4 ba2.5k sqft14837 Colonel Glenn Rd, Little Rock, AR 72210For SaleMLS ID #26036458, Jonathan Merced, Epique Realty. CARMLS
- $269,0003 bd2 ba1.8k sqft3507 Andrew Dr, Bryant, AR 72022For SaleMLS ID #26033003, Rachel Knight, Southern Homes Realty. CARMLS
- $435,0005 bd3 ba2.8k sqft6520 Caribbean Dr W, Benton, AR 72019For SaleMLS ID #26041451, Jonathan Sketas, Big Little Brokerage. CARMLS
- $319,9003 bd2 ba1.9k sqft3543 Village Walk Dr, Bryant, AR 72022For SaleMLS ID #26035280, Chad Taylor, McKimmey Associates REALTORS NLR. CARMLS
- $244,9004 bd2 ba1.7k sqft513 Hidden Forest Dr, Bryant, AR 72022For SaleMLS ID #26033143, Stacey Curtis, Halsey Real Estate - Benton. CARMLS
- $369,9004 bd2 ba2.2k sqft14 Basswood Ter, Maumelle, AR 72113For SaleMLS ID #26041299, Chad Taylor, McKimmey Associates REALTORS NLR. CARMLS
- $239,0003 bd2 ba1.7k sqft47 Neal Cv, Bryant, AR 72022For SaleMLS ID #26030276, Karen D Ferguson, LPT Realty Conway. CARMLS
- $330,0003 bd2 ba1.8k sqft377 Reuben Dr, Alexander, AR 72002For SaleMLS ID #26040235, Angelica N Rogers, CBRPM Group. CARMLS
- $230,0003 bd2 ba1.7k sqft5 Arcadia Cir, Bryant, AR 72022For SaleMLS ID #26026123, Kelly Gentry, Keller Williams Realty. CARMLS
- $359,0003 bd2 ba1.8k sqft1 Kanis Creek Pl, Little Rock, AR 72223For SaleMLS ID #26032203, Buddy S Teters, LPT Realty Conway. CARMLS
- $339,0004 bd3 ba2.5k sqft8 Sawgrass Ct, Little Rock, AR 72212For SaleMLS ID #26040443, Phillip Bridges, The Property Group. CARMLS
- $218,0003 bd3 ba1.3k sqft3380 Garden Club Dr, Bryant, AR 72022For SaleMLS ID #26019012, Cody J Garrett, Exp Realty. CARMLS
