Country living meets convenience on 4.73 gorgeous private acres just minutes from town! This charming 3-bedroom, 2-bath home features vaulted ceilings, beautiful wood beams, abundant natural light, and a brick wood-burning stove in the open living and kitchen area. A finished 20x20 sunroom, not included in listed square footage, offers additional year-round space with dedicated heating and cooling. The spacious primary bedroom has outdoor access and generous walk-in closet space, with an adjoining bath featuring double vanities and a walk-in shower. Outside is truly something special with an in-ground saltwater pool and deck (liner 2022, pump 2023), fully fenced backyard, and beautiful acreage perfect for relaxing, entertaining, or animals. A barn with electricity and separate hay barn are ideal for horses or livestock, plus a 16x24 shop with electricity and roll-up garage door, perfect for extra storage or a workshop! Fresh paint, updated features, and a new water heater in 2026 complete this incredible property where privacy, charm, and country living come together beautifully!
Active
$328,900
20105 Forrester Ln, Little Rock, AR 72206
3beds
1,900sqft
Single Family Residence
Built in 1971
4.73 Acres Lot
$322,300 Zestimate®
$173/sqft
$-- HOA
What's special
Barn with electricityGenerous walk-in closet spaceUpdated featuresVaulted ceilingsAbundant natural lightFully fenced backyardBeautiful wood beams
- 46 days
- 1,129
- 131
Likely to sell faster than
Zillow last checked:
Listing updated:
Listed by:
Christopher Jordan 501-580-4338,
Keller Williams Realty Premier 501-907-5959,
Christopher Jordan 501-580-4338,
Keller Williams Realty Premier
Source: CARMLS,MLS#: 26034390
Facts & features
Interior
Bedrooms & bathrooms
- Bedrooms: 3
- Bathrooms: 2
- Full bathrooms: 2
Rooms
- Room types: Great Room, Office/Study, Sun Room, Workshop/Craft
Dining room
- Features: Eat-in Kitchen, Kitchen/Dining Combo
Appliances
- Included: Free-Standing Range, Electric Range, Dishwasher, Disposal, Plumbed For Ice Maker, Electric Water Heater
- Laundry: Washer Hookup, Electric Dryer Hookup, Laundry Room
Features
- Walk-In Closet(s), Built-in Features, Ceiling Fan(s), Walk-in Shower, Wired for Data, Kit Counter-Formica, Tile Counters, Pantry, Sheet Rock, Paneling, Wallpaper, Sheet Rock Ceiling, Vaulted Ceiling(s), Primary Bedroom/Main Lv, Guest Bedroom/Main Lv, All Bedrooms Down, 3 Bedrooms Same Level
- Flooring: Vinyl, Tile, Laminate
- Doors: Insulated Doors
- Windows: Window Treatments, Insulated Windows
- Basement: None
- Has fireplace: Yes
- Fireplace features: Wood Burning Stove
Interior area
- Total structure area: 1,900
- Total interior livable area: 1,900 sqft
Property
Parking
- Total spaces: 1
- Parking features: Carport, One Car, Garage Faces Side
- Has carport: Yes
Features
- Levels: One
- Stories: 1
- Patio & porch: Patio, Deck, Porch
- Exterior features: Storage, Shop, Dog Run
- Has private pool: Yes
- Pool features: In Ground
- Fencing: Full,Chain Link,Wood
Lot
- Size: 4.73 Acres
- Features: Level, Rural Property, Cleared, Extra Landscaping, Not in Subdivision
Details
- Additional structures: Barns/Buildings
- Parcel number: 00100401000
- Horses can be raised: Yes
Construction
Type & style
- Home type: SingleFamily
- Architectural style: Ranch
- Property subtype: Single Family Residence
Materials
- Brick, Wood Siding
- Foundation: Crawl Space
- Roof: Composition
Condition
- New construction: No
- Year built: 1971
Utilities & green energy
- Electric: Elec-Municipal (+Entergy)
- Sewer: Septic Tank
- Water: Public
- Utilities for property: Cable Connected, Telephone-Private
Green energy
- Energy efficient items: Doors
Community & HOA
Community
- Features: No Fee
- Security: Smoke Detector(s), Security System, Video Surveillance
- Subdivision: Metes & Bounds
HOA
- Has HOA: No
Location
- Region: Little Rock
Financial & listing details
- Price per square foot: $173/sqft
- Tax assessed value: $221,660
- Annual tax amount: $1,885
- Date on market: 8/23/2026
- Listing terms: VA Loan,FHA,Conventional,Cash,USDA Loan
- Road surface type: Gravel, Paved
Estimated market value
$322,300
$306,000 - $338,000
$1,579/mo
Price history
| Date | Event | Price |
|---|---|---|
| 8/23/2026 | Listed for sale | $328,900+7.8%$173/sqft |
Source:  CARMLS #26034390 Report a problem CARMLS #26034390 Report a problem | ||
| 12/16/2024 | Contingent | $305,000+7%$161/sqft |
Source: CARMLS #24038340 Report a problem | ||
| 12/13/2024 | Sold | $285,000-6.6%$150/sqft |
Source: CARMLS #24038340 Report a problem | ||
| 10/18/2024 | Listed for sale | $305,000$161/sqft |
Source: CARMLS #24038340 Report a problem | ||
| 6/6/2016 | Sold | --0 |
Source: Agent Provided Report a problem | ||
Public tax history
| Year | Property taxes | Tax assessment |
|---|---|---|
| 2025 | $1,566 +15.2% | $37,620 |
| 2024 | $1,359 0% | $37,620 +4.6% |
| 2023 | $1,359 +1.9% | $35,980 +4.8% |
| 2022 | $1,334 +9.9% | $34,340 +5% |
| 2021 | $1,214 | $32,700 |
| 2020 | $1,214 | $32,700 |
| 2019 | $1,214 -2% | $32,700 |
| 2018 | $1,239 | $32,700 |
| 2017 | $1,239 | $32,700 +1.7% |
| 2016 | $1,239 -12.3% | $32,160 |
| 2015 | $1,413 +32.9% | $32,160 |
| 2014 | $1,063 -21.2% | $32,160 |
| 2013 | $1,348 | $32,160 -1.2% |
| 2012 | -- | $32,560 |
| 2011 | -- | $32,560 |
| 2010 | -- | $32,560 |
| 2009 | -- | $32,560 +7.1% |
| 2008 | -- | $30,410 +13.4% |
| 2007 | -- | $26,810 |
| 2006 | $932 | $26,810 -5% |
| 2005 | -- | $28,220 |
| 2004 | -- | $28,220 +12.3% |
| 2003 | $803 | $25,120 |
Find assessor info on the county website
Monthly payment
Est. payment
Payment breakdown
Explore the cost of this home by adjusting the details. Changes won't be saved.Climate risks
Neighborhood: 72206
Similar homes
- $240,0003 bd2 ba1.5k sqft11902 Chariot Dr, Little Rock, AR 72206For Sale

 MLS ID #26039764, Susan Lewis, Crye-Leike REALTORS Maumelle. CARMLS
 - $365,0003 bd2 ba2k sqft21400 Eddie Rd, Hensley, AR 72065For Sale
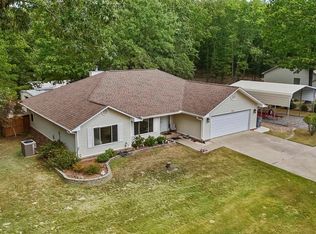 MLS ID #26039912, Spencer Manus, McGraw Realtors - Little Rock. CARMLS
 - $202,0004 bd6 ba1.7k sqft14615 Ironton Rd, Little Rock, AR 72206For Sale
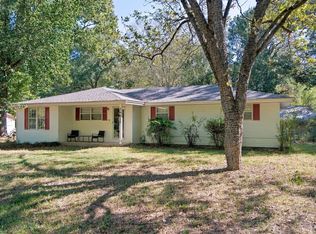 MLS ID #26040917, Amber Skelton, 1 Percent Lists Central Arkansas Realty. CARMLS
 - $188,0003 bd2 ba1.3k sqft17723 Ironton Rd, Little Rock, AR 72206For Sale
 MLS ID #26035210, Laura W Rogers, River Trail Properties. CARMLS
 - $329,0003 bd2 ba2.1k sqft4401 Peeler Bend Rd, Benton, AR 72019For SaleMLS ID #26036694, Kayla R Jones, McGraw Realtors - Benton. CARMLS
- $285,0003 bd3 ba2.6k sqft3209 Jack Mann Rd, Little Rock, AR 72210For SaleMLS ID #26039139, Taylor Velasco, Realty One Group - Pinnacle. CARMLS
- $339,9004 bd3 ba2.5k sqft1821 E Lakeview, Benton, AR 72015For SaleMLS ID #26033270, Sonya Rhea, IRealty Arkansas - Sherwood. CARMLS
- $325,0004 bd3 ba2.4k sqft7501 Gable Dr, Little Rock, AR 72205For SaleMLS ID #26035404, Jeffrey Curry-Ledbetter, Charlotte John Company (Little Rock). CARMLS
- $289,9003 bd2 ba1.7k sqft1400 White Rd, Little Rock, AR 72211For SaleMLS ID #26035734, Amanda Elrod, Keller Williams Realty Premier. CARMLS
- $325,0003 bd2 ba2.1k sqft8136 S Main St, Benton, AR 72015For SaleMLS ID #26019221, Dara Tapley, LPT Realty Conway. CARMLS
- $319,9004 bd3 ba2.3k sqft3 Amarillo Cir, Little Rock, AR 72205For SaleMLS ID #26030880, Conley Golden, Janet Jones Company. CARMLS
- $399,9004 bd3 ba2.4k sqft36 Nob View Cir, Little Rock, AR 72205For SaleMLS ID #26040258, Jordan Henry-Roehrenbeck, Charlotte John Company (Little Rock). CARMLS
- $365,0003 bd2 ba1.9k sqft138 Ridge Rd, Little Rock, AR 72207For SaleMLS ID #26037769, Trey Clifton, Arkansas Land & Realty, Inc.. CARMLS
- $369,9993 bd2 ba1.6k sqft1401 E Colonel Glenn Rd, Little Rock, AR 72210For SaleMLS ID #26010538, Debra Shamlin, Mid South Realty. CARMLS
- $299,9004 bd3 ba2.2k sqft15 Rosewood Cir, Little Rock, AR 72205For SaleMLS ID #26023492, Michelle Hagerman, PorchLight Realty - NLR. CARMLS
- $279,0003 bd2 ba1.6k sqft14112 John Branch Rd, Scott, AR 72142For SaleMLS ID #26027503, Kerry Ellison, Keller Williams Realty. CARMLS
- $275,0003 bd2 ba1.5k sqft2005 S State St, Little Rock, AR 72206For SaleMLS ID #26034324, Jay M Calhoun, Signature Properties. CARMLS
- $285,0003 bd3 ba1.8k sqft416 Del Rio Dr, Little Rock, AR 72205For SaleMLS ID #26037600, Abbie W Stalnaker, The Property Group. CARMLS
- $295,0003 bd3 ba2.7k sqft11 Pontalba Dr, Little Rock, AR 72211For SaleMLS ID #26038651, Jamie Ellis, Keller Williams Realty. CARMLS
- $267,0004 bd2 ba2.1k sqft7210 W Markham St, Little Rock, AR 72205For SaleMLS ID #26036309, David J Sutton, LPT Realty. CARMLS
