Welcome to country living at 21400 Eddie Road! Situated on approximately 0.92 acres, this beautifully maintained, one-level home offers 3 bedrooms, 2 bathrooms, and 2,036 square feet of comfortable living space. The property features a separate dining room, formal living room, wood-burning fireplace, and spacious deck for outdoor enjoyment. Major improvements include a new roof in 2023, complete HVAC system in 2021, water heater in 2025, flooring and deck in 2019, and windows in 2012. One of the standout features is the impressive 1,200-square-foot workshop, complete with plumbing, electricity, and a large 10' x 16' door. An additional RV carport provides even more covered parking and storage options. With nearly an acre of land, substantial improvements, and a versatile workshop, this property offers a wonderful combination of comfort, functionality, and country charm.
Active
Price cut: $5.1K (10/26)
$349,900
21400 Eddie Rd, Hensley, AR 72065
3beds
2,036sqft
Single Family Residence
Built in 1998
0.92 Acres Lot
$344,300 Zestimate®
$172/sqft
$-- HOA
What's special
One-level homeWood-burning fireplaceSeparate dining room
- 26 days
- 492
- 11
Zillow last checked:
Listing updated:
Listed by:
Spencer Manus 870-530-8701,
McGraw Realtors - Little Rock 501-650-8505
Source: CARMLS,MLS#: 26039912
Facts & features
Interior
Bedrooms & bathrooms
- Bedrooms: 3
- Bathrooms: 2
- Full bathrooms: 2
Rooms
- Room types: Formal Living Room
Dining room
- Features: Separate Dining Room
Appliances
- Included: Free-Standing Range
Features
- Primary Bedroom/Main Lv, Guest Bedroom/Main Lv
- Flooring: Carpet, Vinyl
- Has fireplace: Yes
- Fireplace features: Factory Built
Interior area
- Total structure area: 2,036
- Total interior livable area: 2,036 sqft
Property
Parking
- Total spaces: 2
- Parking features: Garage, Carport, Two Car
- Has garage: Yes
- Has carport: Yes
Features
- Levels: One
- Stories: 1
Lot
- Size: 0.92 Acres
- Features: Rural Property
Details
- Parcel number: 33500054000
Construction
Type & style
- Home type: SingleFamily
- Architectural style: Traditional
- Property subtype: Single Family Residence
Materials
- Foundation: Slab
- Roof: Shingle
Condition
- New construction: No
- Year built: 1998
Utilities & green energy
- Electric: Elec-Municipal (+Entergy)
- Gas: Gas-Natural
- Sewer: Septic Tank
- Water: Public
- Utilities for property: Natural Gas Connected
Community & HOA
Community
- Subdivision: SPRINGWATER
HOA
- Has HOA: No
Location
- Region: Hensley
Financial & listing details
- Price per square foot: $172/sqft
- Tax assessed value: $226,975
- Annual tax amount: $1,175
- Date on market: 10/2/2026
- Listing terms: VA Loan,FHA,Conventional,Cash,USDA Loan
- Road surface type: Paved
Estimated market value
$344,300
$327,000 - $362,000
$2,031/mo
Price history
| Date | Event | Price |
|---|---|---|
| 10/26/2026 | Price change | $349,900-1.4%$172/sqft |
Source:  CARMLS #26039912 Report a problem | ||
| 10/20/2026 | Price change | $355,000-2.7%$174/sqft |
Source: CARMLS #26039912 Report a problem | ||
| 10/2/2026 | Listed for sale | $365,000$179/sqft |
Source: CARMLS #26039912 Report a problem | ||
Public tax history
| Year | Property taxes | Tax assessment |
|---|---|---|
| 2025 | $1,316 -7.1% | $38,860 |
| 2024 | $1,416 -5% | $38,860 |
| 2023 | $1,491 -3.2% | $38,860 |
| 2022 | $1,541 +3% | $38,860 |
| 2021 | $1,496 | $38,860 |
| 2020 | $1,496 | $38,860 |
| 2019 | $1,496 -1.6% | $38,860 |
| 2018 | $1,521 | $38,860 |
| 2017 | $1,521 | $38,860 +3% |
| 2016 | $1,521 +17.4% | $37,710 |
| 2015 | $1,295 | $37,710 |
| 2014 | $1,295 -16.3% | $37,710 +2.2% |
| 2013 | $1,547 | $36,910 |
| 2012 | -- | $36,910 -2.2% |
| 2011 | -- | $37,730 |
| 2010 | -- | $37,730 |
| 2009 | -- | $37,730 -0.8% |
| 2008 | -- | $38,040 +11.5% |
| 2007 | -- | $34,120 |
| 2006 | $813 | $34,120 +34.4% |
| 2005 | -- | $25,380 |
| 2004 | -- | $25,380 +6.3% |
| 2003 | $751 | $23,880 |
Find assessor info on the county website
Monthly payment
Est. payment
Payment breakdown
Explore the cost of this home by adjusting the details. Changes won't be saved.Climate risks
Neighborhood: 72065

Similar homes
- $325,0003 bd2 ba1.9k sqft20105 Forrester Ln, Little Rock, AR 72206For Sale
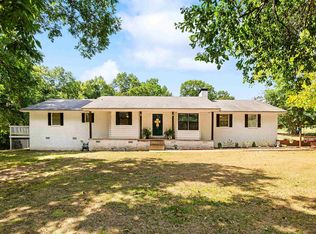
 MLS ID #26042793, Christopher Jordan, Keller Williams Realty Premier. CARMLS
- $325,0003 bd3 ba2.3k sqft19825 Jones Rd, Little Rock, AR 72206For Sale
 MLS ID #26041475, Scott Deaton, Deaton Group Realty. CARMLS
- $279,9003 bd2 ba1.7k sqft1021 Forest Maple Dr, Alexander, AR 72002For Sale
 MLS ID #26042451, Steven Jones, McGraw Realtors - Benton. CARMLS
- $348,0003 bd3 ba2.6k sqft1190 Cambridge Cir, Benton, AR 72019For Sale
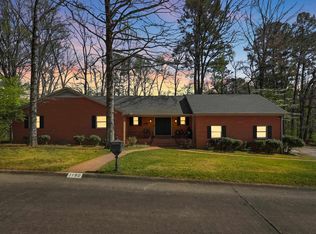 MLS ID #26039708, Karen D Ferguson, LPT Realty Conway. CARMLS
- $349,9004 bd4 ba2.4k sqft700 Bridgewater, Benton, AR 72019For SaleMLS ID #26035546, Kim Creighton, Baxley-Penfield-Moudy Realtors. CARMLS
- $305,0003 bd2 ba1.8k sqft7937 Colonel Maynard Rd, Scott, AR 72142For SaleMLS ID #26040418, Yashua Suarez, Edge Realty. CARMLS
- $324,9003 bd2 ba2.2k sqft4999 Brooke Cv, Benton, AR 72019For SaleMLS ID #26036968, Lori Lemley, LPT Realty Saline. CARMLS
- $329,0003 bd2 ba2.1k sqft4401 Peeler Bend Rd, Benton, AR 72019For SaleMLS ID #26036694, Kayla R Jones, McGraw Realtors - Benton. CARMLS
- $399,0005 bd3 ba3k sqft5 Pebble Beach Ct, Little Rock, AR 72212For SaleMLS ID #26043361, Brad Miles, Crye-Leike REALTORS NLR Branch. CARMLS
- $299,0003 bd3 ba2.3k sqft509 SW 3rd St, Bryant, AR 72022For SaleMLS ID #26040542, Leah R Campbell, Real Broker. CARMLS
- $240,0003 bd2 ba1.5k sqft11902 Chariot Dr, Little Rock, AR 72206For SaleMLS ID #26039764, Susan Lewis, Crye-Leike REALTORS Maumelle. CARMLS
- $349,9004 bd3 ba2.3k sqft1325 Skyline Dr, N Little Rock, AR 72116For SaleMLS ID #26034391, Tracie Cash, PorchLight Realty. CARMLS
- $188,0003 bd2 ba1.3k sqft17723 Ironton Rd, Little Rock, AR 72206For SaleMLS ID #26035210, Laura W Rogers, River Trail Properties. CARMLS
- $185,5003 bd2 ba1.4k sqft1232 Edingburgh Dr, Mabelvale, AR 72103For SaleMLS ID #26040537, Ricardo Tippitt, Capital Real Estate Advisors. CARMLS
- $355,0004 bd3 ba2.5k sqft7 Amber Ct, Little Rock, AR 72212For SaleMLS ID #26037359, Adrienne Roberts, Arcadian Realty. CARMLS
- $325,0004 bd3 ba2.4k sqft7501 Gable Dr, Little Rock, AR 72205For SaleMLS ID #26035404, Jeffrey Curry-Ledbetter, Charlotte John Company (Little Rock). CARMLS
- $329,9004 bd3 ba2.3k sqft1926 Waterside Dr, N Little Rock, AR 72116For SaleMLS ID #26028973, Denise Cunningham, Anchor & Oak Realty Group. CARMLS
- $280,0003 bd3 ba2.6k sqft3209 Jack Mann Rd, Little Rock, AR 72210For SaleMLS ID #26039139, Taylor Velasco, Realty One Group - Pinnacle. CARMLS
- $289,9003 bd2 ba1.7k sqft1400 White Rd, Little Rock, AR 72211For SaleMLS ID #26035734, Amanda Elrod, Keller Williams Realty Premier. CARMLS
- $300,0004 bd2 ba2.1k sqft4108 Olympia Dr, Bryant, AR 72022For SaleMLS ID #26035805, Kimberly M Robbins, CBRPM Group. CARMLS
