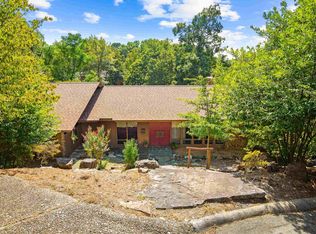
Welcome to a 3 Amarillo Circle - a great four bedroom, three full bath home on a quiet cul-de-sac in the Hall High area! The current owner has some done some fun and beautiful updates including the countertops and backsplash in the kitchen, barn door to the kitchen pantry, privacy curtains on the outdoor patio right off the dining room, new landscaping, as well as new shutters and columns on the front of the house! Upstairs the living room windows look out into the trees giving a tree house like feeling! Beautiful! The lighter bamboo wood floors flow throughout the upstairs giving a great look! The fireplace has new gas logs as of Nov 2025. The primary bedroom is on the main level with its own private bath. There is a guest bedroom that has door into the hall bath. Downstairs are two more bedrooms plus a full bath. Nice 2nd living area with fireplace and a cute kitchenette. Pretty patio off den and overlooks the kids play space! Not included in the square footage is a HUGE storage room, a big laundry room plus a safe room all with air vents keeping the temp comfortable. This home has abundant storage, pretty finishes and fabulous original tile bathrooms that are so fun!!
Active
Price cut: $8.1K (10/3)
$319,900
3 Amarillo Cir, Little Rock, AR 72205
4beds
2,362sqft
Single Family Residence
Built in 1960
0.25 Acres Lot
$-- Zestimate®
$135/sqft
$-- HOA
What's special
Quiet cul-de-sacPretty finishesFabulous original tile bathroomsNew landscaping
- 70 days
- 642
- 54
Zillow last checked:
Listing updated:
Listed by:
Conley Golden 501-786-4550,
Janet Jones Company 501-224-3201
Source: CARMLS,MLS#: 26030880
Facts & features
Interior
Bedrooms & bathrooms
- Bedrooms: 4
- Bathrooms: 3
- Full bathrooms: 3
Rooms
- Room types: Formal Living Room, Den/Family Room, Bonus Room, Unfinished Space, Basement
Dining room
- Features: Eat-in Kitchen, Living/Dining Combo
Appliances
- Included: Built-In Range, Electric Range, Dishwasher, Disposal, Gas Water Heater
- Laundry: Washer Hookup, Electric Dryer Hookup
Features
- Wet Bar, Kit Counter-Quartz, Pantry, Primary Bedroom/Main Lv, Guest Bedroom/Main Lv, 2 Bedrooms Upper Level, 2 Bedrooms Lower Level
- Flooring: Tile, Concrete, Luxury Vinyl
- Basement: Interior Entry,Walk-Out Access
- Number of fireplaces: 2
- Fireplace features: Woodburning-Site-Built, Gas Logs Present, Two
Interior area
- Total structure area: 2,362
- Total interior livable area: 2,362 sqft
Video & virtual tour
Property
Parking
- Total spaces: 2
- Parking features: Carport, Two Car
- Has carport: Yes
Features
- Levels: Multi/Split
- Patio & porch: Patio
- Exterior features: Rain Gutters, Storm Cellar, Shop
Lot
- Size: 0.25 Acres
- Features: Sloped, Cul-De-Sac
Details
- Parcel number: 44L0040002400
Construction
Type & style
- Home type: SingleFamily
- Architectural style: Traditional
- Property subtype: Single Family Residence
Materials
- Brick
- Foundation: Slab
- Roof: Shingle
Condition
- New construction: No
- Year built: 1960
Utilities & green energy
- Electric: Elec-Municipal (+Entergy)
- Gas: Gas-Natural
- Sewer: Public Sewer
- Water: Public
- Utilities for property: Natural Gas Connected
Community & HOA
Community
- Security: Safe/Storm Room
- Subdivision: PLAZA HEIGHTS
HOA
- Has HOA: No
Location
- Region: Little Rock
Financial & listing details
- Price per square foot: $135/sqft
- Tax assessed value: $256,545
- Annual tax amount: $3,770
- Date on market: 7/29/2026
- Listing terms: VA Loan,Conventional,Cash
- Road surface type: Paved
Estimated market value
Not available
Estimated sales range
Not available
Not available
Price history
| Date | Event | Price |
|---|---|---|
| 10/3/2026 | Price change | $319,900-2.5%$135/sqft |
Source:  CARMLS #26030880 Report a problem CARMLS #26030880 Report a problem | ||
| 9/20/2026 | Price change | $328,000-0.6%$139/sqft |
Source: CARMLS #26030880 Report a problem | ||
| 8/27/2026 | Price change | $329,900-1.5%$140/sqft |
Source: CARMLS #26030880 Report a problem | ||
| 8/5/2026 | Price change | $334,900-1.2%$142/sqft |
Source: CARMLS #26030880 Report a problem | ||
| 7/29/2026 | Listed for sale | $339,000+1.2%$144/sqft |
Source: CARMLS #26030880 Report a problem | ||
| 11/30/2023 | Listing removed | $335,000$142/sqft |
Source: CARMLS #23033356 Report a problem | ||
| 11/28/2023 | Price change | $335,000-6.7%$142/sqft |
Source: CARMLS #23033356 Report a problem | ||
| 10/18/2023 | Listed for sale | $359,000+52.8%$152/sqft |
Source: CARMLS #23033356 Report a problem | ||
| 9/11/2023 | Listing removed | -- |
Source: CARMLS #21022980 Report a problem | ||
| 10/2/2021 | Listing removed | $235,000$99/sqft |
Source: CARMLS #21022980 Report a problem | ||
| 10/2/2021 | Contingent | $235,000$99/sqft |
Source: CARMLS #21022980 Report a problem | ||
| 9/10/2021 | Sold | $235,000$99/sqft |
Source: CARMLS #21022980 Report a problem | ||
| 7/19/2021 | Listed for sale | $235,000-52%$99/sqft |
Source: CARMLS #21022980 Report a problem | ||
| 9/15/2015 | Sold | $490,000$207/sqft |
Source: Agent Provided Report a problem | ||
Public tax history
| Year | Property taxes | Tax assessment |
|---|---|---|
| 2025 | $2,992 -3.2% | $51,309 |
| 2024 | $3,092 -2.4% | $51,309 |
| 2023 | $3,167 -1.6% | $51,309 |
| 2022 | $3,217 +43.4% | $51,309 +38.2% |
| 2021 | $2,243 -13.7% | $37,140 |
| 2020 | $2,600 | $37,140 |
| 2019 | $2,600 | $37,140 |
| 2018 | $2,600 +6.5% | $37,140 |
| 2017 | $2,440 | $37,140 +17.2% |
| 2016 | $2,440 +9.8% | $31,690 |
| 2015 | $2,221 | $31,690 |
| 2014 | $2,221 +0% | $31,690 +0% |
| 2013 | $2,221 | $31,685 0% |
| 2012 | -- | $31,690 +2% |
| 2011 | -- | $31,065 |
| 2010 | -- | $31,065 |
| 2009 | -- | $31,065 -1.3% |
| 2008 | -- | $31,479 |
| 2007 | -- | $31,479 +20.1% |
| 2005 | -- | $26,220 |
| 2004 | -- | $26,220 +18.6% |
| 2003 | -- | $22,102 |
| 2002 | -- | $22,102 |
| 2001 | -- | $22,102 |
Find assessor info on the county website
Monthly payment
Est. payment
Payment breakdown
Explore the cost of this home by adjusting the details. Changes won't be saved.Climate risks
Neighborhood: Midtown
Similar homes
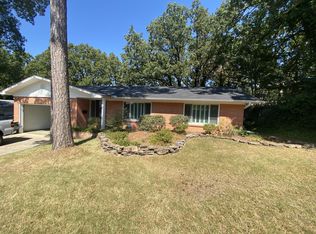
- $325,0004 bd3 ba2.4k sqft7501 Gable Dr, Little Rock, AR 72205For Sale
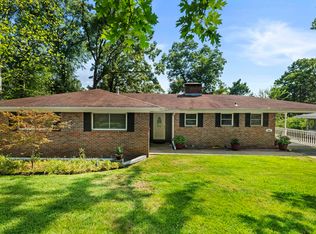
 MLS ID #26035404, Jeffrey Curry-Ledbetter, Charlotte John Company (Little Rock). CARMLS
 - $349,0003 bd2 ba2.3k sqft4 Nob View Cir, Little Rock, AR 72205For Sale
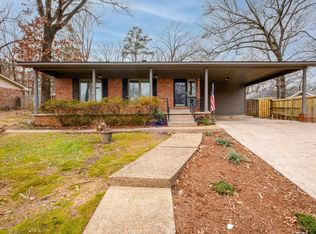 MLS ID #26040270, Judy Nelsen, Adkins & Associates Real Estate. CARMLS
 - $269,9004 bd3 ba2.1k sqft618 Hall Dr, Little Rock, AR 72205For Sale
 MLS ID #26035285, Nathan Thompson, Keller Williams Realty. CARMLS
 - $285,0003 bd3 ba1.8k sqft416 Del Rio Dr, Little Rock, AR 72205For Sale
 MLS ID #26037600, Abbie W Stalnaker, The Property Group. CARMLS
 - $267,0004 bd2 ba2.1k sqft7210 W Markham St, Little Rock, AR 72205For SaleMLS ID #26036309, David J Sutton, LPT Realty. CARMLS
- $325,0003 bd1 ba1.3k sqft1020 N Taylor St, Little Rock, AR 72205For SaleMLS ID #26037932, Jeffrey Curry-Ledbetter, Charlotte John Company (Little Rock). CARMLS
- $249,9004 bd2 ba1.7k sqft1105 Mellon St, Little Rock, AR 72207For SaleMLS ID #26040195, Karen A Hayes, Crye-Leike REALTORS Maumelle. CARMLS
- $299,9004 bd3 ba2.2k sqft1723 Alberta Dr, Little Rock, AR 72227For SaleMLS ID #26037929, Barbara C Swesey, Adkins & Associates Real Estate. CARMLS
- $279,0004 bd3 ba2.6k sqft11 Barberry Ln, Wetmore, AR 72227For SaleMLS ID #26037436, Nate Perry, The Property Group. CARMLS
- $304,9003 bd3 ba1.4k sqft7503 L St, Little Rock, AR 72207For SaleMLS ID #26034423, Angelica N Rogers, CBRPM Group. CARMLS
- $344,9003 bd3 ba2.1k sqft1106 Claywood Dr, Little Rock, AR 72227For SaleMLS ID #26037200, Walt Dickinson, RE/MAX Affiliates Realty. CARMLS
- $259,0004 bd3 ba1.7k sqft7201 M St, Little Rock, AR 72207For SaleMLS ID #26039862, Ronald R Roberts, LPT Realty. CARMLS
- $365,0003 bd2 ba1.9k sqft138 Ridge Rd, Little Rock, AR 72207For SaleMLS ID #26037769, Trey Clifton, Arkansas Land & Realty, Inc.. CARMLS
- $370,0004 bd4 ba2.5k sqft203 Midland St, Little Rock, AR 72205For SaleMLS ID #26011238, Laurel B Lawrence, Janet Jones Company. CARMLS
- $339,0004 bd3 ba2.3k sqft2500 Echo Valley Dr, Little Rock, AR 72227For SaleMLS ID #26036361, Anita K Strange, Trademark Real Estate Little Rock. CARMLS
- $420,0004 bd3 ba2.1k sqft211 Colonial Ct, Little Rock, AR 72205For SaleMLS ID #26032273, Mary Crismon, Janet Jones Company. CARMLS
- $365,0003 bd3 ba3.3k sqft1412 N Hughes St, Little Rock, AR 72207For SaleMLS ID #26027455, Holly Driver, Signature Properties. CARMLS
- $289,9003 bd2 ba1.7k sqft1400 White Rd, Little Rock, AR 72211For SaleMLS ID #26035734, Amanda Elrod, Keller Williams Realty Premier. CARMLS
- $245,0003 bd2 ba1.6k sqft97 Indian Trl, Little Rock, AR 72207For SaleMLS ID #26040146, Sheryl W McKelvey, Charlotte John Company (Little Rock). CARMLS
- $344,0002 bd1 ba1.4k sqft101 Linwood Ct, Little Rock, AR 72205For SaleMLS ID #26029863, Ryan Stephens, Engel & Volkers. CARMLS
