Charming 1961 brick home in the heart of Briarwood, offering mid-century character, tasteful updates, and an incredible backyard! This light-filled 3-bedroom, 2-bath home features beautiful hardwood floors, a spacious kitchen and dining area with breakfast bar, tile backsplash, gas range, and abundant cabinet space. Step outside to a large patio overlooking a sprawling, level, fully fenced backyard complete with apple trees, blueberry bushes, and strawberry plants—perfect for entertaining, gardening, or play. A spacious two-car garage offers additional storage and an interior storm shelter. Thoughtful maintenance and updates include new windows (2020), water heater (2025), regularly serviced HVAC, and encapsulated crawl space with dehumidifier. Conveniently located near all that Midtown has to offer and zoned for Central High School, 14 Betsy Lane is a wonderful combination of character, practicality, and outdoor living at an affordable price point!
Accepting back-up offers
$245,000
14 Betsy Ln, Little Rock, AR 72205
3beds
1,759sqft
Single Family Residence
Built in 1961
10,454 Square Feet Lot
$239,400 Zestimate®
$139/sqft
$-- HOA
What's special
Spacious two-car garageBeautiful hardwood floorsInterior storm shelterMid-century characterLarge patioBrick homeIncredible backyard
- 14 days
- 768
- 70
Likely to sell faster than
Zillow last checked:
Listing updated:
Listed by:
Natalie Miller 501-240-7355,
Keller Williams Realty 501-907-5959
Source: CARMLS,MLS#: 26044542
Facts & features
Interior
Bedrooms & bathrooms
- Bedrooms: 3
- Bathrooms: 2
- Full bathrooms: 2
Rooms
- Room types: Den/Family Room
Dining room
- Features: Kitchen/Dining Combo, Breakfast Bar
Appliances
- Included: Built-In Range, Gas Range, Dishwasher, Disposal, Plumbed For Ice Maker
Features
- Primary Bedroom/Main Lv, Guest Bedroom/Main Lv, 3 Bedrooms Same Level
- Flooring: Wood, Tile
- Windows: Low Emissivity Windows
- Has fireplace: No
- Fireplace features: None
Interior area
- Total structure area: 1,759
- Total interior livable area: 1,759 sqft
Property
Parking
- Total spaces: 2
- Parking features: Garage, Two Car
- Has garage: Yes
Features
- Levels: One
- Stories: 1
- Patio & porch: Patio, Deck, Porch
- Exterior features: Rain Gutters
- Fencing: Full,Wood
Lot
- Size: 10,454 Square Feet
- Features: Level, Extra Landscaping, Lawn Sprinkler
Details
- Parcel number: 44L0100006000
Construction
Type & style
- Home type: SingleFamily
- Architectural style: Ranch
- Property subtype: Single Family Residence
Materials
- Brick
- Foundation: Crawl Space
- Roof: Composition
Condition
- New construction: No
- Year built: 1961
Utilities & green energy
- Electric: Elec-Municipal (+Entergy)
- Gas: Gas-Natural
- Sewer: Public Sewer
- Water: Public
- Utilities for property: Natural Gas Connected
Green energy
- Energy efficient items: Insulation
- Water conservation: Rain Water Collection
Community & HOA
Community
- Features: No Fee
- Security: Video Surveillance
- Subdivision: BRIARWOOD
HOA
- Has HOA: No
Location
- Region: Little Rock
Financial & listing details
- Price per square foot: $139/sqft
- Tax assessed value: $179,820
- Annual tax amount: $2,769
- Date on market: 11/5/2026
- Road surface type: Paved
Estimated market value
$239,400
$227,000 - $251,000
$2,008/mo
Price history
| Date | Event | Price |
|---|---|---|
| 11/5/2026 | Listed for sale | $245,000+40%$139/sqft |
Source:  CARMLS #26044542 Report a problem | ||
| 5/24/2019 | Sold | $175,000-2.7%$99/sqft |
Source: CARMLS #19012727 Report a problem | ||
| 4/23/2019 | Pending sale | $179,900$102/sqft |
Source: Janet Jones Company #19012727 Report a problem | ||
| 4/18/2019 | Listed for sale | $179,900+38.4%$102/sqft |
Source: Janet Jones Company #19012727 Report a problem | ||
| 2/18/2015 | Sold | $130,000-7.1%$74/sqft |
Source: Public Record Report a problem | ||
| 11/27/2014 | Price change | $139,900-6.7%$80/sqft |
Source: Janet Jones Company #10394870 Report a problem | ||
| 10/10/2014 | Price change | $149,900-2%$85/sqft |
Source: Janet Jones Company #10394870 Report a problem | ||
| 9/24/2014 | Price change | $152,900-3.2%$87/sqft |
Source: Janet Jones Company #10394870 Report a problem | ||
| 7/27/2014 | Listed for sale | $157,900$90/sqft |
Source: Janet Jones Company #10394870 Report a problem | ||
Public tax history
| Year | Property taxes | Tax assessment |
|---|---|---|
| 2025 | $2,517 +1.4% | $35,964 +1.4% |
| 2024 | $2,482 +8.3% | $35,460 +8.3% |
| 2023 | $2,291 +9.1% | $32,730 +9.1% |
| 2022 | $2,100 +9.2% | $30,000 +10% |
| 2021 | $1,923 +0.7% | $27,270 |
| 2020 | $1,909 +24.4% | $27,270 |
| 2019 | $1,534 +62.4% | $27,270 |
| 2018 | $944 | $27,270 |
| 2017 | $944 | $27,270 +0.4% |
| 2016 | $944 -27.1% | $27,150 +46.8% |
| 2015 | $1,296 | $18,491 |
| 2014 | $1,296 | $18,491 |
| 2013 | $1,296 | $18,491 -31.9% |
| 2012 | -- | $27,150 +2.2% |
| 2011 | -- | $26,565 |
| 2010 | -- | $26,565 |
| 2009 | -- | $26,565 -2.5% |
| 2008 | -- | $27,255 |
| 2007 | -- | $27,255 +16.1% |
| 2005 | -- | $23,470 |
| 2004 | -- | $23,470 +26.9% |
| 2003 | -- | $18,492 |
| 2002 | -- | $18,492 |
| 2001 | -- | $18,492 |
Find assessor info on the county website
Monthly payment
Est. payment
Payment breakdown
Explore the cost of this home by adjusting the details. Changes won't be saved.Climate risks
Neighborhood: Briarwood
Nearby schools
Schools provided by the listing agent
- High: Central
Source: CARMLS. This data may not be complete. We recommend contacting the local school district to confirm school assignments for this home.


Similar homes
- $245,0003 bd2 ba1.7k sqft4 Nob Hill Cv, Little Rock, AR 72205For Sale
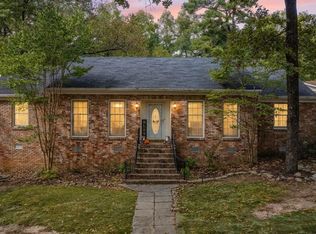
 MLS ID #26043056, Cristal Brazzell, Crye-Leike REALTORS Maumelle. CARMLS
- $249,9004 bd2 ba2.1k sqft7210 W Markham St, Little Rock, AR 72205For Sale
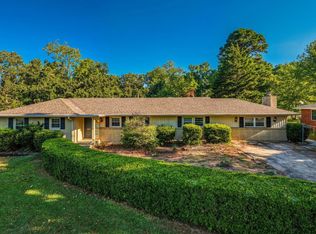 MLS ID #26036309, David J Sutton, LPT Realty. CARMLS
- $250,0003 bd2 ba1.9k sqft7023 W Markham St, Little Rock, AR 72205For Sale
 MLS ID #26024957, Tammy Ashley- Nicolo, McDaniel & Co. REALTORS Inc.. CARMLS
- $279,9003 bd3 ba1.8k sqft416 Del Rio Dr, Little Rock, AR 72205For Sale
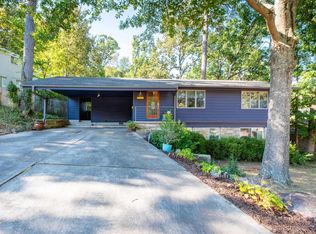 MLS ID #26037600, Abbie W Stalnaker, The Property Group. CARMLS
- $269,9004 bd3 ba2.1k sqft618 Hall Dr, Little Rock, AR 72205For SaleMLS ID #26035285, Nathan Thompson, Keller Williams Realty. CARMLS
- $245,0004 bd2 ba1.7k sqft1105 Mellon St, Little Rock, AR 72207For SaleMLS ID #26040195, Karen A Hayes, Crye-Leike REALTORS Maumelle. CARMLS
- $229,9003 bd1 ba1k sqft321 N Pierce St, Little Rock, AR 72205For SaleMLS ID #26035888, Christine L Johnson, IRealty Arkansas - Sherwood. CARMLS
- $270,0003 bd2 ba1.6k sqft304 Thayer St, Little Rock, AR 72205For SaleMLS ID #26035710, Matty K Ross, Charlotte John Company (Little Rock). CARMLS
- $249,0004 bd3 ba1.7k sqft7201 M St, Little Rock, AR 72207For SaleMLS ID #26039862, Ronald R Roberts, LPT Realty. CARMLS
- $249,9004 bd3 ba2.3k sqft2006 Gunpowder Rd, Little Rock, AR 72227For SaleMLS ID #26044137, Candy Thurman, Ausum Realty. CARMLS
- $274,9003 bd2 ba1.4k sqft1418 Pine Valley Rd, Little Rock, AR 72207For SaleMLS ID #26043745, Helen B Melhorn, Janet Jones Company. CARMLS
- $299,0004 bd3 ba2.1k sqft2901 Charter Oak Dr, Little Rock, AR 72227For SaleMLS ID #26046341, Quincey E Johnson-McClure, Fathom Realty Central. CARMLS
- $197,0004 bd2 ba1.6k sqft8324 W 29th St, Little Rock, AR 72204For SaleMLS ID #26045422, Tina Newsome, Michele Phillips & Co. Realtors. CARMLS
- $315,0003 bd2 ba1.5k sqft716 N Monroe St, Little Rock, AR 72205For SaleMLS ID #26044419, Sara H Slimp, The Property Group. CARMLS
- $314,9004 bd3 ba2.3k sqft3 Amarillo Cir, Little Rock, AR 72205For SaleMLS ID #26030880, Conley Golden, Janet Jones Company. CARMLS
- $325,0004 bd3 ba2.4k sqft7501 Gable Dr, Little Rock, AR 72205For SaleMLS ID #26035404, Jeffrey Curry-Ledbetter, Charlotte John Company (Little Rock). CARMLS
- $300,0003 bd1 ba1.3k sqft1020 N Taylor St, Little Rock, AR 72205For SaleMLS ID #26037932, Jeffrey Curry-Ledbetter, Charlotte John Company (Little Rock). CARMLS
- $349,0003 bd2 ba2.3k sqft4 Nob View Cir, Little Rock, AR 72205For SaleMLS ID #26040270, Judy Nelsen, Adkins & Associates Real Estate. CARMLS
- $239,4004 bd2 ba1.9k sqft11301 Eric Ln, Little Rock, AR 72211For SaleMLS ID #26000607, Todd Armstrong, Todd Armstrong Real Estate. CARMLS
- $215,0003 bd2 ba1.8k sqft1323 S Tyler St, Little Rock, AR 72204For SaleMLS ID #26040668, Patrick J Beam, The Legacy Team. CARMLS
