This is a great opportunity to own the stately McCray house on one of the most sought-after streets in Hillcrest! Gracious entry with arched doorways. Spacious living room with tall ceilings and a gas fireplace. The formal dining room opens to both living room and kitchen. Gorgeous original wood windows throughout add beauty, character and charm! Second level has three bedrooms, a second living space and large laundry area. Hardwood floors throughout and an attic has been finished out as a fourth bedroom (carpet) with full bath and cedar lined walk in closet. The detached garage offers a studio or small guest quarters with full bath awaiting it full potential. The property needs work but priced to allow new owners to make this house their own. Brand new roof (2025) and newer HVACs and ductwork plus mini-split on third floor (2021). Electrical all updated throughout in 2016 when seller purchased home. Newer kitchen appliances with dishwasher (2022), gas stove and refrigerator (2023) which conveys. A required exterior modification may allow this house to return to Historic status and be eligible for rehabilitation tax credits. Call agent for details.
Contingent
$370,000
203 Midland St, Little Rock, AR 72205
4beds
2,525sqft
Single Family Residence
Built in 1938
0.25 Acres Lot
$-- Zestimate®
$147/sqft
$-- HOA
What's special
Hardwood floors throughoutGas fireplace
- 198 days
- 437
- 52
Zillow last checked:
Listing updated:
Listed by:
Laurel B Lawrence 501-765-5177,
Janet Jones Company 501-224-3201,
Conley Golden 501-786-4550,
Janet Jones Company
Source: CARMLS,MLS#: 26011238
Facts & features
Interior
Bedrooms & bathrooms
- Bedrooms: 4
- Bathrooms: 4
- Full bathrooms: 3
- 1/2 bathrooms: 1
Rooms
- Room types: Formal Living Room, Den/Family Room
Dining room
- Features: Separate Dining Room, Eat-in Kitchen, Breakfast Bar
Heating
- Natural Gas, Zoned, Ductless
Cooling
- Electric
Appliances
- Included: Free-Standing Range, Gas Range, Dishwasher, Disposal, Refrigerator, Plumbed For Ice Maker, Gas Water Heater
- Laundry: Washer Hookup, Electric Dryer Hookup, Laundry Room
Features
- Built-in Features, Walk-in Shower, Breakfast Bar, Pantry, Guest Bedroom Apart, All Bedrooms Up, 3 Bedrooms Same Level
- Flooring: Carpet, Wood, Vinyl, Tile
- Attic: Finished
- Has fireplace: Yes
- Fireplace features: Gas Starter, Gas Logs Present
Interior area
- Total structure area: 2,525
- Total interior livable area: 2,525 sqft
Video & virtual tour
Property
Parking
- Total spaces: 2
- Parking features: Garage, Two Car, Detached, Garage Apartment
- Has garage: Yes
Features
- Levels: Two
- Patio & porch: Patio, Deck, Porch
- Fencing: Full
Lot
- Size: 0.25 Acres
- Dimensions: 56 x 155 x 49 x 172
- Features: Level, Historical District
Details
- Parcel number: 34L0520009500
Construction
Type & style
- Home type: SingleFamily
- Architectural style: Traditional
- Property subtype: Single Family Residence
Materials
- Stucco
- Foundation: Crawl Space
- Roof: Shingle
Condition
- New construction: No
- Year built: 1938
Utilities & green energy
- Electric: Elec-Municipal (+Entergy)
- Gas: Gas-Natural
- Sewer: Public Sewer
- Water: Public
- Utilities for property: Natural Gas Connected
Community & HOA
Community
- Subdivision: MIDLAND HILLS
HOA
- Has HOA: No
Location
- Region: Little Rock
Financial & listing details
- Price per square foot: $147/sqft
- Tax assessed value: $363,670
- Annual tax amount: $4,386
- Date on market: 3/24/2026
- Listing terms: Conventional,Cash
- Road surface type: Paved
Estimated market value
Not available
Estimated sales range
Not available
Not available
Price history
| Date | Event | Price |
|---|---|---|
| 5/5/2026 | Price change | $370,000-6.3%$147/sqft |
Source:  CARMLS #26011238 Report a problem CARMLS #26011238 Report a problem | ||
| 3/24/2026 | Listed for sale | $395,000-3.4%$156/sqft |
Source: CARMLS #26011238 Report a problem | ||
| 2/9/2026 | Listing removed | $409,000$162/sqft |
Source: CARMLS #25041329 Report a problem | ||
| 1/3/2026 | Price change | $409,000-4.7%$162/sqft |
Source: CARMLS #25041329 Report a problem | ||
| 11/12/2025 | Price change | $429,000-2.3%$170/sqft |
Source: CARMLS #25041329 Report a problem | ||
| 10/14/2025 | Listed for sale | $439,000+34.7%$174/sqft |
Source: CARMLS #25041329 Report a problem | ||
| 6/3/2016 | Sold | $325,900-1.2%$129/sqft |
Source: Public Record Report a problem | ||
| 4/29/2016 | Listed for sale | $329,900-15.4%$131/sqft |
Source: Pulaski Heights Realty #16012647 Report a problem | ||
| 8/20/2012 | Sold | $390,000+6.8%$154/sqft |
Source: Agent Provided Report a problem | ||
| 1/17/2008 | Listing removed | $365,000$145/sqft |
Source: Owner Report a problem | ||
| 12/5/2007 | Listed for sale | $365,000$145/sqft |
Source: Owner Report a problem | ||
Public tax history
| Year | Property taxes | Tax assessment |
|---|---|---|
| 2025 | $4,286 +2.5% | $69,800 +4.4% |
| 2024 | $4,182 +3.2% | $66,890 +4.5% |
| 2023 | $4,054 +3.9% | $63,980 +4.8% |
| 2022 | $3,900 +4.7% | $61,070 +5% |
| 2021 | $3,725 +0.8% | $58,160 |
| 2020 | $3,696 | $58,160 |
| 2019 | $3,696 -0.7% | $58,160 |
| 2018 | $3,721 | $58,160 |
| 2017 | $3,721 | $58,160 +8.4% |
| 2016 | $3,721 +20.5% | $53,640 +21.8% |
| 2015 | $3,088 +9.1% | $44,051 +9.1% |
| 2014 | $2,830 +4.8% | $40,371 +4.8% |
| 2013 | $2,701 | $38,531 -28.2% |
| 2012 | -- | $53,640 +46.2% |
| 2011 | -- | $36,691 |
| 2010 | -- | $36,691 |
| 2009 | -- | $36,691 |
| 2008 | -- | $36,691 |
| 2007 | -- | $36,691 -3.2% |
| 2005 | -- | $37,920 |
| 2004 | -- | $37,920 +36.2% |
| 2003 | -- | $27,834 |
| 2002 | -- | $27,834 |
| 2001 | -- | $27,834 |
Find assessor info on the county website
Monthly payment
Est. payment
Payment breakdown
Explore the cost of this home by adjusting the details. Changes won't be saved.Climate risks
Neighborhood: Hillcrest

Similar homes
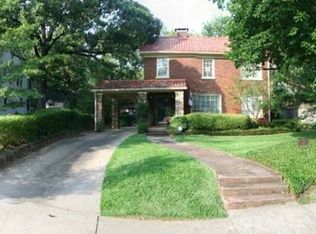
- $345,0004 bd2 ba1.6k sqft224 Johnson St, Little Rock, AR 72205For Sale
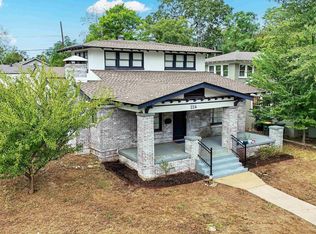
 MLS ID #26040295, Kaye Chambers, Keller Williams Realty. CARMLS
 - $399,9004 bd3 ba2.4k sqft36 Nob View Cir, Little Rock, AR 72205For Sale
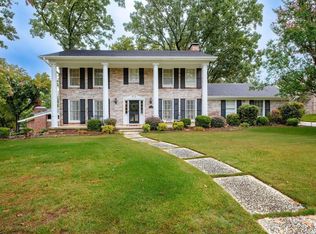 MLS ID #26040258, Jordan Henry-Roehrenbeck, Charlotte John Company (Little Rock). CARMLS
 - $350,0004 bd2 ba1.8k sqft138 Booker St, Little Rock, AR 72205For Sale
 MLS ID #26011212, Amber L Wood, Mid South Realty. CARMLS
 - $420,0004 bd3 ba2.1k sqft211 Colonial Ct, Little Rock, AR 72205For Sale
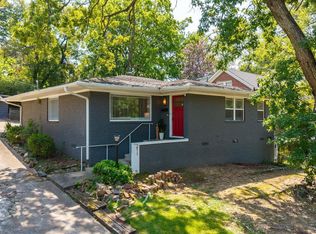 MLS ID #26032273, Mary Crismon, Janet Jones Company. CARMLS
 - $449,0004 bd4 ba2.7k sqft1109 Kavanaugh Blvd, Little Rock, AR 72205For SaleMLS ID #26038704, Lee Smith, Signature Properties. CARMLS
- $414,0003 bd2 ba2.1k sqft116 Colonial Ct, Little Rock, AR 72205For SaleMLS ID #26036198, Jennifer Kronenberger, JK Real Estate. CARMLS
- $450,0004 bd3 ba2.9k sqft100 Colonial Ct, Little Rock, AR 72205For SaleMLS ID #26033370, Corina H Jordan, Keller Williams Realty. CARMLS
- $395,0004 bd3 ba3.5k sqft111 Shamrock Dr, Little Rock, AR 72205For SaleMLS ID #26037216, Karen Ryall, Janet Jones Company. CARMLS
- $330,0002 bd2 ba1.6k sqft107 N Pine St, Little Rock, AR 72205For SaleMLS ID #26032606, Allison Pickell, CBRPM Group. CARMLS
- $375,0003 bd3 ba3.2k sqft2314 S Battery St, Little Rock, AR 72206For SaleMLS ID #26040061, Karena Malott, 1 Percent Lists Central Arkansas Realty. CARMLS
- $319,9004 bd3 ba2.3k sqft3 Amarillo Cir, Little Rock, AR 72205For SaleMLS ID #26030880, Conley Golden, Janet Jones Company. CARMLS
- $449,0003 bd3 ba2.2k sqft1123 Kavanaugh Blvd, Little Rock, AR 72205For SaleMLS ID #26028790, Hannah K Howe, The Property Group. CARMLS
- $344,0002 bd1 ba1.4k sqft101 Linwood Ct, Little Rock, AR 72205For SaleMLS ID #26029863, Ryan Stephens, Engel & Volkers. CARMLS
- $339,0004 bd2 ba2.6k sqft3212 N Magnolia St, N Little Rock, AR 72116For SaleMLS ID #26040812, Sophia Reniguntala, Crye-Leike REALTORS NLR Branch. CARMLS
- $349,0003 bd1 ba1.5k sqft3933 N Lookout Rd, Little Rock, AR 72205For SaleMLS ID #26037058, John Selva, Engel & Volkers. CARMLS
- $325,0004 bd3 ba2.4k sqft7501 Gable Dr, Little Rock, AR 72205For SaleMLS ID #26035404, Jeffrey Curry-Ledbetter, Charlotte John Company (Little Rock). CARMLS
- $275,0003 bd2 ba1.6k sqft304 Thayer St, Little Rock, AR 72205For SaleMLS ID #26035710, Matty K Ross, Charlotte John Company (Little Rock). CARMLS
- $349,0002 bd3 ba1.7k sqft5413 C St, Little Rock, AR 72205For SaleMLS ID #26034467, Helen B Melhorn, Janet Jones Company. CARMLS
- $499,9003 bd3 ba2.5k sqft1220 Kavanaugh Blvd, Little Rock, AR 72205For SaleMLS ID #26035359, Amanda J Shue, Charlotte John Company (Little Rock). CARMLS
- $465,0003 bd3 ba1.9k sqft109 Linwood Ct, Little Rock, AR 72205For SaleMLS ID #26030290, April M Findlay, Charlotte John Company (Little Rock). CARMLS
