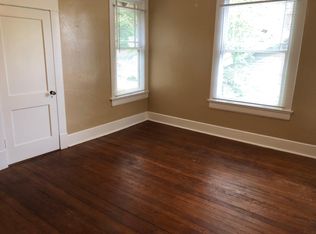
Light-filled 3 bedroom, 2.5 bath home situated on a spacious corner lot along Kavanaugh Blvd, just a short walk from Knoop Park and local restaurants. Hardwood floors, plantation shutters and two fireplaces create a warm, inviting feel throughout. The sunroom offers a bright and inviting spot to relax, while the covered deck provides additional space for outdoor living and entertaining. The kitchen features a breakfast bar, pantry and generous storage, and the primary suite includes its own fireplace and custom closet storage. All three bedrooms are located upstairs. The backyard also offers a basketball pad, and two newer HVAC units were installed in 2020 and 2024.
Active
Price cut: $10.1K (9/25)
$499,900
1220 Kavanaugh Blvd, Little Rock, AR 72205
3beds
2,551sqft
Single Family Residence
Built in 1926
8,276 Square Feet Lot
$496,700 Zestimate®
$196/sqft
$-- HOA
What's special
Hardwood floorsSpacious corner lotPlantation shuttersTwo fireplaces
- 47 days
- 562
- 49
Zillow last checked:
Listing updated:
Listed by:
Amanda J Shue 501-313-8676,
Charlotte John Company (Little Rock) 501-664-5646
Source: CARMLS,MLS#: 26035359
Facts & features
Interior
Bedrooms & bathrooms
- Bedrooms: 3
- Bathrooms: 3
- Full bathrooms: 2
- 1/2 bathrooms: 1
Rooms
- Room types: Sun Room
Dining room
- Features: Kitchen/Dining Combo, Breakfast Bar
Heating
- Natural Gas
Cooling
- Electric
Appliances
- Included: Built-In Range, Double Oven, Gas Range, Dishwasher, Disposal, Refrigerator, Washer, Dryer
Features
- Breakfast Bar, Granite Counters, Pantry, Sheet Rock, Plaster, All Bedrooms Up, 3 Bedrooms Same Level
- Flooring: Wood, Tile
- Number of fireplaces: 2
- Fireplace features: Insert, Two
Interior area
- Total structure area: 2,551
- Total interior livable area: 2,551 sqft
Video & virtual tour
Property
Parking
- Total spaces: 1
- Parking features: Parking Pad, One Car
Features
- Levels: Two
- Stories: 2
- Patio & porch: Deck
- Exterior features: Dog Run
- Fencing: Wood
Lot
- Size: 8,276 Square Feet
- Dimensions: 81' x 117' x 73' x 100'
- Features: Corner Lot, Lawn Sprinkler
Details
- Parcel number: 34L0520400100
Construction
Type & style
- Home type: SingleFamily
- Architectural style: Traditional
- Property subtype: Single Family Residence
Materials
- Foundation: Crawl Space
- Roof: Shingle
Condition
- New construction: No
- Year built: 1926
Utilities & green energy
- Electric: Elec-Municipal (+Entergy)
- Gas: Gas-Natural
- Sewer: Public Sewer
- Utilities for property: Natural Gas Connected
Community & HOA
Community
- Security: Security System
- Subdivision: REAGAN
HOA
- Has HOA: No
Location
- Region: Little Rock
Financial & listing details
- Price per square foot: $196/sqft
- Tax assessed value: $421,520
- Annual tax amount: $6,491
- Date on market: 8/30/2026
- Listing terms: VA Loan,FHA,Conventional,Cash
- Road surface type: Paved
Estimated market value
$496,700
$472,000 - $522,000
$2,380/mo
Price history
| Date | Event | Price |
|---|---|---|
| 9/25/2026 | Price change | $499,900-2%$196/sqft |
Source:  CARMLS #26035359 Report a problem CARMLS #26035359 Report a problem | ||
| 9/16/2026 | Price change | $510,000-1%$200/sqft |
Source: CARMLS #26035359 Report a problem | ||
| 8/30/2026 | Listed for sale | $515,000+16.8%$202/sqft |
Source: CARMLS #26035359 Report a problem | ||
| 1/6/2015 | Sold | $441,000-3.9%$173/sqft |
Source: Public Record Report a problem | ||
| 10/9/2014 | Price change | $459,000-3.4%$180/sqft |
Source: Janet Jones Company #10389670 Report a problem | ||
| 6/7/2014 | Listed for sale | $475,000+265.4%$186/sqft |
Source: Janet Jones Company #10389670 Report a problem | ||
| 3/13/2014 | Sold | $130,000-70.8%$51/sqft |
Source: Agent Provided Report a problem | ||
| 9/26/2012 | Sold | $445,000-10.8%$174/sqft |
Source: Public Record Report a problem | ||
| 1/17/2012 | Listed for sale | $499,000+8.5%$196/sqft |
Source: PFRE Tour Report a problem | ||
| 10/31/2011 | Listing removed | $459,900$180/sqft |
Source: Charlotte John Company #10283915 Report a problem | ||
| 7/1/2011 | Price change | $459,900-2.1%$180/sqft |
Source: Charlotte John Company #10283915 Report a problem | ||
| 5/7/2011 | Price change | $469,900-2.1%$184/sqft |
Source: Charlotte John Company #10283915 Report a problem | ||
| 4/21/2011 | Price change | $479,900-2%$188/sqft |
Source: Charlotte John Company #10283915 Report a problem | ||
| 4/14/2011 | Price change | $489,900-1.8%$192/sqft |
Source: Charlotte John Company #10283915 Report a problem | ||
| 4/4/2011 | Listed for sale | $499,000+17.7%$196/sqft |
Source: Charlotte John Company #10283915 Report a problem | ||
| 7/6/2010 | Sold | $424,000-2.5%$166/sqft |
Source: Public Record Report a problem | ||
| 5/16/2010 | Price change | $435,000-3.3%$171/sqft |
Source: Charlotte John Company #10256546 Report a problem | ||
| 3/27/2010 | Price change | $449,900-5.3%$176/sqft |
Source: Charlotte John Company #10256546 Report a problem | ||
| 2/19/2010 | Listed for sale | $475,000+52.2%$186/sqft |
Source: Charlotte John Company #10247426 Report a problem | ||
| 7/12/2006 | Sold | $312,000+24.8%$122/sqft |
Source: Public Record Report a problem | ||
| 12/19/2000 | Sold | $250,000+13.6%$98/sqft |
Source: Public Record Report a problem | ||
| 5/31/2000 | Sold | $220,000-7.3%$86/sqft |
Source: Public Record Report a problem | ||
| 3/4/1999 | Sold | $237,333$93/sqft |
Source: Public Record Report a problem | ||
Public tax history
| Year | Property taxes | Tax assessment |
|---|---|---|
| 2025 | $5,901 | $84,304 |
| 2024 | $5,901 | $84,304 |
| 2023 | $5,901 +7.2% | $84,304 +7.2% |
| 2022 | $5,504 +9.2% | $78,630 +10% |
| 2021 | $5,039 +0.7% | $71,480 |
| 2020 | $5,004 | $71,480 |
| 2019 | $5,004 | $71,480 |
| 2018 | $5,004 +4.9% | $71,480 |
| 2017 | $4,771 | $71,480 +15.4% |
| 2016 | $4,771 +9.8% | $61,960 |
| 2015 | $4,343 | $61,960 |
| 2014 | $4,343 | $61,960 |
| 2013 | -- | -- |
| 2012 | -- | $61,960 +73.5% |
| 2011 | -- | $35,712 |
| 2010 | -- | $35,712 |
| 2009 | -- | $35,712 -4.5% |
| 2008 | -- | $37,387 |
| 2007 | -- | $37,387 +15% |
| 2005 | -- | $32,510 |
| 2004 | -- | $32,510 +35.9% |
| 2003 | -- | $23,928 |
| 2002 | -- | $23,928 |
| 2001 | -- | $23,928 |
Find assessor info on the county website
Monthly payment
Est. payment
Payment breakdown
Explore the cost of this home by adjusting the details. Changes won't be saved.Climate risks
Neighborhood: Hillcrest


Similar homes
- $450,0004 bd3 ba2.9k sqft100 Colonial Ct, Little Rock, AR 72205For Sale
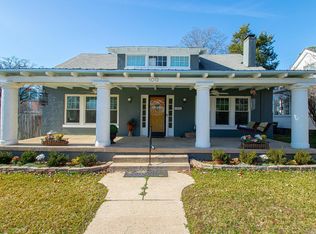
 MLS ID #26033370, Corina H Jordan, Keller Williams Realty. CARMLS
 - $449,0003 bd3 ba2.2k sqft1123 Kavanaugh Blvd, Little Rock, AR 72205For Sale
 MLS ID #26028790, Hannah K Howe, The Property Group. CARMLS
 - $599,0004 bd3 ba2.6k sqft117 Crystal Ct, Little Rock, AR 72205For Sale
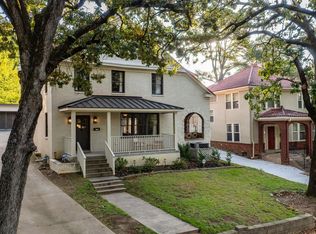 MLS ID #26040485, Conley Golden, Janet Jones Company. CARMLS
 - $499,0003 bd2 ba1.7k sqft707 N Van Buren St, Little Rock, AR 72205For Sale
 MLS ID #26036915, Kristen Hinson, The Property Group. CARMLS
 - $499,0003 bd3 ba2.3k sqft5119 Crestwood Dr, Little Rock, AR 72207For SaleMLS ID #26036078, Conley Golden, Janet Jones Company. CARMLS
- $414,0003 bd2 ba2.1k sqft116 Colonial Ct, Little Rock, AR 72205For SaleMLS ID #26036198, Jennifer Kronenberger, JK Real Estate. CARMLS
- $370,0004 bd4 ba2.5k sqft203 Midland St, Little Rock, AR 72205For SaleMLS ID #26011238, Laurel B Lawrence, Janet Jones Company. CARMLS
- $420,0004 bd3 ba2.1k sqft211 Colonial Ct, Little Rock, AR 72205For SaleMLS ID #26032273, Mary Crismon, Janet Jones Company. CARMLS
- $345,0004 bd2 ba1.6k sqft224 Johnson St, Little Rock, AR 72205For SaleMLS ID #26040295, Kaye Chambers, Keller Williams Realty. CARMLS
- $399,9004 bd3 ba2.4k sqft36 Nob View Cir, Little Rock, AR 72205For SaleMLS ID #26040258, Jordan Henry-Roehrenbeck, Charlotte John Company (Little Rock). CARMLS
- $450,0003 bd3 ba2.4k sqft1901 Broadway St, Little Rock, AR 72206For SaleMLS ID #26024137, Kerry Dare, Crye-Leike REALTORS NLR Branch. CARMLS
- $275,0003 bd2 ba1.6k sqft304 Thayer St, Little Rock, AR 72205For SaleMLS ID #26035710, Matty K Ross, Charlotte John Company (Little Rock). CARMLS
- $344,0002 bd1 ba1.4k sqft101 Linwood Ct, Little Rock, AR 72205For SaleMLS ID #26029863, Ryan Stephens, Engel & Volkers. CARMLS
- $349,9003 bd2 ba1.4k sqft(Undisclosed Address), Little Rock, AR 72205For SaleMLS ID #26036711, Alissa Mathews, IRealty Arkansas - Sherwood. CARMLS
- $375,0004 bd4 ba3.1k sqft1 Van Lee Dr, Little Rock, AR 72205For SaleMLS ID #26031433, Emily Pierce, LPT Realty. CARMLS
- $300,0003 bd2 ba1.3k sqft5024 Woodlawn Dr, Little Rock, AR 72205For SaleMLS ID #26039734, Kelly McConnell, Jon Underhill Real Estate. CARMLS
- $429,8883 bd2 ba2.1k sqft2104 Brownwood Rd, Little Rock, AR 72207For SaleMLS ID #26020701, Chris Marsh, Capital Sotheby's International Realty. CARMLS
- $299,9005 bd3 ba2.2k sqft5400 B St, Little Rock, AR 72205For SaleMLS ID #26025385, Karen Keathley, Michele Phillips & Company, Realtors-Cabot Branch. CARMLS
- $399,0002 bd2 ba2k sqft5117 Cantrell Rd, Little Rock, AR 72207For SaleMLS ID #26037161, Ryan Stephens, Engel & Volkers. CARMLS
- $548,0005 bd4 ba2.9k sqft8 Bugle Ct, Little Rock, AR 72227For SaleMLS ID #26027049, Conley Golden, Janet Jones Company. CARMLS
