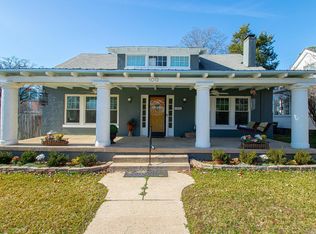
Step back into Little Rock history when you enter the Historic Hinton-McRae house & carriage house. Maintaining all of the charm but w/an enlarged kitchen & beautiful primary ensuite bathroom. The original hardwood floors have been refinished but the original molding remains along w/plaster walls! A beautiful fireplace anchors the living room & abundant windows provide natural light. Off the living room, the bonus area makes a great playroom or home office. The kitchen, updated in 2024, features buttery yellow cabinetry, open shelves & quartz countertops. The sunny breakfast room houses a newly added custom coffee bar. The large dining area is big enough for a large table & boasts more open shelving. Off the dining room, an oversized mud room has backyard access. There is space for a small desk & work out area, in addition to an area to hang coats & backpacks, & space for the washer/dryer. Upstairs, 2 guest bedrooms share a hall bath w/original tile & halo shower curtain. The show stopper is the primary suite w/its well designed bathroom. The thoughtfully selected tile keeps the historic feel of the home but the oversized shower is a completely modern addition! Agents, see remarks.
Active
Price cut: $20K (9/8)
$450,000
1901 Broadway St, Little Rock, AR 72206
3beds
2,457sqft
Single Family Residence
Built in 1936
0.26 Acres Lot
$447,800 Zestimate®
$183/sqft
$-- HOA
What's special
Beautiful primary ensuite bathroomEnlarged kitchenPlaster wallsOriginal molding remainsQuartz countertopsSunny breakfast roomButtery yellow cabinetry
- 122 days
- 585
- 50
Zillow last checked:
Listing updated:
Listed by:
Kerry Dare 501-765-3272,
Crye-Leike REALTORS NLR Branch 501-975-2100,
Carole Smith 501-351-5903,
Crye-Leike REALTORS NLR Branch
Source: CARMLS,MLS#: 26024137
Facts & features
Interior
Bedrooms & bathrooms
- Bedrooms: 3
- Bathrooms: 3
- Full bathrooms: 2
- 1/2 bathrooms: 1
Rooms
- Room types: Den/Family Room, Sun Room
Dining room
- Features: Separate Dining Room, Separate Breakfast Rm
Heating
- Natural Gas
Cooling
- Electric
Appliances
- Included: Free-Standing Range, Electric Range, Dishwasher, Disposal, Electric Water Heater
- Laundry: Washer Hookup, Electric Dryer Hookup, Laundry Room
Features
- Wet Bar, Walk-In Closet(s), Built-in Features, Ceiling Fan(s), Walk-in Shower, Kit Counter-Quartz, Plaster, All Bedrooms Up, 3 Bedrooms Same Level
- Flooring: Wood, Tile
- Windows: Window Treatments
- Attic: Floored
- Number of fireplaces: 2
- Fireplace features: Two, Decorative
Interior area
- Total structure area: 2,457
- Total interior livable area: 2,457 sqft
Video & virtual tour
Property
Parking
- Parking features: Other
Features
- Levels: Two
- Stories: 2
- Exterior features: Storage, Rain Gutters
- Fencing: Full
Lot
- Size: 0.26 Acres
- Dimensions: 75 x 151 x 75 x 151
- Features: Level, Corner Lot
Details
- Additional structures: ADU Beds: 1, ADU Baths: 1, ADU Square Feet: 1020
Construction
Type & style
- Home type: SingleFamily
- Architectural style: Craftsman
- Property subtype: Single Family Residence
Materials
- Brick
- Foundation: Crawl Space
- Roof: Composition
Condition
- New construction: No
- Year built: 1936
Utilities & green energy
- Electric: Elec-Municipal (+Entergy)
- Gas: Gas-Natural
- Sewer: Public Sewer
- Water: Public
- Utilities for property: Natural Gas Connected
Community & HOA
Community
- Subdivision: Fultons
HOA
- Has HOA: No
Location
- Region: Little Rock
Financial & listing details
- Price per square foot: $183/sqft
- Annual tax amount: $4,635
- Date on market: 6/15/2026
- Listing terms: VA Loan,FHA,Conventional,Cash
- Road surface type: Paved
Estimated market value
$447,800
$425,000 - $470,000
$1,886/mo
Price history
| Date | Event | Price |
|---|---|---|
| 9/8/2026 | Price change | $450,000-4.3%$183/sqft |
Source:  CARMLS #26024137 Report a problem CARMLS #26024137 Report a problem | ||
| 7/21/2026 | Price change | $470,000-1.1%$191/sqft |
Source: CARMLS #26024137 Report a problem | ||
| 7/8/2026 | Listed for sale | $475,000$193/sqft |
Source: CARMLS #26024137 Report a problem | ||
| 6/24/2026 | Listing removed | $475,000$193/sqft |
Source: CARMLS #26024137 Report a problem | ||
| 6/15/2026 | Listed for sale | $475,000+18.8%$193/sqft |
Source: CARMLS #26024137 Report a problem | ||
| 10/26/2023 | Listing removed | -- |
Source:  Engel & Volkers Report a problem Engel & Volkers Report a problem | ||
| 8/22/2023 | Price change | $399,900-3.6%$163/sqft |
Source: Engel & Volkers #23017642 Report a problem | ||
| 7/8/2023 | Price change | $415,000-2.4%$169/sqft |
Source: Engel & Volkers #23017642 Report a problem | ||
| 6/10/2023 | Listed for sale | $425,000+72.1%$173/sqft |
Source: Engel & Volkers #23017642 Report a problem | ||
| 8/29/2017 | Sold | $247,000-8.5%$101/sqft |
Source: Agent Provided Report a problem | ||
| 3/10/2017 | Listed for sale | $269,900$110/sqft |
Source: Tony Curtis REALTORS #17007120 Report a problem | ||
Public tax history
Tax history is unavailable.
Monthly payment
Est. payment
Payment breakdown
Explore the cost of this home by adjusting the details. Changes won't be saved.Climate risks
Neighborhood: Downtown Neighborhood

Similar homes
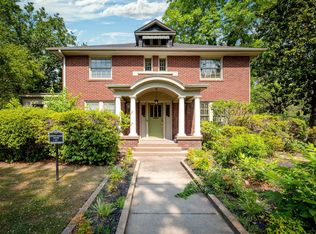
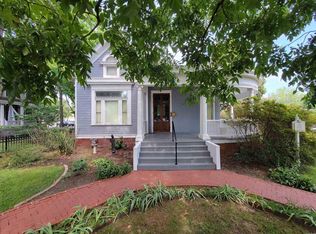
- $465,0003 bd3 ba1.9k sqft109 Linwood Ct, Little Rock, AR 72205For Sale
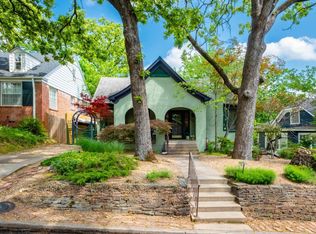
 MLS ID #26041682, April M Findlay, Charlotte John Company (Little Rock). CARMLS
 - $375,0003 bd3 ba3.2k sqft2314 S Battery St, Little Rock, AR 72206For Sale
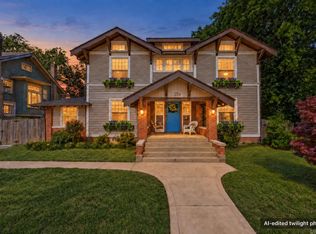 MLS ID #26040061, Karena Malott, 1 Percent Lists Central Arkansas Realty. CARMLS
 - $349,9993 bd2 ba2.1k sqft2401 S Louisiana St, Little Rock, AR 72206For Sale
 MLS ID #26027996, Jennifer Pabian, Crye-Leike REALTORS NLR Branch. CARMLS
 - $450,0004 bd3 ba2.9k sqft100 Colonial Ct, Little Rock, AR 72205For Sale
 MLS ID #26033370, Corina H Jordan, Keller Williams Realty. CARMLS
 - $449,0004 bd4 ba2.7k sqft1109 Kavanaugh Blvd, Little Rock, AR 72205For SaleMLS ID #26038704, Lee Smith, Signature Properties. CARMLS
- $449,0003 bd3 ba2.2k sqft1123 Kavanaugh Blvd, Little Rock, AR 72205For SaleMLS ID #26028790, Hannah K Howe, The Property Group. CARMLS
- $275,0003 bd2 ba1.5k sqft2005 S State St, Little Rock, AR 72206For SaleMLS ID #26034324, Jay M Calhoun, Signature Properties. CARMLS
- $414,0003 bd2 ba2.1k sqft116 Colonial Ct, Little Rock, AR 72205For SaleMLS ID #26036198, Jennifer Kronenberger, JK Real Estate. CARMLS
- $499,0003 bd3 ba2.3k sqft5119 Crestwood Dr, Little Rock, AR 72207For SaleMLS ID #26036078, Conley Golden, Janet Jones Company. CARMLS
- $399,5002 bd2 ba1.5k sqft1222 N Harrison St, Little Rock, AR 72205For SaleMLS ID #26041858, Sheryl W McKelvey, Charlotte John Company (Little Rock). CARMLS
- $450,0004 bd3 ba2.9k sqft1315 Starfield Rd, N Little Rock, AR 72116For SaleMLS ID #26037400, Tonya Perkins, PorchLight Realty. CARMLS
- $420,0004 bd3 ba2.1k sqft211 Colonial Ct, Little Rock, AR 72205For SaleMLS ID #26032273, Mary Crismon, Janet Jones Company. CARMLS
- $429,8883 bd2 ba2.1k sqft2104 Brownwood Rd, Little Rock, AR 72207For SaleMLS ID #26020701, Chris Marsh, Capital Sotheby's International Realty. CARMLS
- $399,9004 bd3 ba2.4k sqft36 Nob View Cir, Little Rock, AR 72205For SaleMLS ID #26040258, Jordan Henry-Roehrenbeck, Charlotte John Company (Little Rock). CARMLS
- $370,0004 bd4 ba2.5k sqft203 Midland St, Little Rock, AR 72205For SaleMLS ID #26011238, Laurel B Lawrence, Janet Jones Company. CARMLS
- $365,0003 bd3 ba2.4k sqft613 N Pierce St, Little Rock, AR 72205For SaleMLS ID #26032837, Kathy Goings, Capital Sotheby's International Realty. CARMLS
- $472,5003 bd2 ba2.1k sqft2018 N Garfield St, Little Rock, AR 72207For SaleMLS ID #26029843, Judy Nelsen, Adkins & Associates Real Estate. CARMLS
- $599,0004 bd3 ba2.6k sqft117 Crystal Ct, Little Rock, AR 72205For SaleMLS ID #26040485, Conley Golden, Janet Jones Company. CARMLS
- $499,0003 bd2 ba1.7k sqft707 N Van Buren St, Little Rock, AR 72205For SaleMLS ID #26036915, Kristen Hinson, The Property Group. CARMLS
- $399,0003 bd2 ba1.8k sqft1409 Pine Valley Rd, Little Rock, AR 72207For SaleMLS ID #26028621, John A Porter, The Property Group. CARMLS
