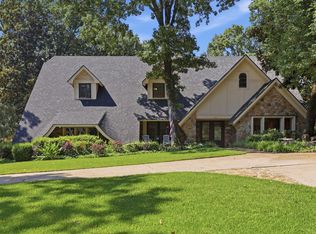
Beneath a canopy of mature trees in sought-after Park Hill, 1315 Starfield makes an entrance with rich stonework, earthy siding and a welcoming covered entry. Step through the foyer into a light-filled living room, then imagine dinner parties spilling from the spacious kitchen into a dining room overlooking the pool. A generous island, sweeping counters and abundant cabinetry give everyone room to gather. Downstairs, a stone fireplace anchors a cozy den, while an expansive adjoining game room sets the stage for friendly competition and movie nights. A half bath and access to the side-entry carport add convenience. Upstairs, four generous bedrooms offer room to retreat, including a primary suite with a striking wood-accented wall and ceiling, walk-in closet and private bath. A second full bath and landing space round out the area. Outside, everyday life takes on a vacation pace: linger on the patio, slip into the in-ground pool, shoot hoops on the mini basketball court or unwind beside the decorative water fall. Framed by stone walls, greenery and privacy fencing, this backyard invites you to stay awhile.
Accepting back-up offers
$450,000
1315 Starfield Rd, N Little Rock, AR 72116
4beds
2,920sqft
Single Family Residence
Built in 1972
0.28 Acres Lot
$439,800 Zestimate®
$154/sqft
$-- HOA
What's special
Stone fireplaceMini basketball courtRich stoneworkIn-ground poolSide-entry carportGenerous islandHalf bath
- 9 days
- 1,546
- 128
Zillow last checked:
Listing updated:
Listed by:
Tonya Perkins 501-681-4757,
PorchLight Realty 501-286-6025
Source: CARMLS,MLS#: 26037400
Facts & features
Interior
Bedrooms & bathrooms
- Bedrooms: 4
- Bathrooms: 3
- Full bathrooms: 2
- 1/2 bathrooms: 1
Rooms
- Room types: Bonus Room, Den/Family Room, Game Room
Dining room
- Features: Breakfast Bar, Eat-in Kitchen, Kitchen/Dining Combo
Heating
- Natural Gas, Electric
Cooling
- Electric
Appliances
- Included: Built-In Range, Microwave, Surface Range, Dishwasher, Disposal, Trash Compactor, Plumbed For Ice Maker, Oven, Gas Water Heater, Tankless Water Heater
- Laundry: Washer Hookup, Electric Dryer Hookup, Laundry Room
Features
- Walk-In Closet(s), Ceiling Fan(s), Walk-in Shower, Breakfast Bar, Sheet Rock, Sheet Rock Ceiling, All Bedrooms Up, 4 Bedrooms Same Level
- Flooring: Carpet, Luxury Vinyl, Tile
- Has fireplace: Yes
- Fireplace features: Gas Logs Present, Gas Starter
Interior area
- Total structure area: 2,920
- Total interior livable area: 2,920 sqft
Video & virtual tour
Property
Parking
- Total spaces: 2
- Parking features: Carport, Garage Faces Side, Two Car
- Has carport: Yes
Features
- Levels: Multi/Split
- Patio & porch: Patio
- Exterior features: Storage, Rain Gutters
- Has private pool: Yes
- Pool features: In Ground
- Fencing: Full,Wood
Lot
- Size: 0.28 Acres
- Dimensions: 126 x 92
- Features: Level, Subdivided, Sloped Up
Details
- Parcel number: 33N0180916000
Construction
Type & style
- Home type: SingleFamily
- Architectural style: Traditional
- Property subtype: Single Family Residence
Materials
- Foundation: Slab
- Roof: Shingle
Condition
- New construction: No
- Year built: 1972
Utilities & green energy
- Electric: Electric-Co-op
- Gas: Gas-Natural
- Sewer: Public Sewer
- Water: Public
- Utilities for property: Natural Gas Connected
Community & HOA
Community
- Security: Smoke Detector(s)
- Subdivision: PARK HILL
HOA
- Has HOA: No
Location
- Region: N Little Rock
Financial & listing details
- Price per square foot: $154/sqft
- Tax assessed value: $280,525
- Annual tax amount: $3,851
- Date on market: 9/14/2026
- Listing terms: Cash,Conventional,FHA,VA Loan
- Road surface type: Paved
Estimated market value
$439,800
$418,000 - $462,000
$2,107/mo
Price history
| Date | Event | Price |
|---|---|---|
| 9/14/2026 | Listed for sale | $450,000-59.5%$154/sqft |
Source:  CARMLS #26037400 Report a problem CARMLS #26037400 Report a problem | ||
| 4/5/2013 | Sold | $1,110,000+660.3%$380/sqft |
Source: Agent Provided Report a problem | ||
| 1/7/2005 | Sold | $146,000$50/sqft |
Source: Public Record Report a problem | ||
Public tax history
| Year | Property taxes | Tax assessment |
|---|---|---|
| 2025 | $3,196 +9% | $53,610 +4.3% |
| 2024 | $2,932 +2.6% | $51,380 +4.5% |
| 2023 | $2,858 +3.6% | $49,150 +4.8% |
| 2022 | $2,759 +5.7% | $46,920 +5% |
| 2021 | $2,610 | $44,690 |
| 2020 | $2,610 +4.1% | $44,690 |
| 2019 | $2,507 +4.2% | $44,690 |
| 2018 | $2,406 +5.5% | $44,690 |
| 2017 | $2,281 | $44,690 +4% |
| 2016 | $2,281 -5.2% | $42,990 +19.4% |
| 2015 | $2,405 +9.1% | $35,999 +9.1% |
| 2014 | $2,204 +4.8% | $32,999 +4.8% |
| 2013 | $2,104 | $31,499 -26.7% |
| 2012 | -- | $42,990 -9.8% |
| 2011 | -- | $47,675 |
| 2010 | -- | $47,675 |
| 2009 | -- | $47,675 |
| 2008 | -- | $47,675 |
| 2007 | -- | $47,675 +89.5% |
| 2005 | -- | $25,160 -27.3% |
| 2004 | -- | $34,590 +91.4% |
| 2003 | -- | $18,074 |
| 2002 | -- | $18,074 |
| 2001 | -- | $18,074 |
Find assessor info on the county website
Monthly payment
Est. payment
Payment breakdown
Explore the cost of this home by adjusting the details. Changes won't be saved.Climate risks
Neighborhood: 72116
- $235,200-- bd2 ba1.9k sqft1319 Starfield Rd, North Little Rock, AR 72116Off Market
- $254,9003 bd2 ba1.7k sqft1311 Starfield Rd, N Little Rock, AR 72116For Sale

- $192,700-- bd2 ba1.3k sqft1427 Starfield Rd, N Little Rock, AR 72116Off Market
- $36,000-- bd-- ba-- sqftStarfield Rd, North little rock, AR 72116Off Market
Similar homes
- $475,0005 bd3 ba4k sqft2905 Justin Matthews Dr, N Little Rock, AR 72116For Sale

 MLS ID #26036710, Carol Slattery, Crye-Leike REALTORS NLR Branch. CARMLS
 - $419,0004 bd4 ba3.4k sqft5908 Eagle Creek Rd, N Little Rock, AR 72116For Sale
 MLS ID #26036916, Chrissy Lynn, IRealty Arkansas - Sherwood. CARMLS
 - $349,9004 bd3 ba2.3k sqft1325 Skyline Dr, N Little Rock, AR 72116For Sale
 MLS ID #26034391, Tracie Cash, PorchLight Realty. CARMLS
 - $499,9004 bd4 ba3.9k sqft800 Silverwood Trl, N Little Rock, AR 72116For Sale
 MLS ID #26035584, Randy Sumbles, The Sumbles Team Keller Williams Realty. CARMLS
 - $499,0004 bd4 ba3.8k sqft905 Silverwood Trl, N Little Rock, AR 72116For SaleMLS ID #26028085, Angela Sain, Crye-Leike REALTORS NLR Branch. CARMLS
- $389,9004 bd4 ba3k sqft15 Tennyson Ct, N Little Rock, AR 72116For SaleMLS ID #26034967, Kerry Dare, Crye-Leike REALTORS NLR Branch. CARMLS
- $335,0004 bd3 ba2.4k sqft7409 Flintrock Rd, N Little Rock, AR 72116For SaleMLS ID #26037253, Kimberly Pearce, Crye-Leike REALTORS Cabot Branch. CARMLS
- $299,0003 bd3 ba2.4k sqft7601 Flintrock Rd, N Little Rock, AR 72116For SaleMLS ID #26038145, Ryan Stephens, Engel & Volkers. CARMLS
- $359,0004 bd3 ba2.7k sqft35 Oak Tree Cir, N Little Rock, AR 72116For SaleMLS ID #26030285, Carol Slattery, Crye-Leike REALTORS NLR Branch. CARMLS
- $324,9003 bd2 ba2k sqft1101 McCain Blvd, North Little Rock, AR 72116For SaleMLS ID #26036064, Kerry Dare, Crye-Leike REALTORS NLR Branch. CARMLS
- $630,0004 bd4 ba4.1k sqft21 E Lake Dr, N Little Rock, AR 72116For SaleMLS ID #26036510, Karen Keathley, Michele Phillips & Company, Realtors-Cabot Branch. CARMLS
- $255,5004 bd3 ba2.2k sqft1708 Osceola Dr, North Little Rock, AR 72116For SaleMLS ID #26037405, Sophia Reniguntala, Crye-Leike REALTORS NLR Branch. CARMLS
- $308,0004 bd3 ba2.1k sqft1524 Circledale Rd, North Little Rock, AR 72116For SaleMLS ID #26031213, Christine L Johnson, IRealty Arkansas - Sherwood. CARMLS
- $299,9004 bd3 ba2.5k sqft7201 Sequoyah Ln, North Little Rock, AR 72116For SaleMLS ID #26026032, Braylin Ushery, PorchLight Realty - NLR. CARMLS
- $464,0004 bd4 ba3.7k sqft3305 Seminole Trl, Sherwood, AR 72120For SaleMLS ID #26022951, Ashley Watters, Exp Realty. CARMLS
- $450,0003 bd3 ba2.4k sqft1901 Broadway St, Little Rock, AR 72206For SaleMLS ID #26024137, Kerry Dare, Crye-Leike REALTORS NLR Branch. CARMLS
- $395,0004 bd3 ba3.5k sqft111 Shamrock Dr, Little Rock, AR 72205For SaleMLS ID #26037216, Karen Ryall, Janet Jones Company. CARMLS
- $259,0004 bd3 ba2.3k sqft901 E 53rd Pl, N Little Rock, AR 72116For SaleMLS ID #25046799, Luke Dorey, LPT Realty Conway. CARMLS
- $425,0004 bd5 ba2.8k sqft7215 I St, Little Rock, AR 72207For SaleMLS ID #26027226, Bob Bushmiaer, Janet Jones Company. CARMLS
- $420,0004 bd3 ba2.1k sqft211 Colonial Ct, Little Rock, AR 72205For SaleMLS ID #26032273, Mary Crismon, Janet Jones Company. CARMLS
